
923 Webster Groves Lane, Knoxville, TN 37909
Local realty services provided by:CENTURY 21 Legacy
923 Webster Groves Lane,Knoxville, TN 37909
$339,900
- 2 Beds
- 2 Baths
- 1,424 sq. ft.
- Single family
- Coming Soon - No Showings
Listed by: josh bradley
Office: wallace
MLS#:1355875
Source:TN_KAAR
Price summary
- Price:$339,900
- Price per sq. ft.:$238.69
- Monthly HOA dues:$86
About this home
A West Knoxville gem! Enjoy this single level condo living in this low maintenance townhome. The open floorplan is inviting and sets up perfectly for entertaining. The guest bedroom is accompanied by a full bathroom. A large laundry room provides extra storage as well. The master suite features an on-suite bath and large walk in closet. Out door living has never been easier with your covered back patio and covered front porch. Two car garage and fenced back yard. A must see today!
Contact an agent
Home facts
- Year built:2003
- Subdivision & Development:Kirkwood S/D Unit 1
- Listing ID #:1355875
- Added:1 day(s) ago
- Updated:September 18, 2026 at 04:18 AM
Rooms and interior
- Bedrooms:2
- Total bathrooms:2
- Full bathrooms:2
- Rooms Total:5
- Flooring:Carpet, Tile, Vinyl
- Basement:Yes
- Basement Description:Slab
- Living area:1,424 sq. ft.
Heating and cooling
- Cooling:Central Cooling
- Heating:Central, Electric
Structure and exterior
- Year built:2003
- Building area:1,424 sq. ft.
- Lot area:0.15 Acres
- Architectural Style:Traditional
- Construction Materials:Brick, Frame
Utilities
- Sewer:Public Sewer
Finances and disclosures
- Price:$339,900
- Price per sq. ft.:$238.69
Features and amenities
- Amenities:Windows - Vinyl
Parking
- Parking description:Attached
- Garage spaces:2
New listings near 923 Webster Groves Lane
- Coming SoonOpen Sun, 12 to 2pm
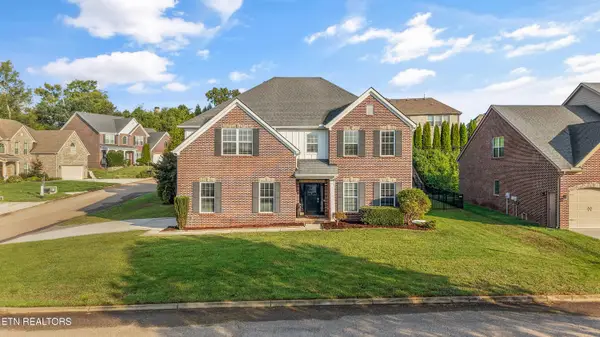 $900,000Coming Soon - No Showings5 beds 4 baths3,479 sq. ft.
1200 Odyssey Lane, Knoxville, TN 37922
MLS# 1355897Listed by: GREATER IMPACT REALTY - Coming Soon
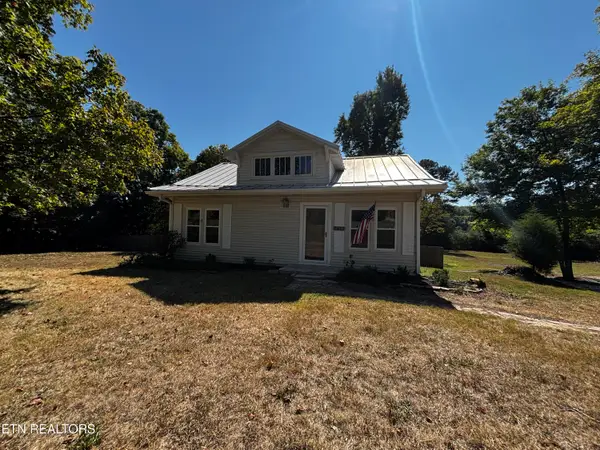 $499,000Coming Soon - No Showings3 beds 3 baths2,196 sq. ft.
6422 Tazewell Pike, Knoxville, TN 37918
MLS# 1355872Listed by: HONORS REAL ESTATE SERVICES LLC - Coming Soon
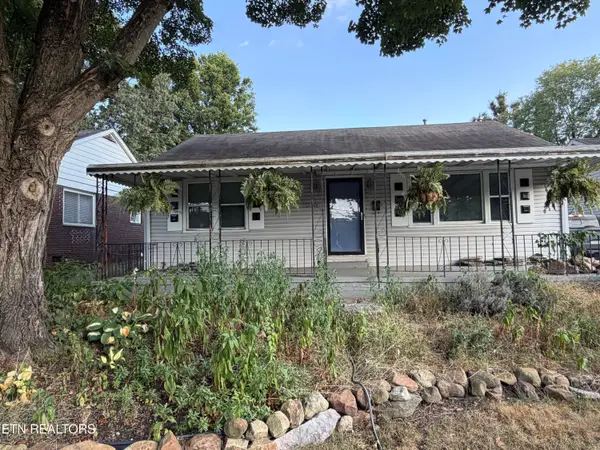 $329,000Coming Soon - No Showings3 beds 2 baths1,673 sq. ft.
1016 Oglewood Ave, Knoxville, TN 37917
MLS# 1355857Listed by: KING REAL ESTATE SERVICES,INC - Coming Soon
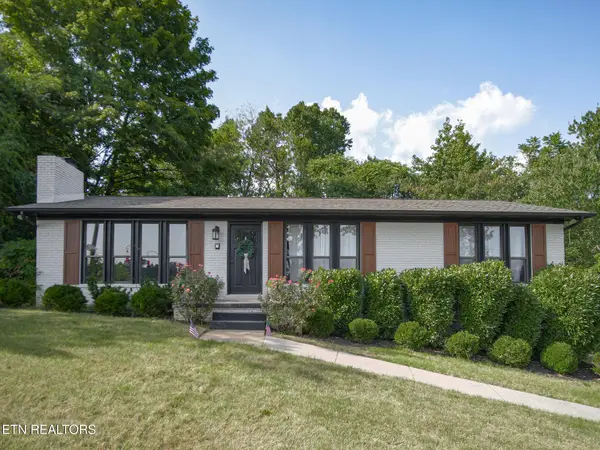 $425,000Coming Soon - No Showings3 beds 3 baths1,900 sq. ft.
3001 Walmar Drive, Knoxville, TN 37920
MLS# 1355839Listed by: REMAX PREFERRED PROPERTIES, IN - Coming Soon
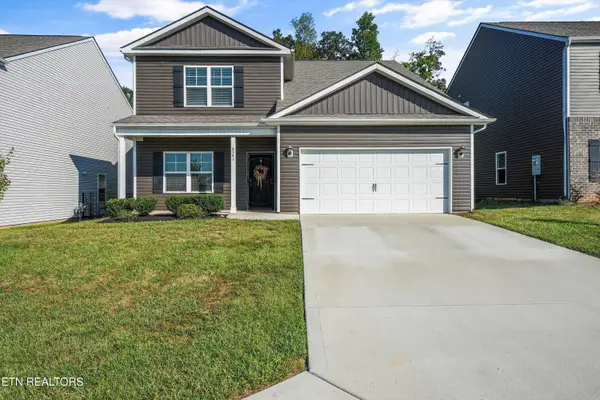 $514,900Coming Soon - No Showings5 beds 4 baths2,618 sq. ft.
6341 Night Time Drive, Knoxville, TN 37931
MLS# 1355841Listed by: KELLER WILLIAMS REALTY - Coming Soon
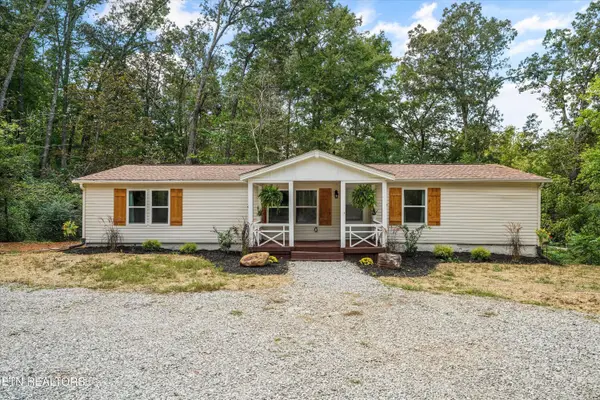 $279,900Coming Soon - No Showings3 beds 2 baths1,568 sq. ft.
7821 Babs Rd, Knoxville, TN 37920
MLS# 1355829Listed by: UNITED REAL ESTATE SOLUTIONS - Coming Soon
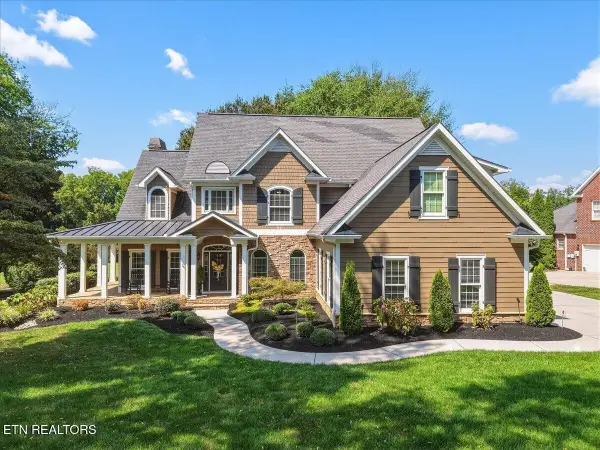 $1,250,000Coming Soon - No Showings4 beds 4 baths4,175 sq. ft.
12723 Mallard Bay Drive, Knoxville, TN 37922
MLS# 1355835Listed by: REALTY EXECUTIVES ASSOCIATES - Coming SoonOpen Sun, 2 to 4pm
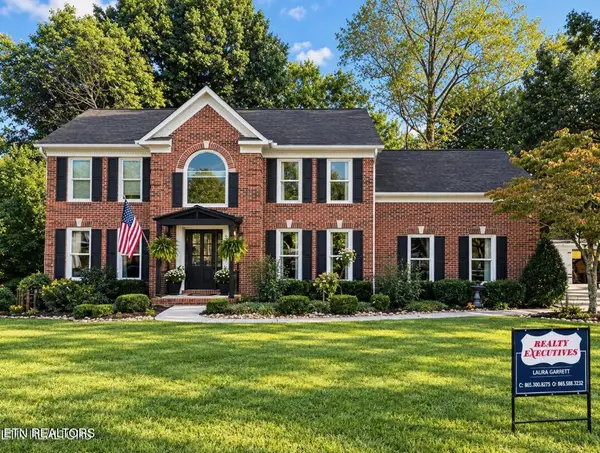 $750,000Coming Soon - No Showings4 beds 3 baths2,842 sq. ft.
1735 Dunwoody Blvd Blvd, Knoxville, TN 37919
MLS# 1355780Listed by: REALTY EXECUTIVES ASSOCIATES - Coming Soon
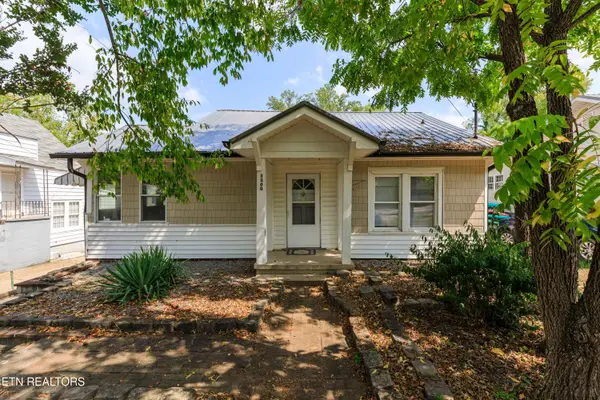 $299,900Coming Soon - No Showings3 beds 2 baths1,383 sq. ft.
3300 Sevier Ave, Knoxville, TN 37920
MLS# 1355798Listed by: FIRST NEIGHBORHOODS REALTY


Protect your home and budget from life's surprises with an Assurant Home Warranty, backed by a partner that supports you through every step of homeownership. Explore Plans.
©2026 Century 21 Real Estate LLC. All rights reserved. CENTURY 21®, the CENTURY 21 Logo and C21® are service marks owned by Century 21 Real Estate LLC. Century 21 Real Estate LLC fully supports the principles of the Fair Housing Act and the Equal Opportunity Act. Each office is independently owned and operated. Listing information is deemed reliable but not guaranteed accurate.