
Moonlight Elm Dr, Knoxville, TN 37938
Local realty services provided by:CENTURY 21 Legacy
Moonlight Elm Dr,Knoxville, TN 37938
$462,850
- 3 Beds
- 2 Baths
- 1,831 sq. ft.
- Single family
- Active
Listed by: sarah clark, sam mcelhaney
Office: cbh legacy realty
MLS#:1349126
Source:TN_KAAR
Price summary
- Price:$462,850
- Price per sq. ft.:$252.79
- Monthly HOA dues:$80
About this home
Welcome to the Somerset by Cook Bros Homes! This beautiful one story home is a to be built home in the brand new Mill Branch Ridge community. This home features an open floor plan, modern finishes, and stylish design throughout. Whether you're looking to downsize or simply enjoy the convenience of one-level living, this home is designed to fit your lifestyle. Experience the quality and attention to detail that Cook Bros Homes is known for while enjoying the convenience of brand new construction in a prime Knoxville location!
Contact an agent
Home facts
- Year built:2026
- Listing ID #:1349126
- Added:5 day(s) ago
- Updated:July 28, 2026 at 02:38 PM
Rooms and interior
- Bedrooms:3
- Total bathrooms:2
- Full bathrooms:2
- Rooms Total:8
- Flooring:Carpet
- Basement:Yes
- Basement Description:Slab
- Living area:1,831 sq. ft.
Heating and cooling
- Cooling:Central Cooling
- Heating:Heat Pump
Structure and exterior
- Year built:2026
- Building area:1,831 sq. ft.
- Lot area:0.25 Acres
- Architectural Style:Traditional
- Construction Materials:Brick, Frame
Utilities
- Sewer:Public Sewer
Finances and disclosures
- Price:$462,850
- Price per sq. ft.:$252.79
Parking
- Parking description:Attached, Garage Door Opener, Main Level, Off-Street Parking
- Garage spaces:2
New listings near Moonlight Elm Dr
- New
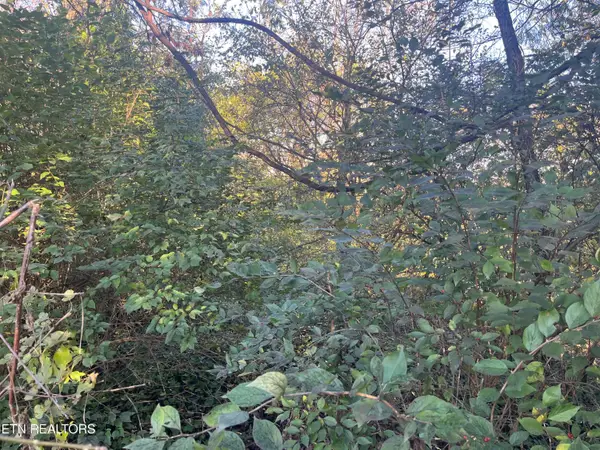 $60,000Active0.44 Acres
2917 Brooks Ave, Knoxville, TN 37914
MLS# 1349739Listed by: WALLACE - New
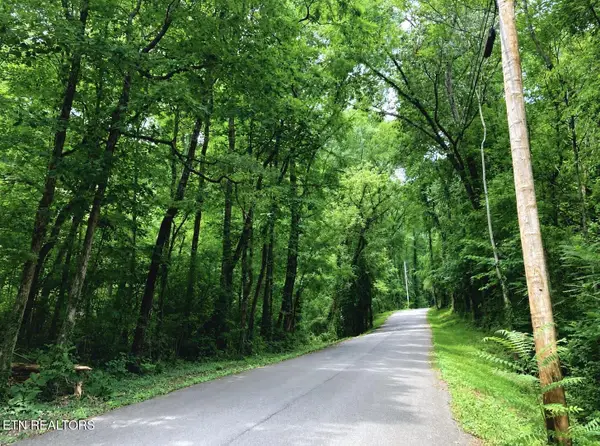 $80,000Active0.76 Acres
4921 Wise Hills Rd #2, Knoxville, TN 37920
MLS# 1349735Listed by: BEYCOME BROKERAGE REALTY, LLC - Coming SoonOpen Sat, 10am to 1pm
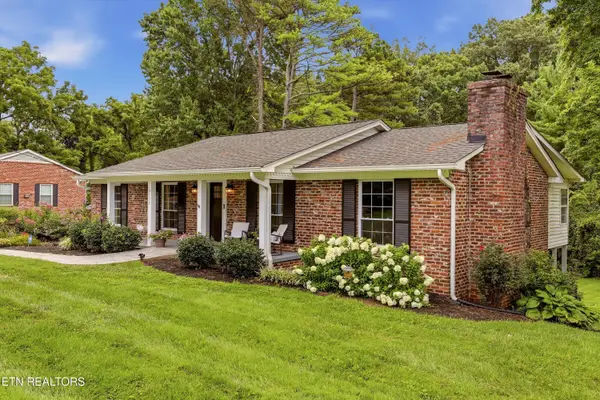 $725,000Coming Soon4 beds 3 baths
8130 Ainsworth Drive, Knoxville, TN 37909
MLS# 1349736Listed by: REDFIN - Coming Soon
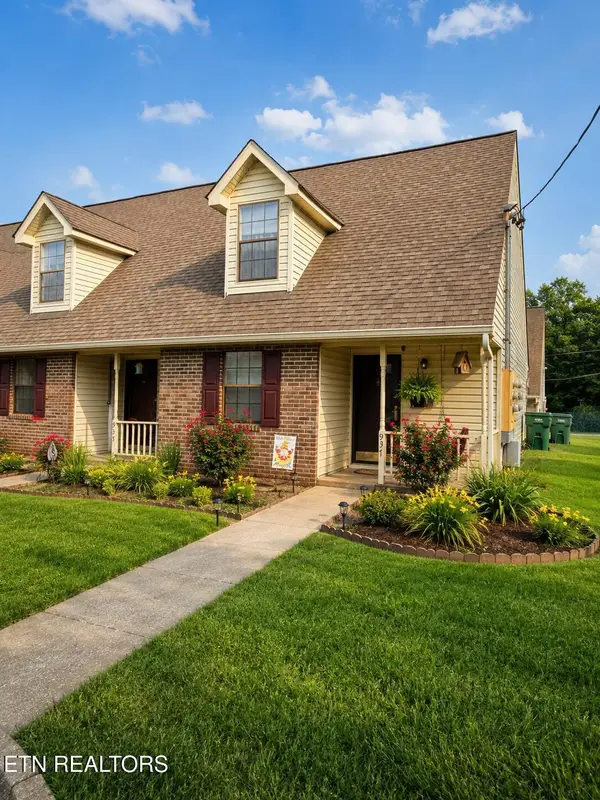 $250,000Coming Soon2 beds 2 baths
937 Bradley Bell Drive, Knoxville, TN 37938
MLS# 1349737Listed by: WALLACE - New
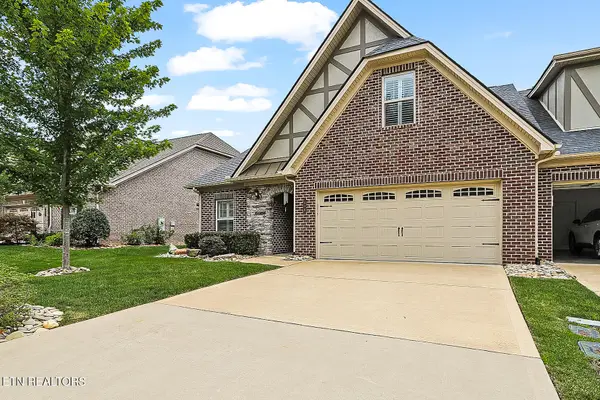 $599,000Active3 beds 3 baths2,327 sq. ft.
416 Grove Branch Lane, Knoxville, TN 37922
MLS# 1349724Listed by: REALTY EXECUTIVES ASSOCIATES - New
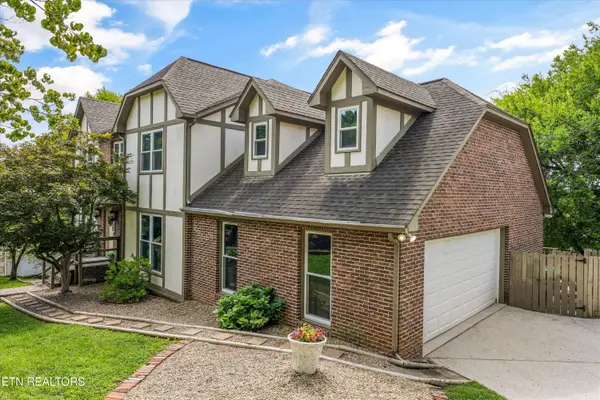 $715,000Active5 beds 4 baths4,075 sq. ft.
11016 Calloway View Drive, Knoxville, TN 37934
MLS# 1349726Listed by: WALLACE - Coming Soon
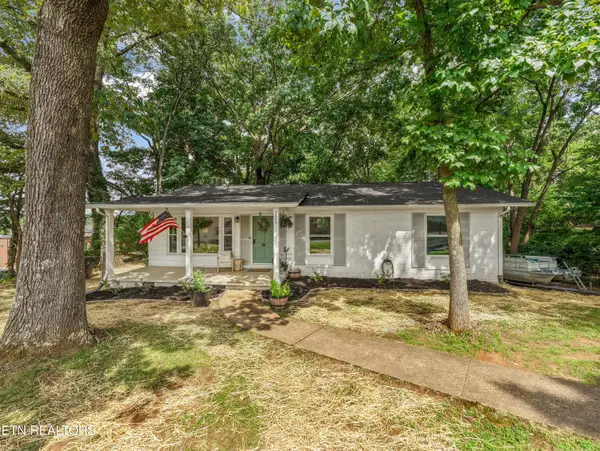 $395,000Coming Soon3 beds 2 baths
3604 Sisk Rd, Knoxville, TN 37921
MLS# 1349718Listed by: SIMPLIHOM - Coming Soon
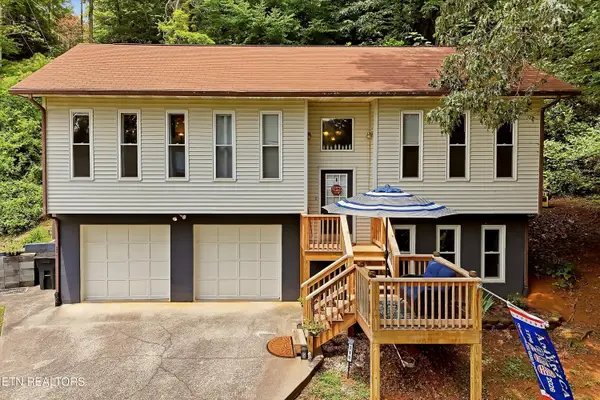 $290,000Coming Soon3 beds 1 baths
711 Brown Rd, Knoxville, TN 37920
MLS# 1349719Listed by: HONEYCOMB REALTY, LLC - New
 $799,900Active4 beds 4 baths3,215 sq. ft.
12617 Hunters Creek Lane, Knoxville, TN 37922
MLS# 1349717Listed by: KELLER WILLIAMS REALTY - New
 $382,000Active3 beds 2 baths1,680 sq. ft.
1704 Haley Glenn Lane, Knoxville, TN 37920
MLS# 1349713Listed by: KELLER WILLIAMS WEST KNOXVILLE


Protect your home and budget from life's surprises with an Assurant Home Warranty, backed by a partner that supports you through every step of homeownership. Explore Plans.
©2026 Century 21 Real Estate LLC. All rights reserved. CENTURY 21®, the CENTURY 21 Logo and C21® are service marks owned by Century 21 Real Estate LLC. Century 21 Real Estate LLC fully supports the principles of the Fair Housing Act and the Equal Opportunity Act. Each office is independently owned and operated. Listing information is deemed reliable but not guaranteed accurate.