
136 Jace Way, Kodak, TN 37764
Local realty services provided by:CENTURY 21 Legacy
136 Jace Way,Kodak, TN 37764
$268,310
- 3 Beds
- 3 Baths
- - sq. ft.
- Single family
- Sold
Listed by: toby welty
Office: d.r. horton
MLS#:1313020
Source:TN_KAAR
Sorry, we are unable to map this address
Price summary
- Price:$268,310
- Monthly HOA dues:$150
About this home
This home is move-in ready and available for immediate sale! Welcome to 136 Jace Way a new home located in Cherokee Crossing in Kodak, TN. Features include a tan exterior palette, light gray cabinetry, gray speckle granite, and included stainless steel appliances for a polished, modern finish.
The Altamont floor plan is an ideal place to call home! Living in a townhome means low maintenance living, and you'll appreciate this thoughtfully designed home. As you enter through the foyer, you'll find a powder room for your convenience. The kitchen overlooks an open concept living and dining area.
Moving upstairs, you'll discover a primary suite that comes complete with an ensuite bathroom and a walk-in closet. Two additional rooms share another bathroom. The second floor also features a laundry room with washer and dryer for your convenience. You'll never run out of storage space in this townhome. Contact us today to learn more about this amazing living opportunity!
Due to variations amongst computer monitors, actual colors may vary. Pictures, photographs, colors, features, and sizes are for illustration purposes only and will vary from the homes as built. Photos may include digital staging. Square footage and dimensions are approximate. Buyer should conduct his or her own investigation of the present and future availability of school districts and school assignments. *Taxes are estimated. Buyer to verify all information....
Contact an agent
Home facts
- Year built:2025
- Subdivision & Development:Cherokee Crossing
- Listing ID #:1313020
- Added:388 day(s) ago
- Updated:September 15, 2026 at 07:07 AM
Rooms and interior
- Bedrooms:3
- Total bathrooms:3
- Full bathrooms:2
- Half bathrooms:1
- Rooms Total:6
- Flooring:Carpet, Laminate, Vinyl
- Basement:Yes
- Basement Description:Slab
Heating and cooling
- Cooling:Central Cooling
- Heating:Ceiling, Central, Electric, Heat Pump
Structure and exterior
- Year built:2025
- Architectural Style:Traditional
- Construction Materials:Brick, Frame, Stone
Schools
- High school:Northview
- Middle school:Northview
- Elementary school:Northview
Utilities
- Sewer:Public Sewer
Finances and disclosures
- Price:$268,310
Features and amenities
- Amenities:Windows - Vinyl
Parking
- Parking description:Attached, Garage Door Opener, Main Level
- Garage spaces:1
New listings near 136 Jace Way
- New
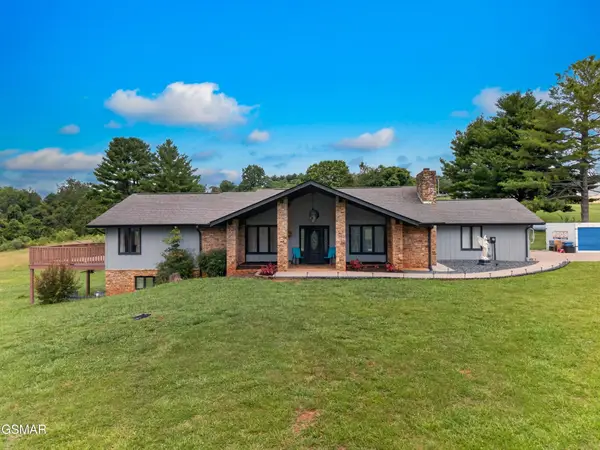 $679,900Active3 beds 3 baths3,364 sq. ft.
383 Cate Byrd Road, Kodak, TN 37764
MLS# 3591666Listed by: SPRING MOUNTAIN REALTY - New
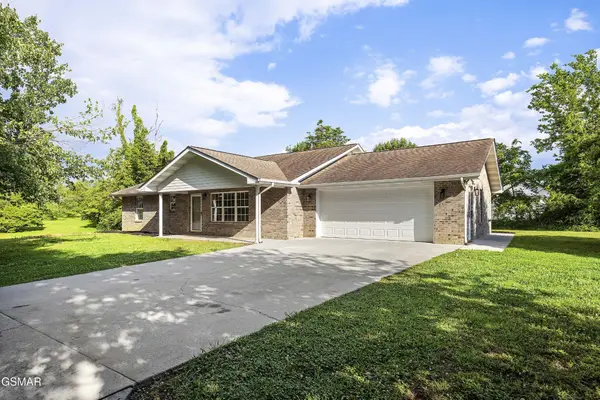 $484,900Active3 beds 2 baths2,125 sq. ft.
768 Northview, Kodak, TN 37764
MLS# 3591715Listed by: ALLIANCE SOTHEBY'S INTERNATION - New
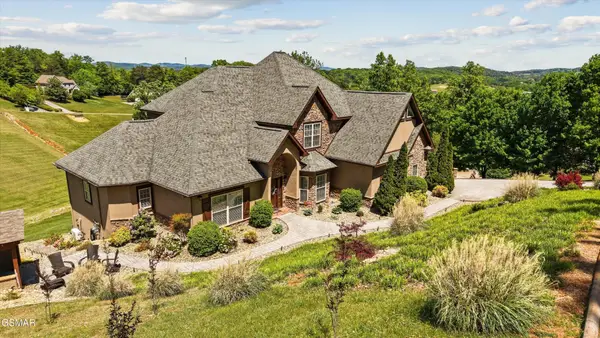 $1,150,000Active4 beds 5 baths5,026 sq. ft.
3419 Bentwood Drive, Kodak, TN 37764
MLS# 3591717Listed by: HONORS REAL ESTATE SERVICES LLC - New
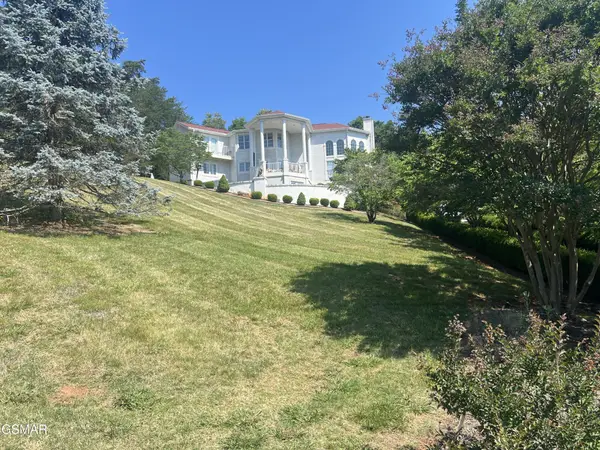 $899,900Active3 beds 4 baths3,600 sq. ft.
3354 Bentwood Drive, Kodak, TN 37764
MLS# 3591821Listed by: SKYE REALTY  $980,000Pending2.25 Acres
2 Winfield Dunn Pkwy, Kodak, TN 37764
MLS# 3548476Listed by: KELLER WILLIAMS PROPERTIES- New
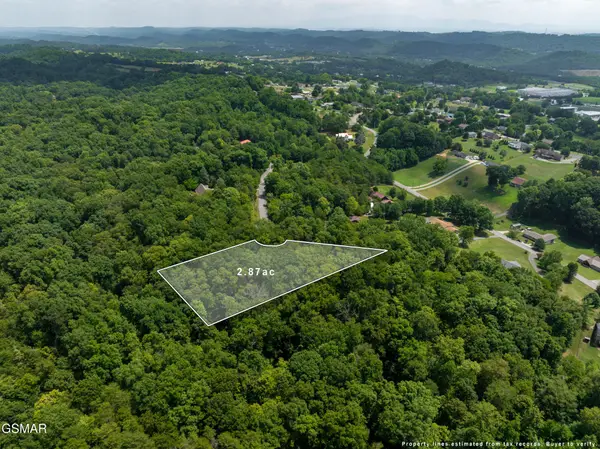 $135,000Active2.87 Acres
56 Blue Byrd Lane, Kodak, TN 37764
MLS# 3548371Listed by: HOMETOWN REALTY LLC - New
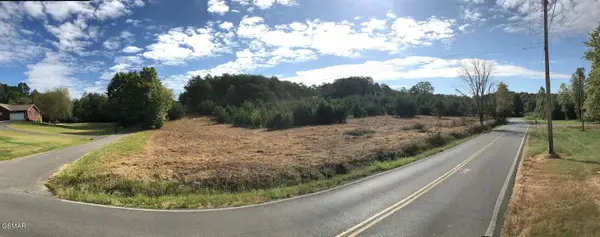 $3,790,000Active103.7 Acres
4162283 Snyder Road And Bartlett Drive, Kodak, TN 37764
MLS# 3548480Listed by: NAI KOELLA | RM MOORE  $489,000Pending2 beds 2 baths983 sq. ft.
970 Douglas Dam Road #27, Kodak, TN 37764
MLS# 3278430Listed by: CRYE-LEIKE REALTORS- New
 $85,000Active-- beds -- baths
0 Alex Bales Rd, Kodak, TN 37764
MLS# 3244892Listed by: REALTY EXECUTIVES ASSOCIATES - New
 $499,000Active3 beds 2 baths1,660 sq. ft.
1430 Beechtop Lane, Kodak, TN 37764
MLS# 3544634Listed by: LOCAL REALTY GROUP


Protect your home and budget from life's surprises with an Assurant Home Warranty, backed by a partner that supports you through every step of homeownership. Explore Plans.
©2026 Century 21 Real Estate LLC. All rights reserved. CENTURY 21®, the CENTURY 21 Logo and C21® are service marks owned by Century 21 Real Estate LLC. Century 21 Real Estate LLC fully supports the principles of the Fair Housing Act and the Equal Opportunity Act. Each office is independently owned and operated. Listing information is deemed reliable but not guaranteed accurate.