
235 Jace Way, Kodak, TN 37764
Local realty services provided by:CENTURY 21 Legacy
235 Jace Way,Kodak, TN 37764
$284,900
- 3 Beds
- 3 Baths
- 1,381 sq. ft.
- Single family
- Active
Listed by: jacob belk
Office: wallace
MLS#:1360514
Source:TN_KAAR
Price summary
- Price:$284,900
- Price per sq. ft.:$206.3
- Monthly HOA dues:$150
About this home
BRAND NEW construction in excellent location!
This 3 bed/2.5 bath townhome is ready for YOU to move in! As its first family, transform this house into your home. Enjoy the open floor plan on the lower level with lots of natural light. The kitchen features shaker-style cabinetry, granite countertops and stainless steel appliances. Escape to your primary suite upstairs, which includes ensuite bathroom and walk-in closet. Two other bedrooms and full bathroom are on the second level. This home also features smart home technology and a 1-car garage.
This townhome is conveniently located near Exit 407, at the foothills of the Great Smoky Mountains. Enjoy quick access to all of the fun attractions, dining, shopping, and outdoor activities in Pigeon Forge, Gatlinburg and beyond, while also being an easy drive to Downtown Knoxville. Close by, enjoy the peaceful Seven Islands State Birding Park and water activities at Douglas Lake and the French Broad River.
This townhome is next door to its sister listing at 239 Jace Way. Potential for investors or rental opportunities.
Buyer to verify all information. The taxes are approximate....
Contact an agent
Home facts
- Year built:2026
- Subdivision & Development:Cherokee Crossing
- Listing ID #:1360514
- Added:2 day(s) ago
- Updated:October 31, 2026 at 07:50 PM
Rooms and interior
- Bedrooms:3
- Total bathrooms:3
- Full bathrooms:2
- Half bathrooms:1
- Rooms Total:6
- Flooring:Carpet, Laminate, Vinyl
- Basement:Yes
- Basement Description:Slab
- Living area:1,381 sq. ft.
Heating and cooling
- Cooling:Central Cooling
- Heating:Ceiling, Central, Electric, Heat Pump
Structure and exterior
- Year built:2026
- Building area:1,381 sq. ft.
- Lot area:0.04 Acres
- Architectural Style:Traditional
- Construction Materials:Brick, Frame
Schools
- High school:Northview
- Middle school:Northview
- Elementary school:Northview
Utilities
- Sewer:Public Sewer
Finances and disclosures
- Price:$284,900
- Price per sq. ft.:$206.3
Features and amenities
- Amenities:Windows - Vinyl
- Smart home:Yes
Parking
- Parking description:Attached, Designated Parking, Garage Door Opener, Main Level
- Garage spaces:1
New listings near 235 Jace Way
- New
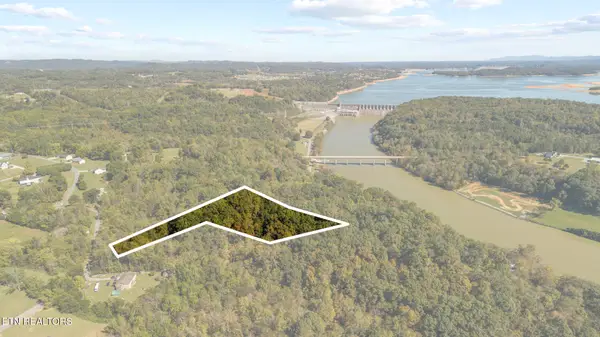 $229,000Active5.03 Acres
Lot 2 Roberts Rd, Kodak, TN 37764
MLS# 1360634Listed by: TENNESSEE ELITE REALTY - New
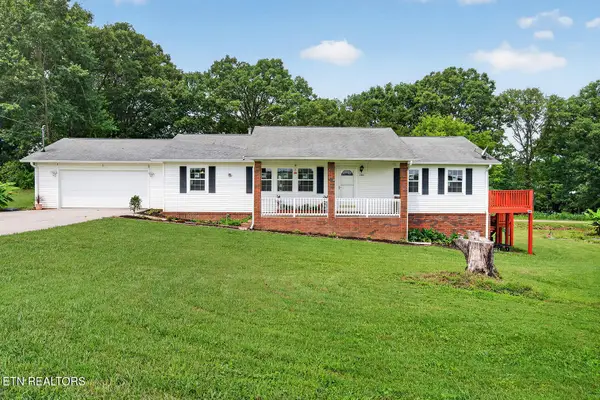 $424,000Active3 beds 2 baths1,596 sq. ft.
207 Autumn Oaks Drive, Kodak, TN 37764
MLS# 1360570Listed by: SCH REAL ESTATE, REALTY EXECUTIVES - New
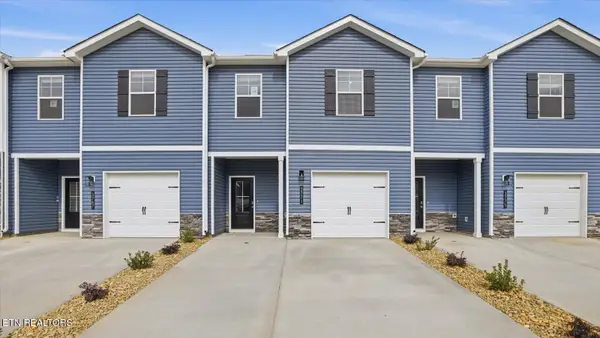 $268,310Active3 beds 3 baths1,381 sq. ft.
3711 Wyatt Way, Kodak, TN 37764
MLS# 1360590Listed by: D.R. HORTON - New
 $369,900Active23.91 Acres
0 Smith School Rd, Strawberry Plains, TN 37871
MLS# 1360593Listed by: WHITETAIL PROPERTIES REAL ESTATE, LLC - New
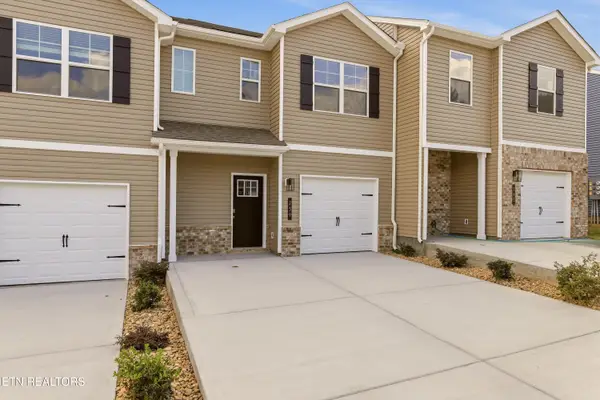 $284,900Active3 beds 3 baths1,381 sq. ft.
239 Jace Way, Kodak, TN 37764
MLS# 1360513Listed by: WALLACE - New
 $624,900Active3 beds 4 baths2,775 sq. ft.
3040 Sugarwood Dr, Kodak, TN 37764
MLS# 3628571Listed by: TENNESSEE ELITE REALTY - New
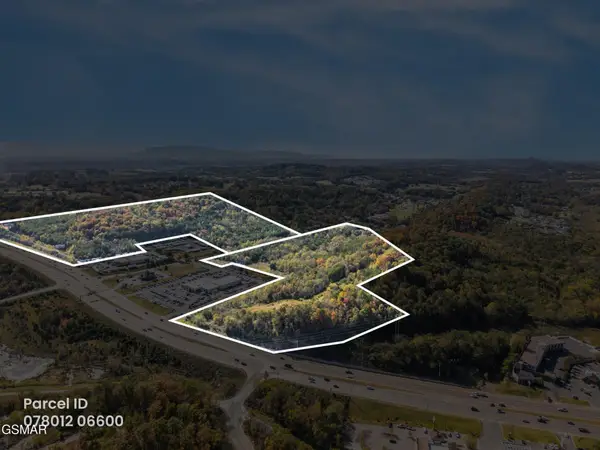 $18,800,000Active94.01 Acres
0 Winfield Dunn Parkway, Kodak, TN 37764
MLS# 3628322Listed by: COLONIAL REAL ESTATE, INC - New
 $266,805Active3 beds 3 baths1,381 sq. ft.
3572 Tyee Crossing Way, Kodak, TN 37764
MLS# 1360374Listed by: D.R. HORTON - New
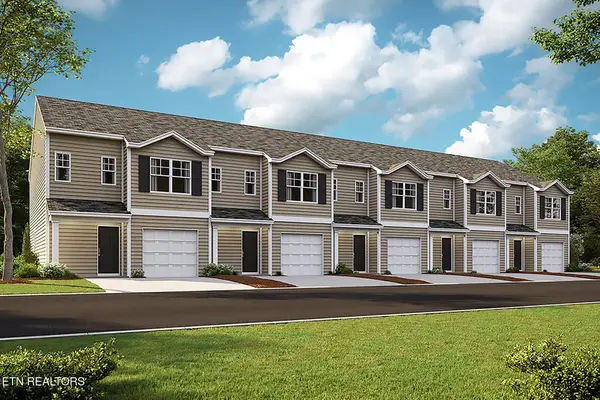 $266,805Active3 beds 3 baths1,381 sq. ft.
3568 Tyee Crossing Way, Kodak, TN 37764
MLS# 1360375Listed by: D.R. HORTON


Protect your home and budget from life's surprises with an Assurant Home Warranty, backed by a partner that supports you through every step of homeownership. Explore Plans.
©2026 Century 21 Real Estate LLC. All rights reserved. CENTURY 21®, the CENTURY 21 Logo and C21® are service marks owned by Century 21 Real Estate LLC. Century 21 Real Estate LLC fully supports the principles of the Fair Housing Act and the Equal Opportunity Act. Each office is independently owned and operated. Listing information is deemed reliable but not guaranteed accurate.