
3040 Sugarwood Dr, Kodak, TN 37764
Local realty services provided by:CENTURY 21 Premier
3040 Sugarwood Dr,Kodak, TN 37764
$624,900
- 3 Beds
- 4 Baths
- 2,775 sq. ft.
- Single family
- Active
Listed by: charity brown
Office: tennessee elite realty
MLS#:3628571
Source:NASHVILLE
Price summary
- Price:$624,900
- Price per sq. ft.:$225.19
About this home
AN EXCEPTIONAL PROPERTY WHERE TIMELESS SOUTHERN CHARM MEETS YOUR OWN PRIVATE BACKYARD RESORT! BEAUTIFUL BRICK HOME ON NEARLY AN ACRE WITH AN INGROUND POOL, EXPANSIVE OUTDOOR ENTERTAINING AREAS & DETACHED GARAGE/WORKSHOP! 3 BEDROOMS WITH BONUS ROOM, 3 FULL BATHS, 2 HALF BATHS, 2,775 SQ FT, 3 GARAGE SPACES, MULTIPLE LIVING AREAS & MAIN-LEVEL PRIMARY SUITE!
Welcome to 3040 Sugarwood Drive, where classic curb appeal, spacious interiors, and exceptional outdoor amenities come together! Situated on approximately 0.90 acres in Splendor Oaks, this inviting home makes a memorable first impression with its sprawling lawn, mature landscaping, brick exterior, and covered front porch.
Inside, enjoy hardwood floors, cathedral ceilings, a generous living room, separate den, formal dining room, and kitchen with an island and solid surface countertops. The main-level primary suite features a walk-in closet and private bath with whirlpool tub and separate shower. A second bedroom on the main level adds convenience, while upstairs offers two additional bedrooms, a full bath, and an open den perfect for a media room, office, or extra gathering space.
YOUR PRIVATE OUTDOOR RETREAT AWAITS! Spend sunny afternoons beside the sparkling inground pool, host unforgettable gatherings on the expansive patio, or unwind on the covered rear porch. A fenced backyard adds to the appeal of this exceptional entertaining space.
Need room for hobbies, vehicles, or projects? Enjoy 3 garage spaces, a detached garage/workshop, and a former garage bay converted into flexible bedroom/bonus space. With ample parking, a peaceful country setting, and room to spread out, this property offers the space and versatility you've been looking for. Schedule your private showing today!...
Contact an agent
Home facts
- Year built:1993
- Subdivision & Development:Splendor Oaks Sec 1
- Listing ID #:3628571
- Added:2 day(s) ago
- Updated:October 31, 2026 at 07:05 PM
Rooms and interior
- Bedrooms:3
- Total bathrooms:4
- Full bathrooms:3
- Half bathrooms:1
- Flooring:Carpet, Tile
- Kitchen Description:Dishwasher, Microwave, Refrigerator
- Basement Description:Crawl Space
- Living area:2,775 sq. ft.
Heating and cooling
- Cooling:Ceiling Fan(s), Central Air
- Heating:Central
- Central air:Yes
Structure and exterior
- Year built:1993
- Building area:2,775 sq. ft.
- Lot area:0.9 Acres
- Architectural Style:Cape Cod
- Construction Materials:Vinyl Siding
- Levels:2 Story
Utilities
- Water:Well
- Sewer:Septic Tank
Finances and disclosures
- Price:$624,900
- Price per sq. ft.:$225.19
- Tax amount:$1,006
Features and amenities
- Appliances:Dishwasher, Microwave, Refrigerator, Washer
- Laundry features:Dryer, Washer
- Amenities:Ceiling Fan(s), Walk-In Closet(s)
- Pool features:In Ground, Private Pool
Parking
- Total parking spaces:2
- Parking description:Detached
- Garage:Yes
- Garage spaces:2
 Copyright 2026 Realtracs Mls. All rights reserved. Realtracs Mls provides content displayed here (“provided content”) on an “as is” basis and makes no representations or warranties regarding the provided content, including, but not limited to those of non-infringement, timeliness, accuracy, or completeness. Individuals and companies using information presented are responsible for verification and validation of information they utilize and present to their customers and clients. Realtracs Mls will not be liable for any damage or loss resulting from use of the provided content or the products available through Portals, IDX, VOW, and/or Syndication. Recipients of this information shall not resell, redistribute, reproduce, modify, or otherwise copy any portion thereof without the expressed written consent of Realtracs Mls. NASHVILLE Member Broker: Renee Hunter
New listings near 3040 Sugarwood Dr
- New
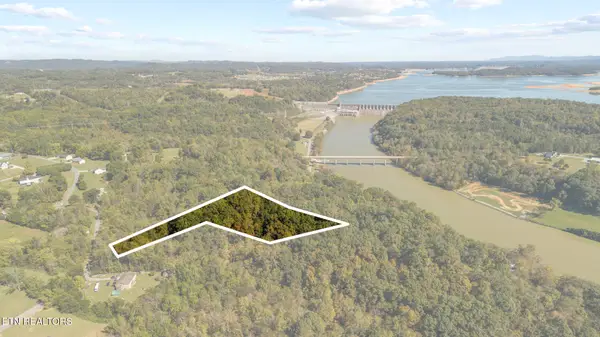 $229,000Active5.03 Acres
Lot 2 Roberts Rd, Kodak, TN 37764
MLS# 1360634Listed by: TENNESSEE ELITE REALTY - New
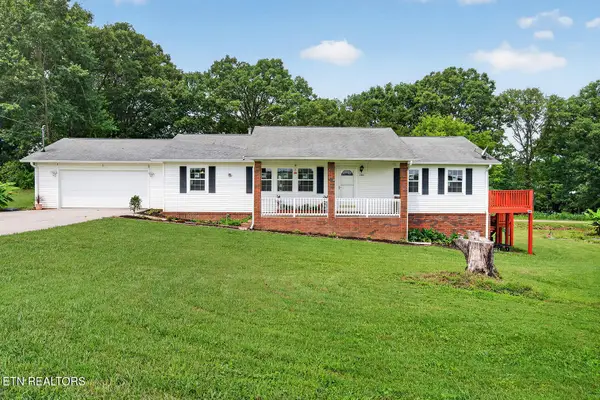 $424,000Active3 beds 2 baths1,596 sq. ft.
207 Autumn Oaks Drive, Kodak, TN 37764
MLS# 1360570Listed by: SCH REAL ESTATE, REALTY EXECUTIVES - New
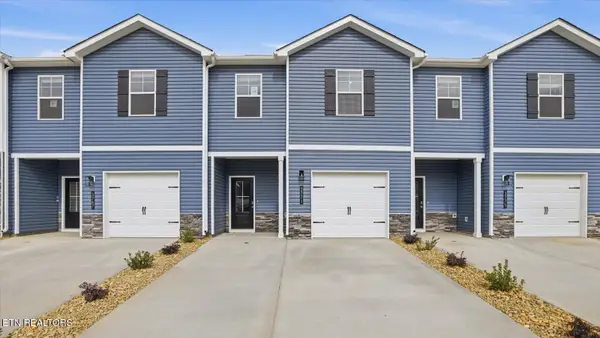 $268,310Active3 beds 3 baths1,381 sq. ft.
3711 Wyatt Way, Kodak, TN 37764
MLS# 1360590Listed by: D.R. HORTON - New
 $369,900Active23.91 Acres
0 Smith School Rd, Strawberry Plains, TN 37871
MLS# 1360593Listed by: WHITETAIL PROPERTIES REAL ESTATE, LLC - New
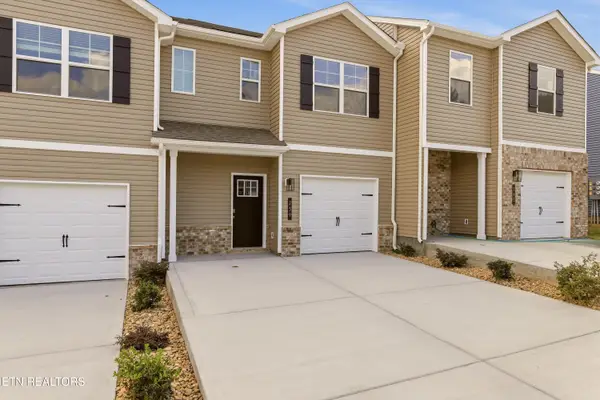 $284,900Active3 beds 3 baths1,381 sq. ft.
239 Jace Way, Kodak, TN 37764
MLS# 1360513Listed by: WALLACE - New
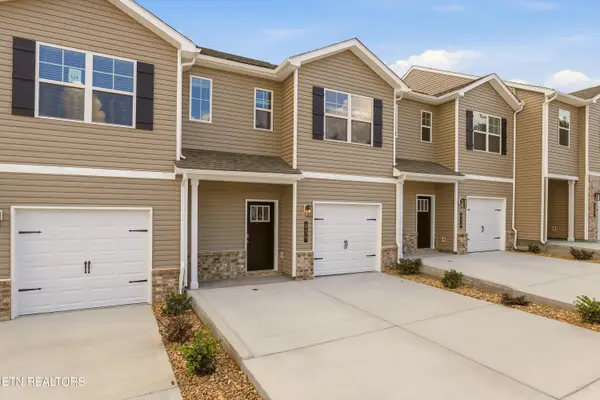 $284,900Active3 beds 3 baths1,381 sq. ft.
235 Jace Way, Kodak, TN 37764
MLS# 1360514Listed by: WALLACE - New
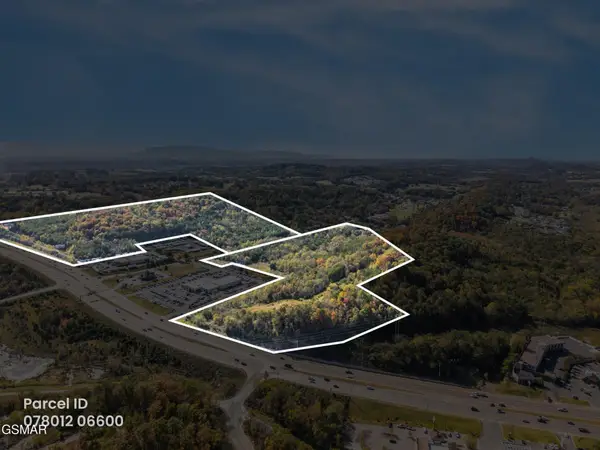 $18,800,000Active94.01 Acres
0 Winfield Dunn Parkway, Kodak, TN 37764
MLS# 3628322Listed by: COLONIAL REAL ESTATE, INC - New
 $266,805Active3 beds 3 baths1,381 sq. ft.
3572 Tyee Crossing Way, Kodak, TN 37764
MLS# 1360374Listed by: D.R. HORTON - New
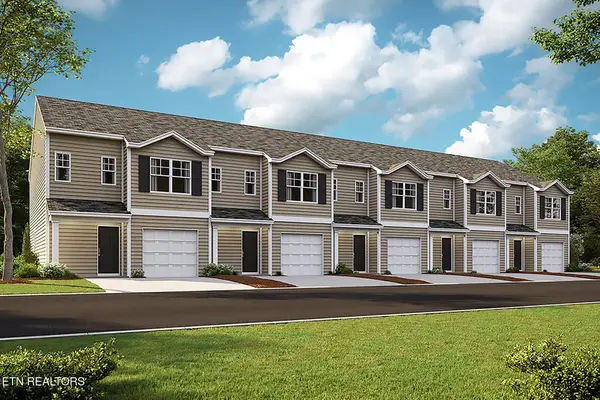 $266,805Active3 beds 3 baths1,381 sq. ft.
3568 Tyee Crossing Way, Kodak, TN 37764
MLS# 1360375Listed by: D.R. HORTON


Protect your home and budget from life's surprises with an Assurant Home Warranty, backed by a partner that supports you through every step of homeownership. Explore Plans.
©2026 Century 21 Real Estate LLC. All rights reserved. CENTURY 21®, the CENTURY 21 Logo and C21® are service marks owned by Century 21 Real Estate LLC. Century 21 Real Estate LLC fully supports the principles of the Fair Housing Act and the Equal Opportunity Act. Each office is independently owned and operated. Listing information is deemed reliable but not guaranteed accurate.