
241 Heritage Cir E, La Vergne, TN 37086
Local realty services provided by:CENTURY 21 Premier
241 Heritage Cir E,La Vergne, TN 37086
$349,900
- 3 Beds
- 2 Baths
- 1,572 sq. ft.
- Single family
- Active
Listed by: shannon orrand
Office: benchmark realty, llc.
MLS#:3547972
Source:NASHVILLE
Price summary
- Price:$349,900
- Price per sq. ft.:$222.58
About this home
Great three-bedroom home with a 2-car garage, ready to move into with fresh paint throughout. Sitting on about one third of an acre, the home has a private back yard and is just minutes from the new shopping in LaVergne like 7-Brew, Chipotle, Aldi's and Walmart, and offers easy access to the Sam Ridley shopping & dining corridor on the way to I24. The open, single level floorplan makes the home feel larger than its almost 1600 square feet. Blessed with mature landscaping and a 12x10 deck, the large back yard is just as welcoming as the inside is with its wood-burning fireplace and oversized living room and 10' ceilings. All kitchen appliances remain, including the refrigerator. Ready to go! Quick possession possible.
Contact an agent
Home facts
- Year built:1997
- Subdivision & Development:Heritage Valley East Sec 2 Ph 2 Addition
- Listing ID #:3547972
- Added:1 day(s) ago
- Updated:September 14, 2026 at 06:53 PM
Rooms and interior
- Bedrooms:3
- Total bathrooms:2
- Full bathrooms:2
- Flooring:Carpet, Vinyl
- Kitchen Description:Dishwasher, Disposal, Microwave, Refrigerator
- Basement:Yes
- Living area:1,572 sq. ft.
Heating and cooling
- Cooling:Ceiling Fan(s), Central Air, Electric
- Heating:Central, Electric, Heat Pump
- Central air:Yes
Structure and exterior
- Roof:Shingle
- Year built:1997
- Building area:1,572 sq. ft.
- Lot area:0.3 Acres
- Lot Features:Level
- Architectural Style:Traditional
- Construction Materials:Vinyl Siding
- Exterior Features:Deck, Patio
- Levels:1 Story
Schools
- High school:Lavergne High School
- Middle school:LaVergne Middle School
- Elementary school:John Colemon Elementary
Utilities
- Water:Public, Water Available
- Sewer:Public Sewer
Finances and disclosures
- Price:$349,900
- Price per sq. ft.:$222.58
- Tax amount:$1,725
Features and amenities
- Appliances:Dishwasher, Disposal, Microwave, Refrigerator
- Amenities:Ceiling Fan(s), High Speed Internet
Parking
- Total parking spaces:4
- Parking description:Driveway
- Garage:Yes
- Garage spaces:2
 Copyright 2026 Realtracs Mls. All rights reserved. Realtracs Mls provides content displayed here (“provided content”) on an “as is” basis and makes no representations or warranties regarding the provided content, including, but not limited to those of non-infringement, timeliness, accuracy, or completeness. Individuals and companies using information presented are responsible for verification and validation of information they utilize and present to their customers and clients. Realtracs Mls will not be liable for any damage or loss resulting from use of the provided content or the products available through Portals, IDX, VOW, and/or Syndication. Recipients of this information shall not resell, redistribute, reproduce, modify, or otherwise copy any portion thereof without the expressed written consent of Realtracs Mls. NASHVILLE Member Broker: Renee Hunter
New listings near 241 Heritage Cir E
- Coming Soon
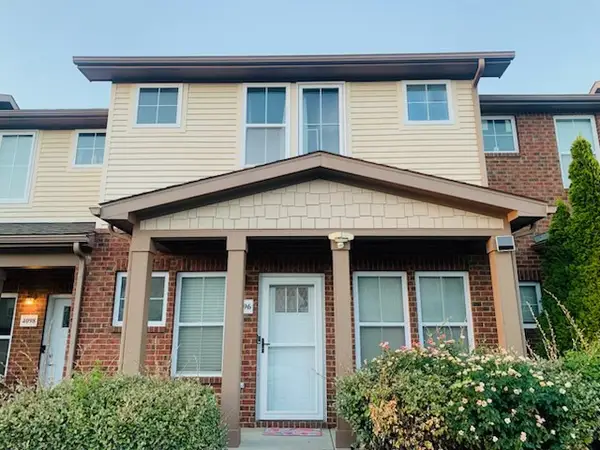 $270,000Coming Soon3 beds 3 baths1,360 sq. ft.
4096 George Buchanan Dr, La Vergne, TN 37086
MLS# 3547712Listed by: BENCHMARK REALTY, LLC - Coming Soon
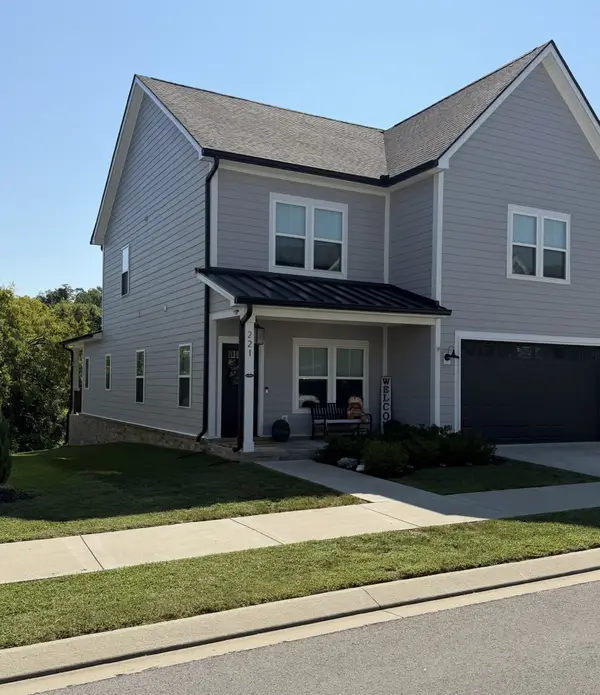 $539,000Coming Soon4 beds 4 baths2,665 sq. ft.
221 Sounder Cir, La Vergne, TN 37086
MLS# 3547778Listed by: BERKSHIRE HATHAWAY HOMESERVICES WOODMONT REALTY - Coming Soon
 $299,000Coming Soon3 beds 2 baths1,650 sq. ft.
141 Vincent Ln, LA VERGNE, TN 37086
MLS# 2602651Listed by: BENCHMARK REALTY, LLC - New
 $535,020Active5 beds 3 baths2,674 sq. ft.
209 Vanguard Drive, La Vergne, TN 37086
MLS# 3548020Listed by: MERITAGE HOMES OF TENNESSEE, INC. - New
 $370,000Active3 beds 2 baths1,270 sq. ft.
810 Keith Dr, La Vergne, TN 37086
MLS# 3547690Listed by: MARK SPAIN REAL ESTATE - New
 $349,900Active2 beds 2 baths1,081 sq. ft.
181 Greenwood Dr, La Vergne, TN 37086
MLS# 3547188Listed by: CRYE-LEIKE, INC., REALTORS - New
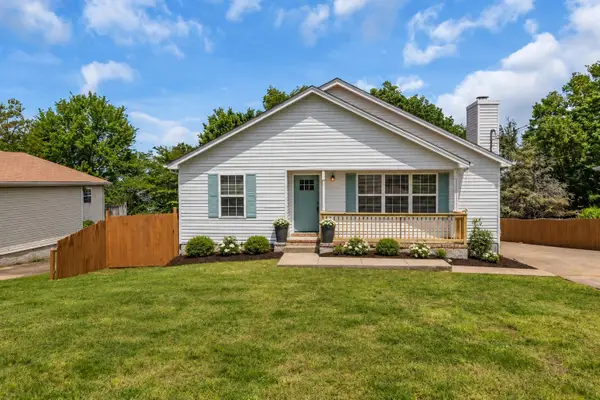 $454,990Active5 beds 3 baths1,977 sq. ft.
240 Lake Forest Dr, La Vergne, TN 37086
MLS# 3546089Listed by: REALTY ONE GROUP MUSIC CITY - New
 $479,999Active3 beds 2 baths2,151 sq. ft.
504 Buford Johnson Rd, La Vergne, TN 37086
MLS# 3546151Listed by: BENCHMARK REALTY, LLC - New
 $115,000Active0.5 Acres
130 Greenfield Dr, La Vergne, TN 37086
MLS# 3546233Listed by: EXP REALTY


Protect your home and budget from life's surprises with an Assurant Home Warranty, backed by a partner that supports you through every step of homeownership. Explore Plans.
©2026 Century 21 Real Estate LLC. All rights reserved. CENTURY 21®, the CENTURY 21 Logo and C21® are service marks owned by Century 21 Real Estate LLC. Century 21 Real Estate LLC fully supports the principles of the Fair Housing Act and the Equal Opportunity Act. Each office is independently owned and operated. Listing information is deemed reliable but not guaranteed accurate.