
514 Mound Rd, La Vergne, TN 37086
Local realty services provided by:CENTURY 21 Premier
514 Mound Rd,La Vergne, TN 37086
$334,990
- 4 Beds
- 3 Baths
- 1,658 sq. ft.
- Single family
- Active
Upcoming open houses
- Wed, Aug 0511:00 am - 03:00 pm
Listed by: lauren (brooke) sikorski, jameson leasure
Office: d.r. horton
MLS#:3318460
Source:NASHVILLE
Price summary
- Price:$334,990
- Price per sq. ft.:$202.04
- Monthly HOA dues:$250
About this home
Welcome to the Pattison at Blair Ridge, a new townhome in La Vergne, TN! Featuring 4 bedrooms, 2.5 bathrooms, and a 2-car garage, this thoughtfully designed floorplan offers flexible living space for growing households, entertaining, and everyday life.
The main level showcases an open-concept layout that seamlessly connects the living room, dining area, and kitchen. Designed with both style and functionality in mind, the kitchen features Silestone® countertops, stainless steel Whirlpool® appliances, a large island, and generous storage space. Whether you're preparing meals, gathering with family, or hosting friends, this layout helps keep everyone connected.
Upstairs, the private primary suite includes an ensuite bath with dual vanities and a spacious walk-in closet. Three additional bedrooms, a full bath, and a conveniently located laundry area provide the flexibility needed for guests, a home office, or additional living space. Luxury vinyl plank flooring throughout the main living areas and wet spaces adds durability and style, while ceiling fans in the living room and primary bedroom enhance comfort.
Like every home in Blair Ridge, the Pattison includes our Home Is Connected® smart home package, helping you stay connected whether you're home or away.
Contact us today to find your new home at Blair Ridge in La Vergne, TN!...
Contact an agent
Home facts
- Year built:2026
- Subdivision & Development:Blair Ridge
- Listing ID #:3318460
- Added:1 day(s) ago
- Updated:August 02, 2026 at 02:31 PM
Rooms and interior
- Bedrooms:4
- Total bathrooms:3
- Full bathrooms:2
- Half bathrooms:1
- Flooring:Carpet, Laminate
- Kitchen Description:Dishwasher, Disposal, Microwave
- Basement:Yes
- Living area:1,658 sq. ft.
Heating and cooling
- Cooling:Central Air
- Heating:Central, Heat Pump
- Central air:Yes
Structure and exterior
- Roof:Asphalt
- Year built:2026
- Building area:1,658 sq. ft.
- Architectural Style:Traditional
- Construction Materials:Fiber Cement
- Exterior Features:Patio, Smart Camera(s)/Recording, Smart Lock(s)
- Levels:2 Story
Schools
- High school:Stewarts Creek High School
- Middle school:Rock Springs Middle School
- Elementary school:Rock Springs Elementary
Utilities
- Water:Public, Water Available
- Sewer:Public Sewer
Finances and disclosures
- Price:$334,990
- Price per sq. ft.:$202.04
- Tax amount:$1,698
Features and amenities
- Appliances:Dishwasher, Disposal, Microwave
- Amenities:Extra Closets, High Speed Internet, Playground, Security System, Smart Camera(s)/Recording, Smart Light(s), Smart Thermostat, Underground Utilities, Walk-In Closet(s)
- Smart home:Yes
Parking
- Total parking spaces:4
- Parking description:Driveway
- Garage:Yes
- Garage spaces:2
 Copyright 2026 Realtracs Mls. All rights reserved. Realtracs Mls provides content displayed here (“provided content”) on an “as is” basis and makes no representations or warranties regarding the provided content, including, but not limited to those of non-infringement, timeliness, accuracy, or completeness. Individuals and companies using information presented are responsible for verification and validation of information they utilize and present to their customers and clients. Realtracs Mls will not be liable for any damage or loss resulting from use of the provided content or the products available through Portals, IDX, VOW, and/or Syndication. Recipients of this information shall not resell, redistribute, reproduce, modify, or otherwise copy any portion thereof without the expressed written consent of Realtracs Mls. NASHVILLE Member Broker: Renee Hunter
New listings near 514 Mound Rd
- New
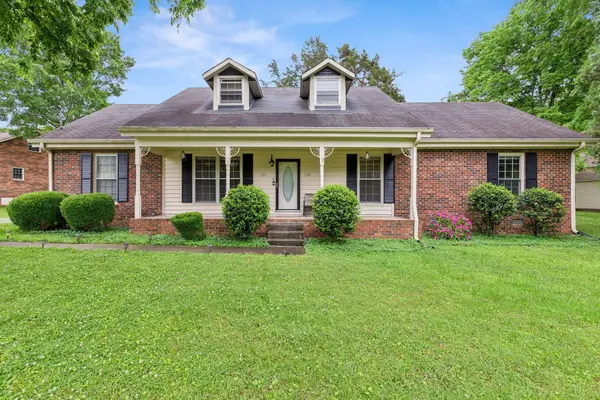 $410,000Active3 beds 2 baths1,537 sq. ft.
119 Vincent Ln, La Vergne, TN 37086
MLS# 3319069Listed by: RE/MAX WEST MAIN REALTY - Open Wed, 11am to 3pmNew
 $299,990Active3 beds 3 baths1,363 sq. ft.
114 Dry Canyon, La Vergne, TN 37086
MLS# 3318465Listed by: D.R. HORTON - Coming Soon
 $1,400,000Coming Soon3 beds 3 baths
960 Stones River Rd, La Vergne, TN 37086
MLS# 3312710Listed by: ELAM REAL ESTATE - New
 $520,000Active4 beds 3 baths2,530 sq. ft.
1010 Ash Cir, La Vergne, TN 37086
MLS# 3314637Listed by: KELLER WILLIAMS REALTY NASHVILLE/FRANKLIN - Coming Soon
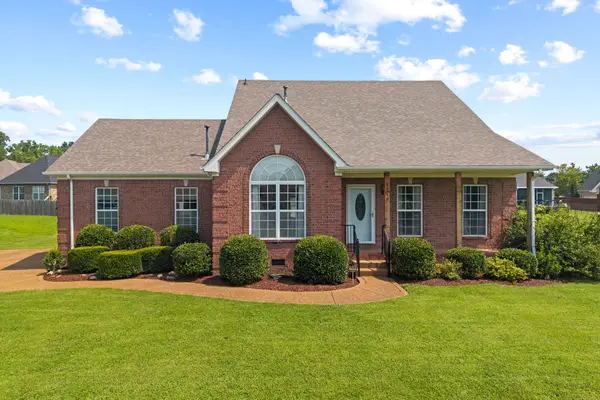 $499,900Coming Soon3 beds 3 baths
7010 Buffalo Drive, La Vergne, TN 37086
MLS# 3312216Listed by: PILKERTON REALTORS - New
 $199,990Active2 beds 2 baths1,200 sq. ft.
611 Sycamore Ln, La Vergne, TN 37086
MLS# 3309428Listed by: KELLER WILLIAMS REALTY - MURFREESBORO - New
 $269,000Active3 beds 2 baths1,027 sq. ft.
385 Jefferson Pike, La Vergne, TN 37086
MLS# 3309439Listed by: REDSTONE REALTY SOLUTIONS - New
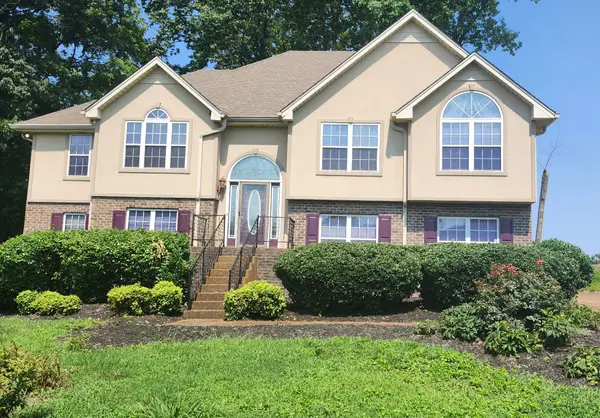 $525,000Active4 beds 3 baths2,559 sq. ft.
982 Trail Ridge Cir, La Vergne, TN 37086
MLS# 3309212Listed by: BENCHMARK REALTY, LLC - New
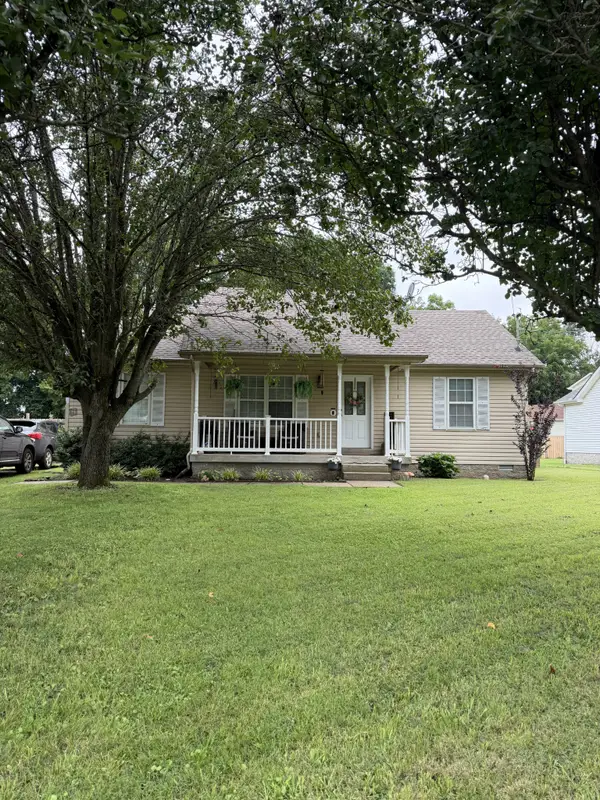 $315,000Active3 beds 2 baths1,134 sq. ft.
1508 Caney Fork Ct, La Vergne, TN 37086
MLS# 3306339Listed by: EXP REALTY


Protect your home and budget from life's surprises with an Assurant Home Warranty, backed by a partner that supports you through every step of homeownership. Explore Plans.
©2026 Century 21 Real Estate LLC. All rights reserved. CENTURY 21®, the CENTURY 21 Logo and C21® are service marks owned by Century 21 Real Estate LLC. Century 21 Real Estate LLC fully supports the principles of the Fair Housing Act and the Equal Opportunity Act. Each office is independently owned and operated. Listing information is deemed reliable but not guaranteed accurate.