
613 Cedar Bend Ln, La Vergne, TN 37086
Local realty services provided by:CENTURY 21 Premier
Listed by: flor melgar, managing broker, realtor
Office: mi casa realty
MLS#:3593837
Source:NASHVILLE
Price summary
- Price:$325,000
- Price per sq. ft.:$294.38
About this home
Move-in ready and full of charm! This inviting 3-bedroom home sits on a large, level lot in a quiet, established neighborhood with no HOA. Step inside to a bright, welcoming layout featuring vaulted ceilings in the kitchen and living area, along with a tray ceiling in the primary bedroom. The home offers a comfortable floor plan with easy-care flooring throughout and plenty of natural light. Recently refreshed with new flooring, fresh interior paint, a beautiful yard, and a new water heater.
Outside, enjoy covered deck and spacious fenced backyard with room to entertain, garden, play, or simply relax. Three storage buildings provide excellent additional storage for tools, lawn equipment, hobbies, and more. Come see this house today!
Contact an agent
Home facts
- Year built:1992
- Subdivision & Development:Cedar Lake
- Listing ID #:3593837
- Added:1 day(s) ago
- Updated:September 19, 2026 at 02:41 PM
Rooms and interior
- Bedrooms:3
- Total bathrooms:1
- Full bathrooms:1
- Flooring:Tile
- Kitchen Description:Dishwasher, Microwave, Oven
- Basement:Yes
- Living area:1,104 sq. ft.
Heating and cooling
- Cooling:Central Air
- Heating:Central
- Central air:Yes
Structure and exterior
- Year built:1992
- Building area:1,104 sq. ft.
- Lot area:0.29 Acres
- Lot Features:Level
- Construction Materials:Vinyl Siding
- Exterior Features:Deck
- Levels:1 Story
Schools
- High school:Lavergne High School
- Middle school:LaVergne Middle School
- Elementary school:LaVergne Lake Elementary School
Utilities
- Water:Public, Water Available
- Sewer:Public Sewer
Finances and disclosures
- Price:$325,000
- Price per sq. ft.:$294.38
- Tax amount:$1,276
Features and amenities
- Appliances:Dishwasher, Microwave
- Amenities:appl_Oven
Parking
- Total parking spaces:4
 Copyright 2026 Realtracs Mls. All rights reserved. Realtracs Mls provides content displayed here (“provided content”) on an “as is” basis and makes no representations or warranties regarding the provided content, including, but not limited to those of non-infringement, timeliness, accuracy, or completeness. Individuals and companies using information presented are responsible for verification and validation of information they utilize and present to their customers and clients. Realtracs Mls will not be liable for any damage or loss resulting from use of the provided content or the products available through Portals, IDX, VOW, and/or Syndication. Recipients of this information shall not resell, redistribute, reproduce, modify, or otherwise copy any portion thereof without the expressed written consent of Realtracs Mls. NASHVILLE Member Broker: Renee Hunter
New listings near 613 Cedar Bend Ln
- Coming Soon
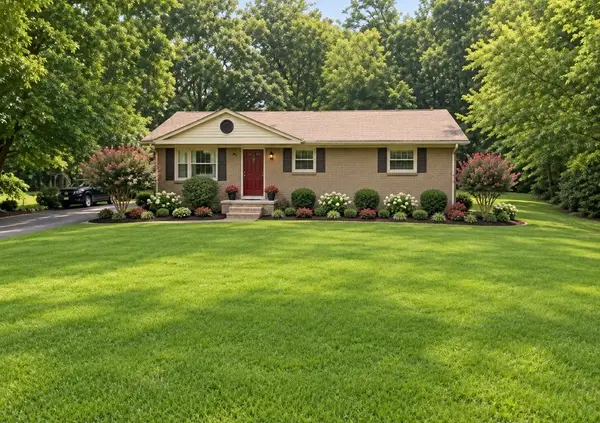 $325,000Coming Soon3 beds 2 baths1,025 sq. ft.
303 Jean Dr, La Vergne, TN 37086
MLS# 3595854Listed by: GENISSES REALTY - Coming Soon
 $299,000Coming Soon3 beds 2 baths1,650 sq. ft.
141 Vincent Ln, LA VERGNE, TN 37086
MLS# 2602651Listed by: BENCHMARK REALTY, LLC - New
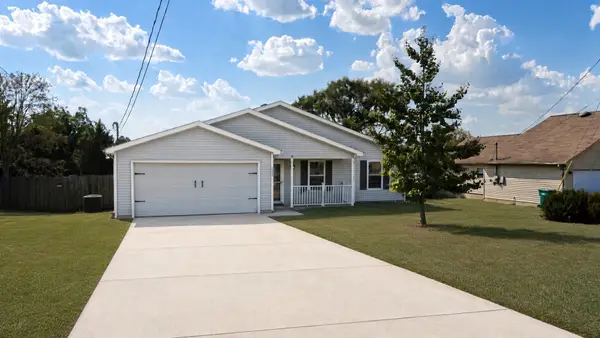 $369,900Active3 beds 2 baths1,224 sq. ft.
325 Lake Forest Dr, La Vergne, TN 37086
MLS# 3594526Listed by: SIMPLIHOM - New
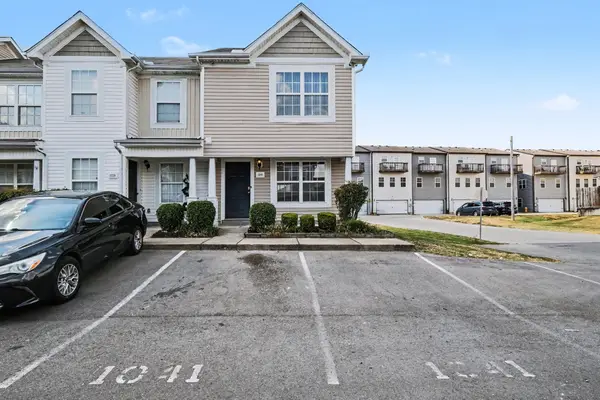 $230,000Active2 beds 3 baths1,136 sq. ft.
1041 Arlene Dr, La Vergne, TN 37086
MLS# 3594217Listed by: MARK SPAIN REAL ESTATE - New
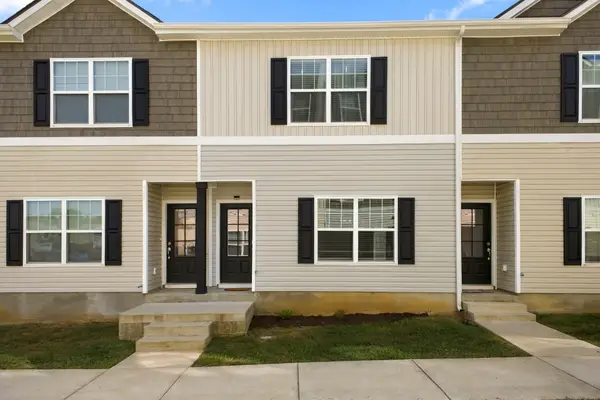 $320,000Active3 beds 3 baths1,622 sq. ft.
402 Moshe Mualem Pl #402, La Vergne, TN 37086
MLS# 3593751Listed by: MI CASA REALTY - New
 $449,995Active4 beds 3 baths2,568 sq. ft.
1091 Large Poppy Dr, La Vergne, TN 37086
MLS# 3592606Listed by: ASHTON NASHVILLE RESIDENTIAL - New
 $430,499Active3 beds 3 baths2,429 sq. ft.
138 Dahlia Drive, La Vergne, TN 37086
MLS# 3592613Listed by: ASHTON NASHVILLE RESIDENTIAL - New
 $535,020Active5 beds 3 baths2,674 sq. ft.
209 Vanguard Drive, La Vergne, TN 37086
MLS# 3548020Listed by: MERITAGE HOMES OF TENNESSEE, INC.  $349,900Pending3 beds 2 baths1,572 sq. ft.
241 Heritage Cir E, La Vergne, TN 37086
MLS# 3547972Listed by: BENCHMARK REALTY, LLC


Protect your home and budget from life's surprises with an Assurant Home Warranty, backed by a partner that supports you through every step of homeownership. Explore Plans.
©2026 Century 21 Real Estate LLC. All rights reserved. CENTURY 21®, the CENTURY 21 Logo and C21® are service marks owned by Century 21 Real Estate LLC. Century 21 Real Estate LLC fully supports the principles of the Fair Housing Act and the Equal Opportunity Act. Each office is independently owned and operated. Listing information is deemed reliable but not guaranteed accurate.