
616 Woodland Hills Dr, La Vergne, TN 37086
Local realty services provided by:CENTURY 21 Premier
616 Woodland Hills Dr,La Vergne, TN 37086
$410,000
- 3 Beds
- 2 Baths
- 2,143 sq. ft.
- Single family
- Active
Listed by: john landing
Office: berkshire hathaway homeservices woodmont realty
MLS#:3297793
Source:NASHVILLE
Price summary
- Price:$410,000
- Price per sq. ft.:$191.32
About this home
*Seller Concessions Offered* WOW! BEST PRICE in Woodland Hills Subdivision! Welcome to 616 Woodland Hills—a beautifully maintained home offering comfort, space, and convenience in the heart of La Vergne! ALL Bedrooms on main level + Bonus Upstairs! This move-in-ready property features an inviting floor plan filled with natural light, spacious living areas, and a well-appointed kitchen that's perfect for everyday living and entertaining alike.
The generous primary suite provides a relaxing retreat, while the additional bedrooms offer flexibility for family, guests, or a home office. Step outside to enjoy the backyard—ideal for grilling, pets, gardening, or simply unwinding after a long day.
Conveniently located just minutes from shopping, dining, parks, schools, and I-24, this home offers an easy commute to both Nashville and Murfreesboro while providing the value and lifestyle today's buyers are looking for.
Fresh paint, new carpet, new Luxury Vinyl floors, crawl space fully encapsulated, and so much more!!!
Don't miss your opportunity to own this wonderful home in an established neighborhood—schedule your private showing today!...
Contact an agent
Home facts
- Year built:1995
- Subdivision & Development:Woodland Hills Sec 3
- Listing ID #:3297793
- Added:55 day(s) ago
- Updated:September 14, 2026 at 02:39 PM
Rooms and interior
- Bedrooms:3
- Total bathrooms:2
- Full bathrooms:2
- Flooring:Carpet, Tile
- Kitchen Description:Dishwasher, Disposal, Ice Maker, Microwave, Refrigerator
- Basement:Yes
- Basement Description:Crawl Space
- Living area:2,143 sq. ft.
Heating and cooling
- Cooling:Ceiling Fan(s), Central Air, Electric
- Heating:Central, Natural Gas
- Central air:Yes
Structure and exterior
- Roof:Asphalt
- Year built:1995
- Building area:2,143 sq. ft.
- Lot area:0.23 Acres
- Lot Features:Level
- Architectural Style:Traditional
- Construction Materials:Brick, Vinyl Siding
- Exterior Features:Deck
- Levels:2 Story
Schools
- High school:Stewarts Creek High School
- Middle school:Rock Springs Middle School
- Elementary school:Rock Springs Elementary
Utilities
- Water:Public, Water Available
- Sewer:Public Sewer
Finances and disclosures
- Price:$410,000
- Price per sq. ft.:$191.32
- Tax amount:$2,015
Features and amenities
- Appliances:Dishwasher, Disposal, Ice Maker, Microwave, Refrigerator
- Amenities:Ceiling Fan(s), Extra Closets, High Speed Internet, Smoke Detector(s), Walk-In Closet(s)
Parking
- Total parking spaces:2
- Parking description:Concrete, Driveway
- Garage:Yes
- Garage spaces:2
 Copyright 2026 Realtracs Mls. All rights reserved. Realtracs Mls provides content displayed here (“provided content”) on an “as is” basis and makes no representations or warranties regarding the provided content, including, but not limited to those of non-infringement, timeliness, accuracy, or completeness. Individuals and companies using information presented are responsible for verification and validation of information they utilize and present to their customers and clients. Realtracs Mls will not be liable for any damage or loss resulting from use of the provided content or the products available through Portals, IDX, VOW, and/or Syndication. Recipients of this information shall not resell, redistribute, reproduce, modify, or otherwise copy any portion thereof without the expressed written consent of Realtracs Mls. NASHVILLE Member Broker: Renee Hunter
New listings near 616 Woodland Hills Dr
- Coming Soon
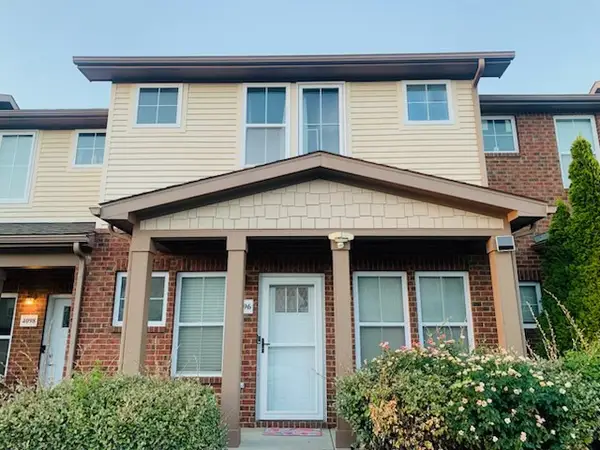 $270,000Coming Soon3 beds 3 baths1,360 sq. ft.
4096 George Buchanan Dr, La Vergne, TN 37086
MLS# 3547712Listed by: BENCHMARK REALTY, LLC - Coming Soon
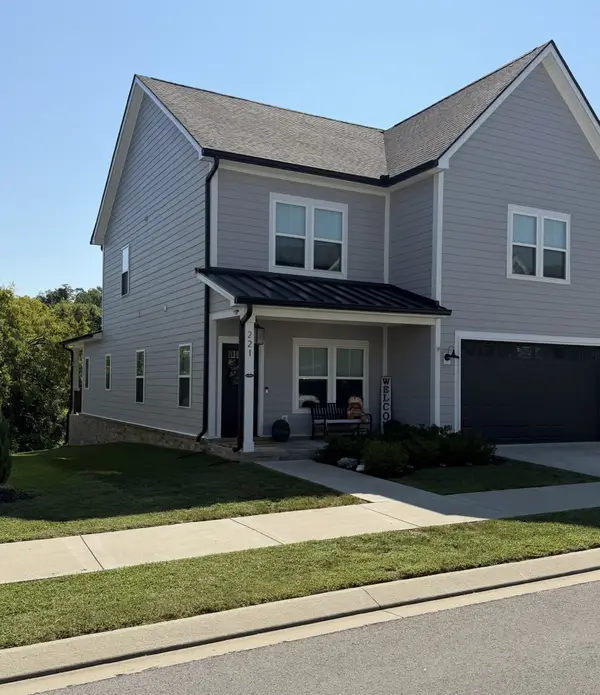 $539,000Coming Soon4 beds 4 baths2,665 sq. ft.
221 Sounder Cir, La Vergne, TN 37086
MLS# 3547778Listed by: BERKSHIRE HATHAWAY HOMESERVICES WOODMONT REALTY - Coming Soon
 $299,000Coming Soon3 beds 2 baths1,650 sq. ft.
141 Vincent Ln, LA VERGNE, TN 37086
MLS# 2602651Listed by: BENCHMARK REALTY, LLC - New
 $535,020Active5 beds 3 baths2,674 sq. ft.
209 Vanguard Drive, La Vergne, TN 37086
MLS# 3548020Listed by: MERITAGE HOMES OF TENNESSEE, INC. - New
 $349,900Active3 beds 2 baths1,572 sq. ft.
241 Heritage Cir E, La Vergne, TN 37086
MLS# 3547972Listed by: BENCHMARK REALTY, LLC - New
 $370,000Active3 beds 2 baths1,270 sq. ft.
810 Keith Dr, La Vergne, TN 37086
MLS# 3547690Listed by: MARK SPAIN REAL ESTATE - New
 $349,900Active2 beds 2 baths1,081 sq. ft.
181 Greenwood Dr, La Vergne, TN 37086
MLS# 3547188Listed by: CRYE-LEIKE, INC., REALTORS - New
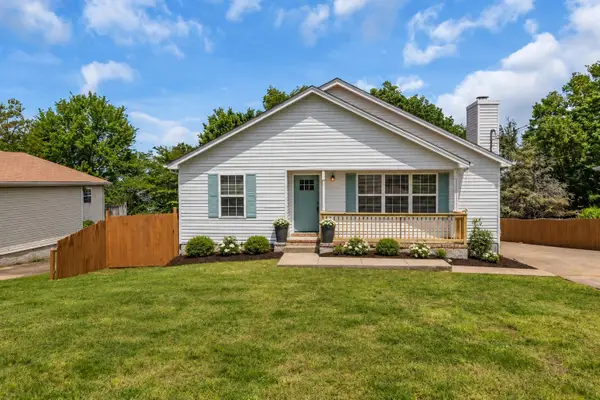 $454,990Active5 beds 3 baths1,977 sq. ft.
240 Lake Forest Dr, La Vergne, TN 37086
MLS# 3546089Listed by: REALTY ONE GROUP MUSIC CITY - New
 $479,999Active3 beds 2 baths2,151 sq. ft.
504 Buford Johnson Rd, La Vergne, TN 37086
MLS# 3546151Listed by: BENCHMARK REALTY, LLC - New
 $115,000Active0.5 Acres
130 Greenfield Dr, La Vergne, TN 37086
MLS# 3546233Listed by: EXP REALTY


Protect your home and budget from life's surprises with an Assurant Home Warranty, backed by a partner that supports you through every step of homeownership. Explore Plans.
©2026 Century 21 Real Estate LLC. All rights reserved. CENTURY 21®, the CENTURY 21 Logo and C21® are service marks owned by Century 21 Real Estate LLC. Century 21 Real Estate LLC fully supports the principles of the Fair Housing Act and the Equal Opportunity Act. Each office is independently owned and operated. Listing information is deemed reliable but not guaranteed accurate.