
10041 WOODLAND ELM CT, Lakeland, TN 38002
Local realty services provided by:CENTURY 21 Home First Realtors
10041 WOODLAND ELM CT,Lakeland, TN 38002
$345,000
- 3 Beds
- 3 Baths
- - sq. ft.
- Single family
- Active
Listed by: lewis marshall
Office: bhhs mclemore & co., realty
MLS#:10221227
Source:TN_MAAR
Price summary
- Price:$345,000
- Monthly HOA dues:$25.67
About this home
Located just minutes from the sought-after Lake District of Lakeland, this neat & clean 3BR + bonus or 4BR, 2.5BA home is move-in ready! Nestled in a beautiful neighborhood with mature trees & a scenic lake, arrive home daily to a soothing pond at your front door, this home offers a vaulted great room, separate dining rm plus breakfast room, an updated kitchen with granite & stainless appliances, a convenient laundry room on first floor, wood floors and vaulted ceiling creates a spacious primary suite down with salon bath, double sinks, soaker tub & separate shower and large walk in closet. Upstairs features 2 large bedrooms, shared bath & bonus with closet ideal for a 4th BR. Private fenced backyard overlooks green space with deck & patio perfect for relaxing on the weekends.
Contact an agent
Home facts
- Year built:1997
- Listing ID #:10221227
- Added:79 day(s) ago
- Updated:July 29, 2026 at 11:39 AM
Rooms and interior
- Bedrooms:3
- Total bathrooms:3
- Full bathrooms:2
- Half bathrooms:1
- Rooms Total:7
- Flooring:Part Carpet, Tile, Wood Laminate Floors
- Dining Description:Breakfast Bar, Separate Dining Room
- Bathrooms Description:1 or More BR Down, Double Vanity Bath, Full Bath Down, Half Bath Down, Luxury Primary Bath, Separate Tub & Shower
- Kitchen Description:Dishwasher, Disposal, Microwave, Pantry, Range/Oven, Updated/Renovated Kitchen
Heating and cooling
- Cooling:Ceiling Fan(s), Central, Dual System
- Heating:Dual System, Gas
Structure and exterior
- Roof:Composition Shingles
- Year built:1997
- Lot area:0.19 Acres
- Lot Features:Landscaped, Level, Some Trees, Wood Fenced
- Architectural Style:Traditional
- Construction Materials:Brick Veneer, Wood/Composition
- Exterior Features:Deck, Patio
- Foundation Description:Slab
- Levels:1.5 Story
Utilities
- Water:Public Water
- Sewer:Public Sewer
Finances and disclosures
- Price:$345,000
- Tax amount:$2,816
Features and amenities
- Laundry features:Laundry Room
- Amenities:All Window Treatments, Attic Access, Cable Available
Parking
- Parking description:Front-Load Garage, Garage Door Opener(s)
- Garage spaces:2
New listings near 10041 WOODLAND ELM CT
- New
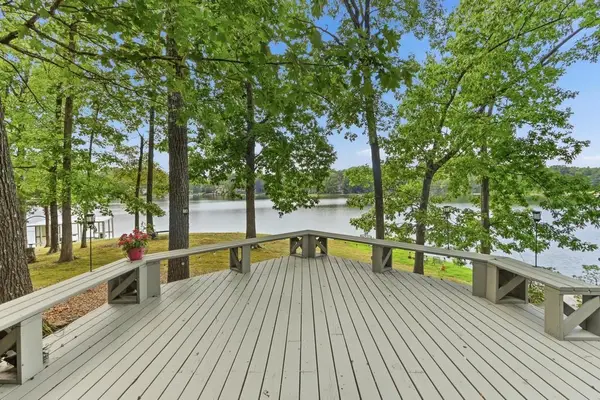 $450,000Active4 beds 4 baths
4205 CEDAR POINT RD, Lakeland, TN 38002
MLS# 10227131Listed by: CRYE-LEIKE, INC., REALTORS - New
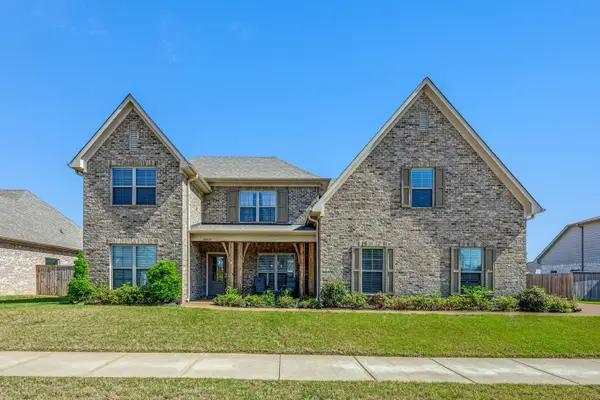 $625,000Active4 beds 3 baths
10303 GRAY HERON LN, Lakeland, TN 38002
MLS# 10227027Listed by: KELLER WILLIAMS - New
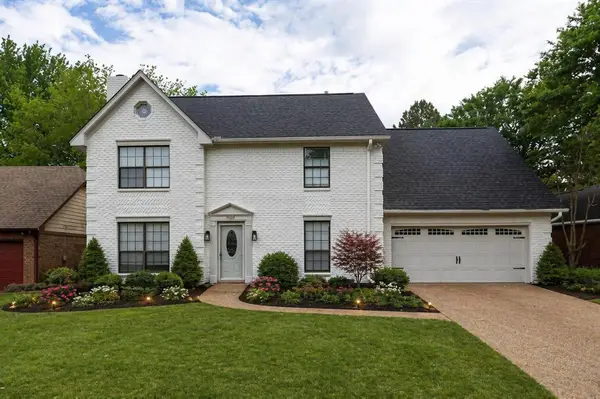 $344,000Active3 beds 3 baths
9102 VALKRIE LN, Lakeland, TN 38002
MLS# 10227017Listed by: PINNACLE REALTY - New
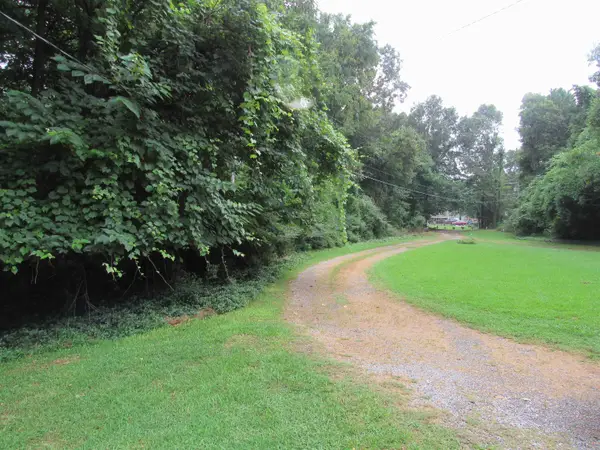 $349,900Active2.08 Acres
0 HAYES RD, Arlington, TN 38002
MLS# 10226970Listed by: BEST REAL ESTATE COMPANY - New
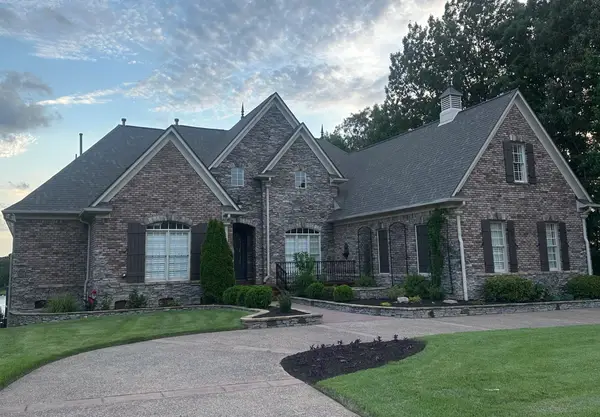 $1,790,000Active4 beds 5 baths
9971 PROMONTORY CV, Lakeland, TN 38002
MLS# 10226799Listed by: MLSASSIST - Open Sun, 2 to 4pmNew
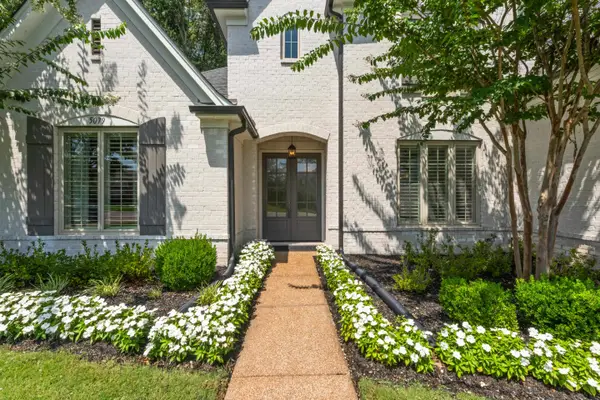 $618,000Active4 beds 5 baths
5079 ADAGIO LN, Lakeland, TN 38002
MLS# 10226780Listed by: EXP REALTY - New
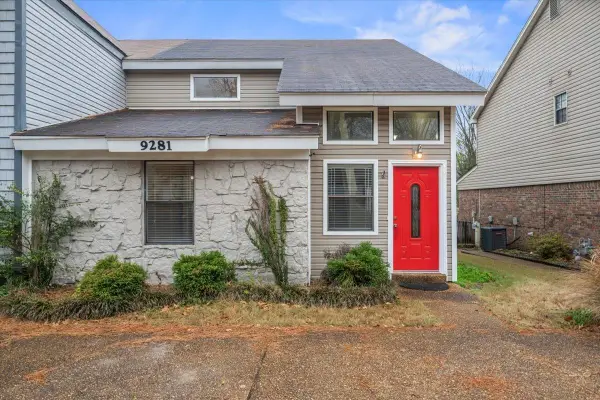 $225,000Active2 beds 2 baths
9281 FLETCHER TRACE PKY, Lakeland, TN 38002
MLS# 10226762Listed by: MCWATERS & ASSOCIATES - New
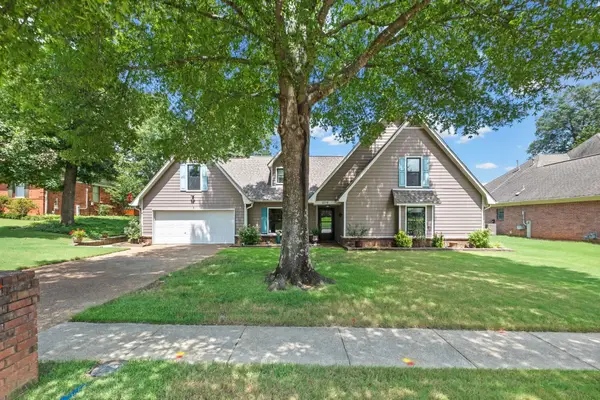 $359,900Active3 beds 3 baths
3078 STONECREST CIR, Lakeland, TN 38002
MLS# 10226726Listed by: KELLER WILLIAMS - New
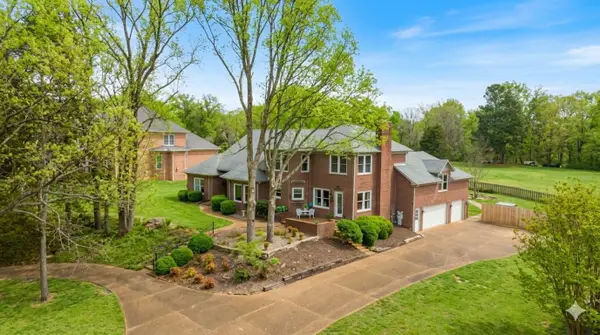 $799,000Active4 beds 4 baths
4116 LOCH MEADE DR, Lakeland, TN 38002
MLS# 10226714Listed by: ADARO REALTY, INC. - New
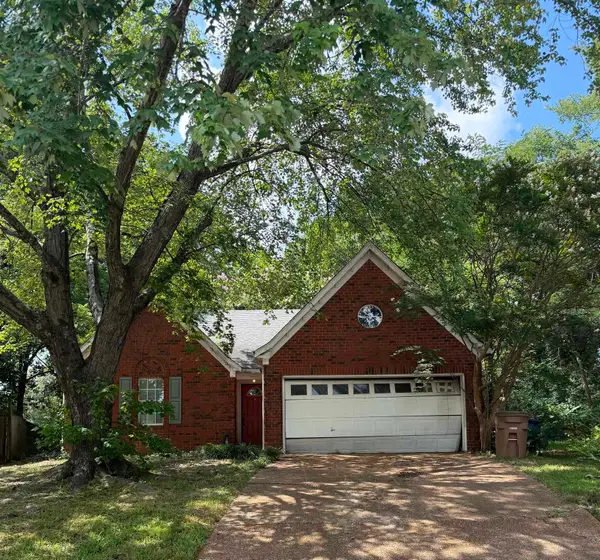 $209,900Active3 beds 2 baths
9430 KAKI LN, Lakeland, TN 38002
MLS# 10226693Listed by: RENSHAW COMPANY, REALTORS


Protect your home and budget from life's surprises with an Assurant Home Warranty, backed by a partner that supports you through every step of homeownership. Explore Plans.
©2026 Century 21 Real Estate LLC. All rights reserved. CENTURY 21®, the CENTURY 21 Logo and C21® are service marks owned by Century 21 Real Estate LLC. Century 21 Real Estate LLC fully supports the principles of the Fair Housing Act and the Equal Opportunity Act. Each office is independently owned and operated. Listing information is deemed reliable but not guaranteed accurate.