
10083 FRENCH SPRINGS RD, Lakeland, TN 38002
Local realty services provided by:CENTURY 21 Home First Realtors
10083 FRENCH SPRINGS RD,Lakeland, TN 38002
$679,000
- 4 Beds
- 4 Baths
- - sq. ft.
- Single family
- Active
Listed by: mike parker, jon dickens
Office: the firm
MLS#:10232690
Source:TN_MAAR
Price summary
- Price:$679,000
- Monthly HOA dues:$126
About this home
Located in the gated section of Lakeland’s desirable Cool Springs community, this beautifully appointed residence offers an exceptional combination of timeless elegance, thoughtful updates, and versatile living spaces. Featuring 4BR,4 full BA, this impressive home boasts an open, inviting floor plan with soaring ceilings, beautiful hardwood floors, two updated fireplaces, and generous living and entertaining spaces. The beautifully updated kitchen features granite countertops, abundant cabinetry, and a walk-in pantry. Two bedrooms on the main level include a spacious primary retreat with an updated walk-in shower. Upstairs offers two additional bedrooms, an expansive bonus/game room, media room, and versatile office/flex space (Media room or office could be used as a 5th bedroom if needed). Outdoor living includes a covered patio and spacious deck overlooking the private backyard and wooded surroundings. A spacious 3-car garage completes this exceptional Lakeland property.
Contact an agent
Home facts
- Year built:2006
- Subdivision & Development:COOL SPRINGS
- Listing ID #:10232690
- Added:3 day(s) ago
- Updated:October 22, 2026 at 11:17 AM
Rooms and interior
- Bedrooms:4
- Total bathrooms:4
- Full bathrooms:4
- Rooms Total:11
- Flooring:Part Carpet, Part Hardwood, Tile
- Dining Description:Breakfast Bar, Separate Breakfast Room, Separate Dining Room
- Bathrooms Description:1 or More BR Down, Double Vanity Bath, Full Bath Down, Separate Tub & Shower, Split Bedroom Plan, Whirlpool(s)
- Kitchen Description:Cooktop, Dishwasher, Disposal, Double Oven, Eat-In Kitchen, Gas Cooking, Island In Kitchen, Microwave, Pantry, Refrigerator, Self Cleaning Oven, Updated/Renovated Kitchen
Heating and cooling
- Cooling:3 or More Systems, Ceiling Fan(s), Central
- Heating:3 or More Systems, Central, Gas
Structure and exterior
- Roof:Composition Shingles
- Year built:2006
- Lot area:0.29 Acres
- Lot Features:Landscaped, Some Trees
- Architectural Style:Traditional
- Construction Materials:Brick Veneer, Stone, Wood/Composition
- Exterior Features:Covered Patio, Deck, Sidewalks
- Foundation Description:Slab
- Levels:1.5 Story
Utilities
- Water:Public Water
- Sewer:Public Sewer
Finances and disclosures
- Price:$679,000
- Tax amount:$5,890
Features and amenities
- Laundry features:Laundry Room
- Amenities:All Window Treatments, Attic Access, Cable Wired, Dead Bolt Lock(s), Security Gate, Security System, Smoke Detector(s), Vent Hood/Exhaust Fan, Walk-In Attic, Walk-In Closet(s)
Parking
- Parking description:Driveway/Pad, Garage Door Opener(s), Gate Clickers, Side-Load Garage
- Garage spaces:3
New listings near 10083 FRENCH SPRINGS RD
- New
 $370,000Active3 beds 3 baths
3231 SEA RAY LN, Lakeland, TN 38002
MLS# 10232944Listed by: HOBSON, REALTORS - New
 $560,000Active4 beds 4 baths
10029 ADAGIO CV, Lakeland, TN 38002
MLS# 10232930Listed by: EXP REALTY - New
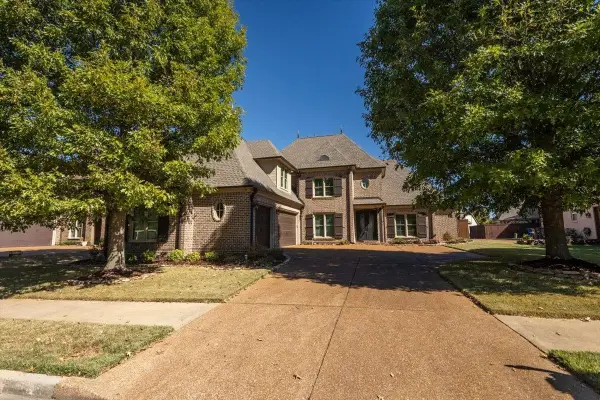 $739,000Active5 beds 5 baths
5178 ADAGIO LN, Lakeland, TN 38002
MLS# 10232922Listed by: MARX-BENSDORF, REALTORS - New
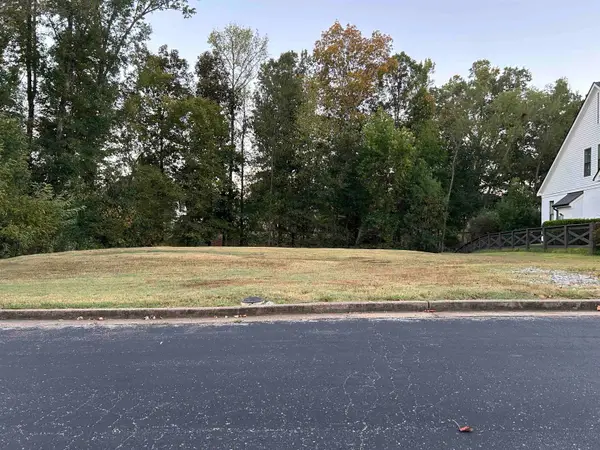 $126,490Active0.36 Acres
10225 MAPLE RUN DR, Lakeland, TN 38002
MLS# 10232894Listed by: REMAX EXPERTS - Open Sun, 1 to 3pmNew
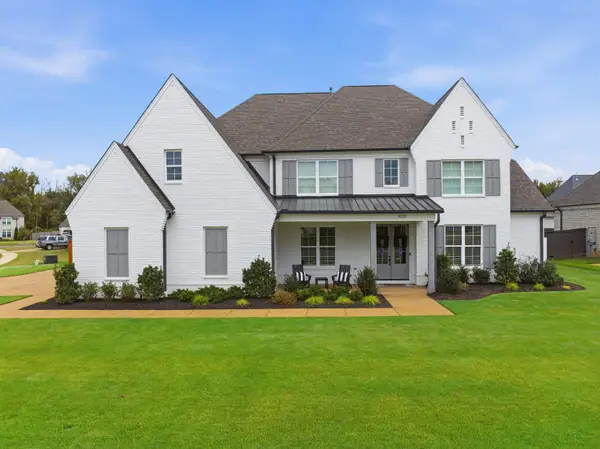 $840,000Active5 beds 5 baths
10521 ASHLYN VALLEY DR, Lakeland, TN 38002
MLS# 10232810Listed by: KELLER WILLIAMS REALTY - Open Sun, 2 to 4pmNew
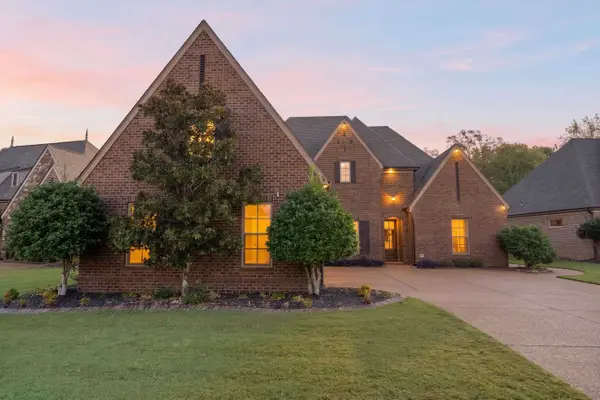 $519,000Active4 beds 3 baths
5230 PRAIRIE SKY DR, Lakeland, TN 38002
MLS# 10232803Listed by: CRYE-LEIKE, INC., REALTORS - New
 $364,900Active3 beds 2 baths
9450 WOODCUTTER LN, Lakeland, TN 38002
MLS# 10232666Listed by: CRYE-LEIKE, INC., REALTORS 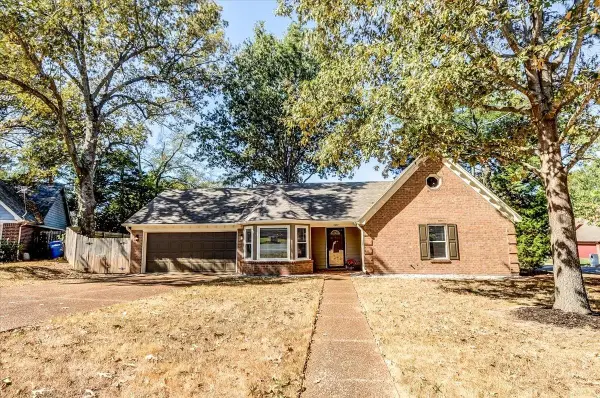 $300,000Pending3 beds 2 baths
2957 BOYINGTON CV, Lakeland, TN 38002
MLS# 10232661Listed by: CRYE-LEIKE, INC., REALTORS- Open Thu, 5 to 6pmNew
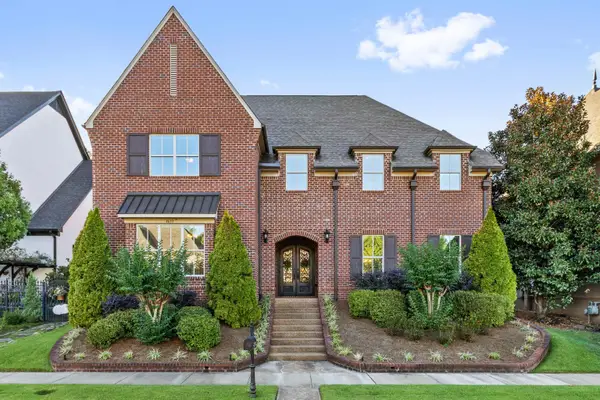 $899,000Active5 beds 5 baths
4633 MAPLE GLEN CT, Lakeland, TN 38002
MLS# 10232496Listed by: BRYAN REALTY GROUP


Protect your home and budget from life's surprises with an Assurant Home Warranty, backed by a partner that supports you through every step of homeownership. Explore Plans.
©2026 Century 21 Real Estate LLC. All rights reserved. CENTURY 21®, the CENTURY 21 Logo and C21® are service marks owned by Century 21 Real Estate LLC. Century 21 Real Estate LLC fully supports the principles of the Fair Housing Act and the Equal Opportunity Act. Each office is independently owned and operated. Listing information is deemed reliable but not guaranteed accurate.