
2957 BOYINGTON CV, Lakeland, TN 38002
Local realty services provided by:CENTURY 21 Home First Realtors
2957 BOYINGTON CV,Lakeland, TN 38002
$300,000
- 3 Beds
- 2 Baths
- - sq. ft.
- Single family
- Pending
Listed by: jennifer brown, steve brown
Office: crye-leike, inc., realtors
MLS#:10232661
Source:TN_MAAR
Price summary
- Price:$300,000
About this home
Looking for a fully move in ready property in Lakeland with 1700 SF? STOP! Your new home offers 3BR/2ba down AND bonus plus additional space up! Roof is 3yrs old, HVAC 1yr. Thoughtful renovations include full interior and exterior repaint (excluding garage only). BRAND NEW stainless appliance package offering fridge, dishwasher, stove and microwave. NEW tile in kitchen, laundry room and primary bath. NEW carpet in all BR's and upstairs! Please note there is hardwood in living room and dining room! ALL fans, fixtures and hardware have been replaced throughout. Trees recently trimmed and NEW deck just built in the fully fenced backyard. Large screened in patio with access from living room & primary BR. Gorgeous fireplace w 11FT ceilings in living room is one of the many highlights of this home. Schedule a showing TODAY with your realtor, this one is too impressive to last! Your new home is waiting for you!
Contact an agent
Home facts
- Year built:1991
- Subdivision & Development:KIMBERLY TRACE
- Listing ID #:10232661
- Added:4 day(s) ago
- Updated:October 22, 2026 at 08:32 AM
Rooms and interior
- Bedrooms:3
- Total bathrooms:2
- Full bathrooms:2
- Rooms Total:6
- Flooring:Part Carpet, Part Hardwood, Tile
- Dining Description:Separate Dining Room
- Bathrooms Description:All Bedrooms Down, Double Vanity Bath, Full Bath Down, Renovated Bathroom, Separate Tub & Shower
- Kitchen Description:Dishwasher, Disposal, Eat-In Kitchen, Microwave, Pantry, Range/Oven, Refrigerator, Updated/Renovated Kitchen
Heating and cooling
- Cooling:Central
- Heating:Central
Structure and exterior
- Roof:Composition Shingles
- Year built:1991
- Lot area:0.26 Acres
- Lot Features:Corner, Cove, Some Trees, Wood Fenced
- Architectural Style:Traditional
- Construction Materials:Brick Veneer, Wood/Composition
- Exterior Features:Deck, Screen Porch
- Foundation Description:Slab
- Levels:1.5 Story
Finances and disclosures
- Price:$300,000
- Tax amount:$2,452
Features and amenities
- Laundry features:Laundry Room
- Amenities:All Window Treatments, Fire Alarm, Walk-In Closet(s)
Parking
- Parking description:Driveway/Pad, Front-Load Garage
- Garage spaces:2
New listings near 2957 BOYINGTON CV
- New
 $370,000Active3 beds 3 baths
3231 SEA RAY LN, Lakeland, TN 38002
MLS# 10232944Listed by: HOBSON, REALTORS - New
 $560,000Active4 beds 4 baths
10029 ADAGIO CV, Lakeland, TN 38002
MLS# 10232930Listed by: EXP REALTY - New
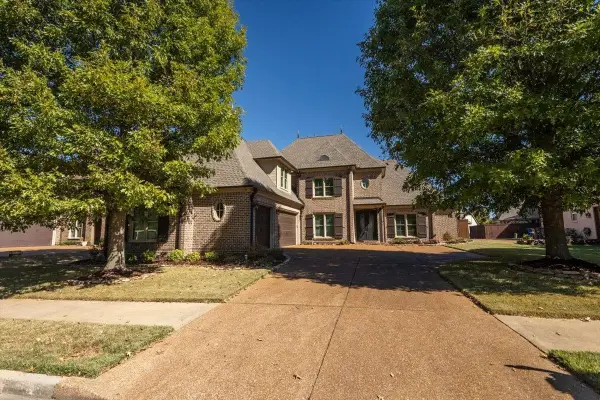 $739,000Active5 beds 5 baths
5178 ADAGIO LN, Lakeland, TN 38002
MLS# 10232922Listed by: MARX-BENSDORF, REALTORS - New
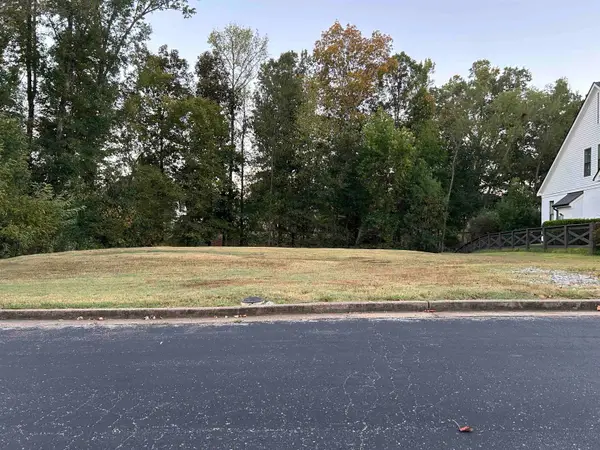 $126,490Active0.36 Acres
10225 MAPLE RUN DR, Lakeland, TN 38002
MLS# 10232894Listed by: REMAX EXPERTS - Open Sun, 1 to 3pmNew
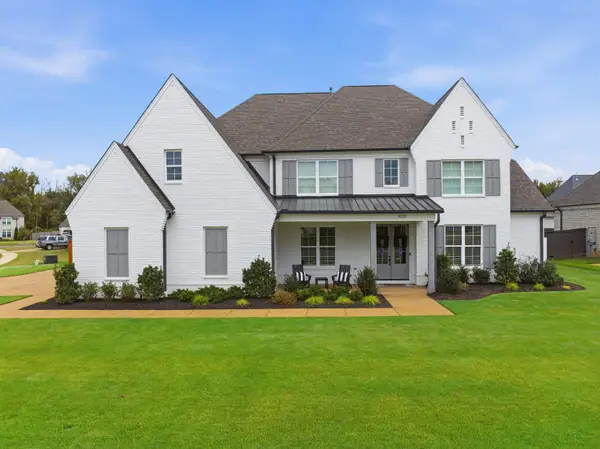 $840,000Active5 beds 5 baths
10521 ASHLYN VALLEY DR, Lakeland, TN 38002
MLS# 10232810Listed by: KELLER WILLIAMS REALTY - Open Sun, 2 to 4pmNew
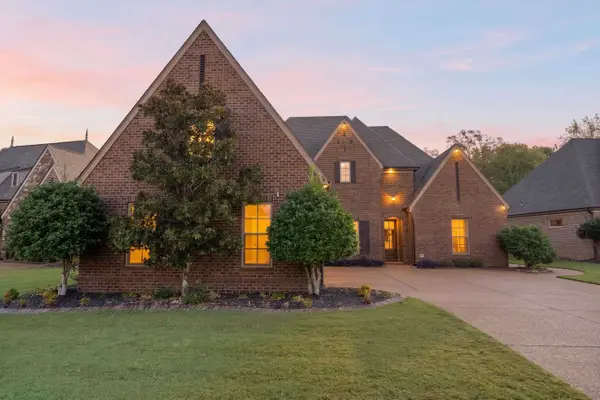 $519,000Active4 beds 3 baths
5230 PRAIRIE SKY DR, Lakeland, TN 38002
MLS# 10232803Listed by: CRYE-LEIKE, INC., REALTORS - New
 $679,000Active4 beds 4 baths
10083 FRENCH SPRINGS RD, Lakeland, TN 38002
MLS# 10232690Listed by: THE FIRM - New
 $364,900Active3 beds 2 baths
9450 WOODCUTTER LN, Lakeland, TN 38002
MLS# 10232666Listed by: CRYE-LEIKE, INC., REALTORS - Open Thu, 5 to 6pmNew
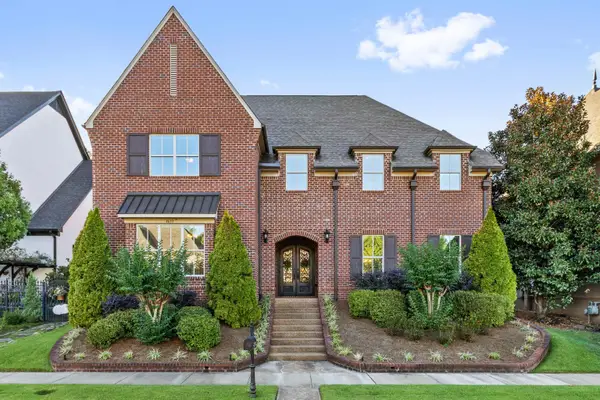 $899,000Active5 beds 5 baths
4633 MAPLE GLEN CT, Lakeland, TN 38002
MLS# 10232496Listed by: BRYAN REALTY GROUP


Protect your home and budget from life's surprises with an Assurant Home Warranty, backed by a partner that supports you through every step of homeownership. Explore Plans.
©2026 Century 21 Real Estate LLC. All rights reserved. CENTURY 21®, the CENTURY 21 Logo and C21® are service marks owned by Century 21 Real Estate LLC. Century 21 Real Estate LLC fully supports the principles of the Fair Housing Act and the Equal Opportunity Act. Each office is independently owned and operated. Listing information is deemed reliable but not guaranteed accurate.