
10178 MACKWOOD DR, Lakeland, TN 38002
Local realty services provided by:CENTURY 21 Home First Realtors
10178 MACKWOOD DR,Lakeland, TN 38002
$585,000
- 5 Beds
- 5 Baths
- - sq. ft.
- Single family
- Active
Upcoming open houses
- Sat, Nov 2110:00 am - 12:00 pm
Listed by: sara parham
Office: groome & co.
MLS#:10234460
Source:TN_MAAR
Price summary
- Price:$585,000
- Monthly HOA dues:$45.83
About this home
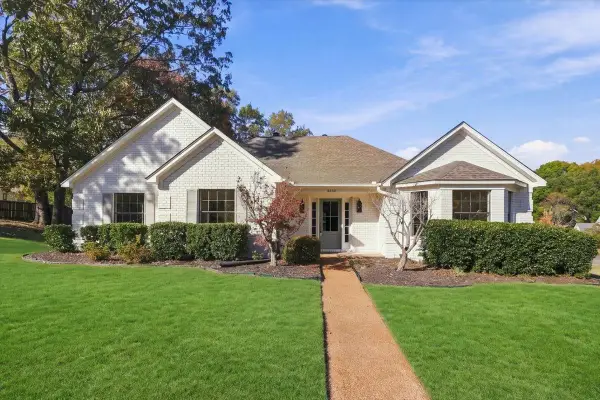
Spacious family living awaits in this Lakeland home featuring 5 bedrooms, 4.5 bathrooms, and a large bonus room! Hardwood floors add warmth, while the sunny hearth room with built-ins offers a perfect gathering space. Upstairs, one bedroom includes additional space ideal for a home office, playroom, or sitting area. Enjoy outdoor living on the covered patio with beautiful flagstone. Just a short walk to Lakeland Elementary, the home also offers access to a neighborhood clubhouse and pool. Recent updates include a new water heater and newer roof (2020). An added bonus for eligible active-duty military buyers is the opportunity to assume an existing VA loan at an attractive 2.25% interest rate! Plenty of room, a flexible floorplan, and a fantastic location make this home a must-see!
Contact an agent
Home facts
- Year built:2005
- Subdivision & Development:OAKWOOD PH3
- Listing ID #:10234460
- Added:4 day(s) ago
- Updated:November 21, 2026 at 12:37 PM
Rooms and interior
- Bedrooms:5
- Total bathrooms:5
- Full bathrooms:4
- Half bathrooms:1
- Rooms Total:11
- Flooring:Part Carpet, Part Hardwood, Tile
- Dining Description:Separate Dining Room
- Bathrooms Description:1 or More BR Down, Double Vanity Bath, Full Bath Down, Half Bath Down, Luxury Primary Bath, Separate Tub & Shower, Whirlpool(s)
- Kitchen Description:Eat-In Kitchen, Pantry
Heating and cooling
- Cooling:Ceiling Fan(s), Central
- Heating:Central, Gas
Structure and exterior
- Year built:2005
- Lot area:0.4 Acres
- Lot Features:Some Trees, Wood Fenced
- Architectural Style:Traditional
- Construction Materials:Brick Veneer, Wood/Composition
- Exterior Features:Covered Patio, Iron Fence, Sidewalks, Wood Fence
- Levels:2 Story
Finances and disclosures
- Price:$585,000
- Tax amount:$5,531
Features and amenities
- Pool features:Neighborhood
Parking
- Parking description:Driveway/Pad, Garage Door Opener(s), Side-Load Garage
- Garage spaces:3
New listings near 10178 MACKWOOD DR
- New
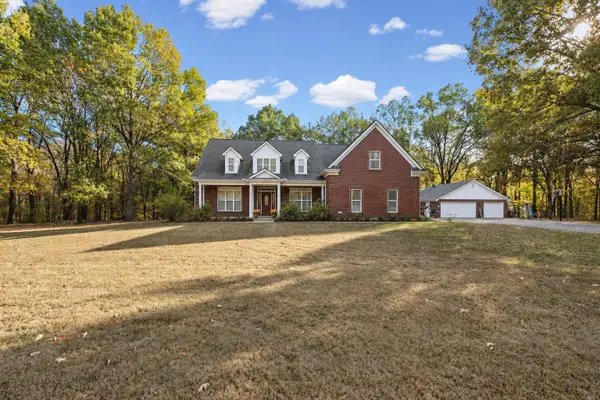 $499,900Active6 beds 4 baths
6656 PALOMINO DR, Lakeland, TN 38002
MLS# 10234643Listed by: REMAX EXPERTS - Open Sun, 1 to 3pmNew
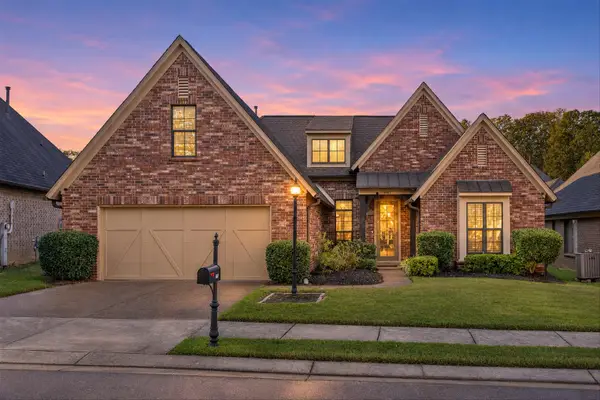 $369,000Active3 beds 2 baths
3167 WOODMEADE LN, Lakeland, TN 38002
MLS# 10234563Listed by: REAL ESTATE AGENCY - New
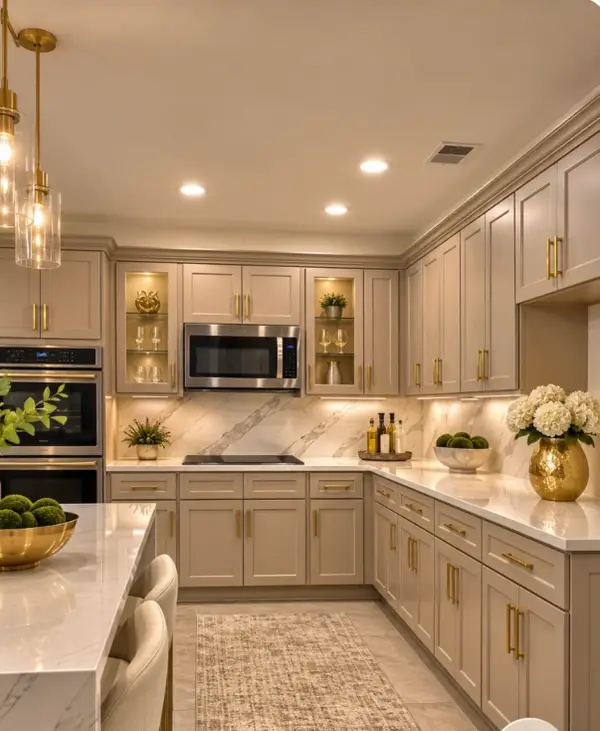 $435,000Active5 beds 3 baths
9413 LAUREL HILL DR, Lakeland, TN 38002
MLS# 10234445Listed by: GRAND POINT REALTY, LLC - New
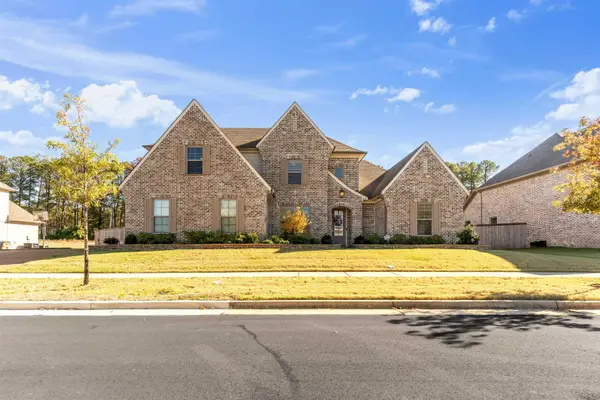 $589,000Active5 beds 3 baths
10323 WADING HERON DR, Lakeland, TN 38002
MLS# 10234362Listed by: MYERS COBB REALTORS, LLC - New
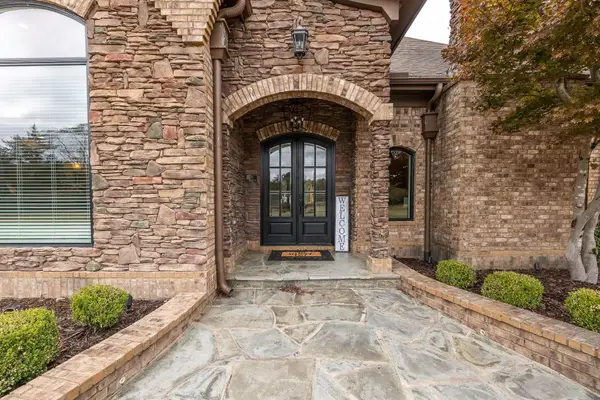 $2,100,000Active7 beds 8 baths
990 CYPRESS LAKES DR, Lakeland, TN 38002
MLS# 10234363Listed by: GROOME & CO. - Open Sun, 12 to 2pmNew
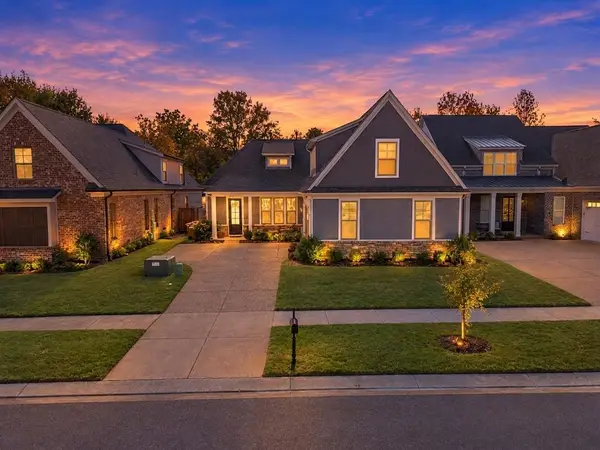 $629,500Active5 beds 3 baths
10221 EVERGREEN MANOR CV, Lakeland, TN 38002
MLS# 10234274Listed by: BRYAN REALTY GROUP - New
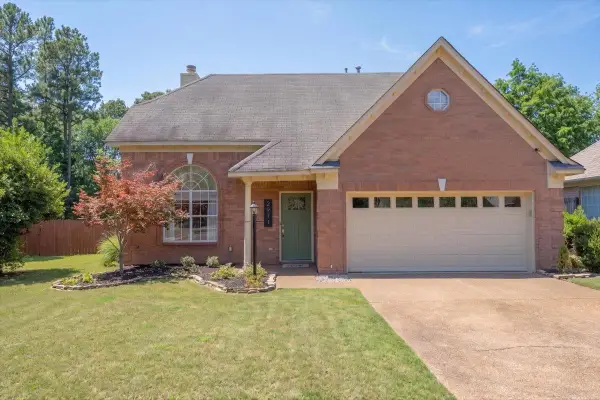 $299,900Active3 beds 3 baths
2971 WOODLAND ELM CV, Lakeland, TN 38002
MLS# 10234289Listed by: HOMETOWN REALTY - Open Sun, 1 to 2:30pmNew
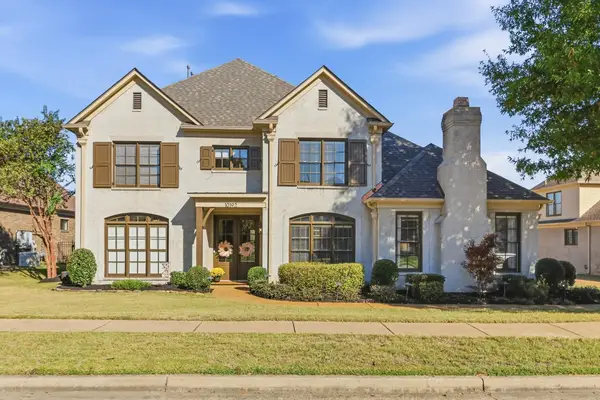 $639,500Active5 beds 4 baths
10192 IVY OAK LN, Lakeland, TN 38002
MLS# 10234273Listed by: CRYE-LEIKE, INC., REALTORS - New
 $345,000Active3 beds 2 baths
9650 EL HILL DR, Lakeland, TN 38002
MLS# 10234233Listed by: CRYE-LEIKE, INC., REALTORS


Protect your home and budget from life's surprises with an Assurant Home Warranty, backed by a partner that supports you through every step of homeownership. Explore Plans.
©2026 Century 21 Real Estate LLC. All rights reserved. CENTURY 21®, the CENTURY 21 Logo and C21® are service marks owned by Century 21 Real Estate LLC. Century 21 Real Estate LLC fully supports the principles of the Fair Housing Act and the Equal Opportunity Act. Each office is independently owned and operated. Listing information is deemed reliable but not guaranteed accurate.