
3167 Woodmeade Ln, Lakeland, TN 38002
Local realty services provided by:CENTURY 21 Premier
3167 Woodmeade Ln,Lakeland, TN 38002
$369,000
- 3 Beds
- 2 Baths
- 2,255 sq. ft.
- Single family
- Active
Upcoming open houses
- Sun, Nov 2201:00 pm - 03:00 pm
Listed by: jennifer carstensen
Office: real estate agency
MLS#:3638076
Source:NASHVILLE
Price summary
- Price:$369,000
- Price per sq. ft.:$163.64
- Monthly HOA dues:$140
About this home
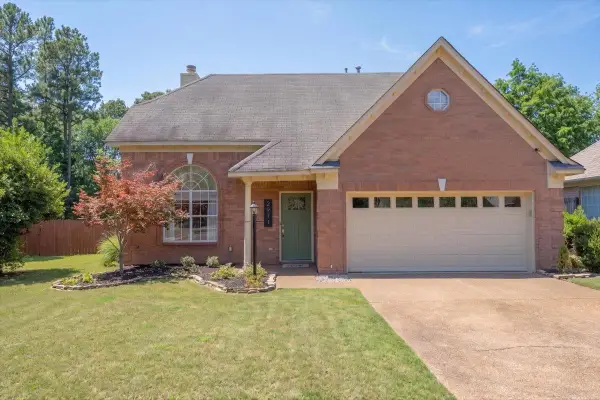
Classic all-brick character meets easy main-level living in this Lakeland home, set in a well-kept community with its own fountain pond, walking path, and playground. Inside, rich wood-look floors and graceful arched openings lead from a formal dining area to a vaulted living room anchored by a corner fireplace and built-in niche. The kitchen opens to it all, with a generous granite island, stainless appliances, a pantry, and a sunny breakfast nook. The primary suite is a true retreat, set apart in its own wing with a tray ceiling, a spa-style bath with garden tub, separate shower, and vanity seating, plus dual walk-in closets. A split floor plan places two additional bedrooms on the opposite side of the home, and a flexible bonus room upstairs adds room to spread out. Out back, a covered patio with pergola overlooks a private fenced yard - a peaceful setting convenient to shopping and dining. Please note - this is a 55+ Community!
Contact an agent
Home facts
- Year built:2005
- Subdivision & Development:STERLING PLACE PUD PHASE 3
- Listing ID #:3638076
- Added:3 day(s) ago
- Updated:November 22, 2026 at 03:38 PM
Rooms and interior
- Bedrooms:3
- Total bathrooms:2
- Full bathrooms:2
- Flooring:Carpet, Tile
- Kitchen Description:Dishwasher, Disposal, Microwave, Oven
- Living area:2,255 sq. ft.
Heating and cooling
- Cooling:Central Air
- Heating:Central
- Central air:Yes
Structure and exterior
- Roof:Shingle
- Year built:2005
- Building area:2,255 sq. ft.
- Lot area:0.13 Acres
- Architectural Style:Traditional
- Exterior Features:Patio
- Levels:2 Story
Utilities
- Water:Public, Water Available
- Sewer:Public Sewer
Finances and disclosures
- Price:$369,000
- Price per sq. ft.:$163.64
- Tax amount:$3,298
Features and amenities
- Appliances:Dishwasher, Disposal, Microwave
- Amenities:Walk-In Closet(s), appl_Oven
Parking
- Total parking spaces:2
- Parking description:Parking Pad
- Garage:Yes
- Garage spaces:2
 Copyright 2026 Realtracs Mls. All rights reserved. Realtracs Mls provides content displayed here (“provided content”) on an “as is” basis and makes no representations or warranties regarding the provided content, including, but not limited to those of non-infringement, timeliness, accuracy, or completeness. Individuals and companies using information presented are responsible for verification and validation of information they utilize and present to their customers and clients. Realtracs Mls will not be liable for any damage or loss resulting from use of the provided content or the products available through Portals, IDX, VOW, and/or Syndication. Recipients of this information shall not resell, redistribute, reproduce, modify, or otherwise copy any portion thereof without the expressed written consent of Realtracs Mls. NASHVILLE Member Broker: Renee Hunter
New listings near 3167 Woodmeade Ln
- New
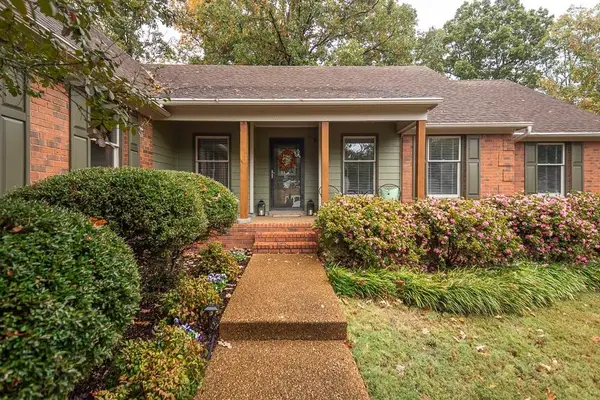 $415,000Active4 beds 2 baths
3084 STONECREST CIR, Lakeland, TN 38002
MLS# 10234768Listed by: CRYE-LEIKE, INC., REALTORS - New
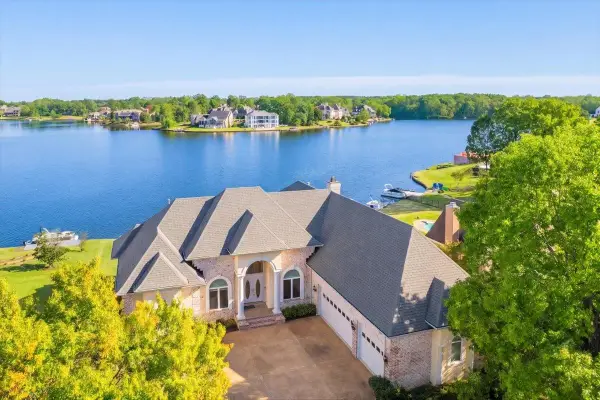 $1,100,000Active4 beds 4 baths
4014 LIGHTHOUSE CV, Lakeland, TN 38002
MLS# 10234775Listed by: MCWATERS & ASSOCIATES - New
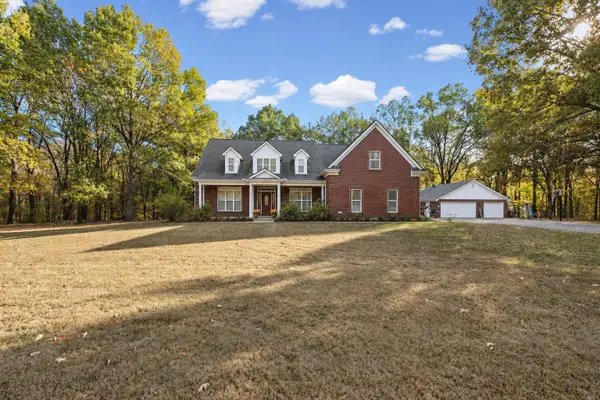 $499,900Active6 beds 4 baths
6656 PALOMINO DR, Lakeland, TN 38002
MLS# 10234643Listed by: REMAX EXPERTS - New
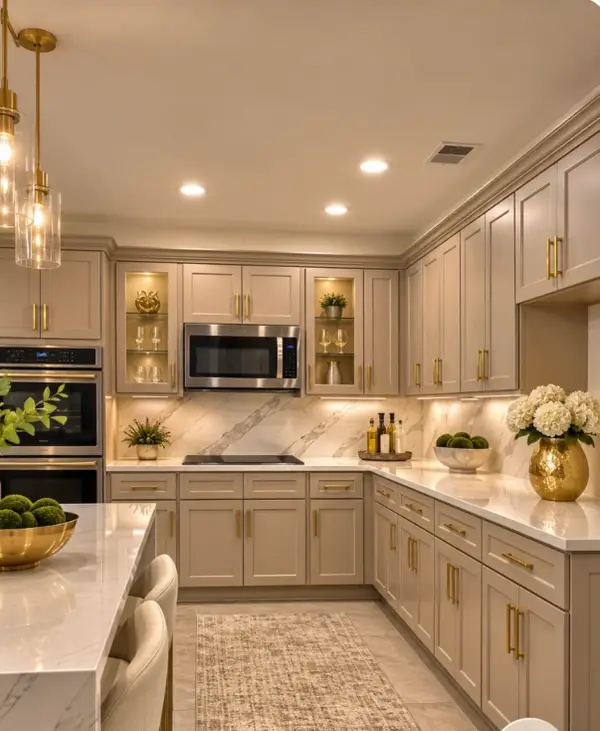 $435,000Active5 beds 3 baths
9413 LAUREL HILL DR, Lakeland, TN 38002
MLS# 10234445Listed by: GRAND POINT REALTY, LLC - New
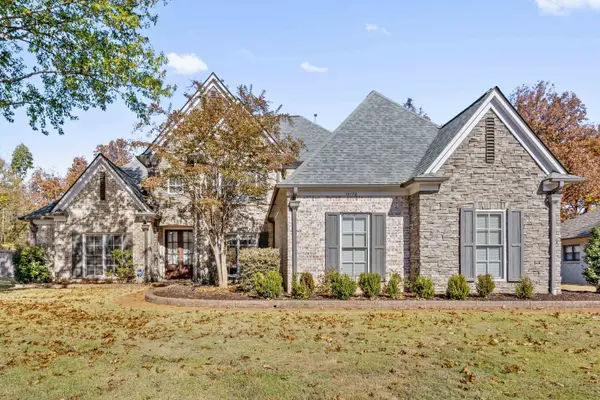 $585,000Active5 beds 5 baths
10178 MACKWOOD DR, Lakeland, TN 38002
MLS# 10234460Listed by: GROOME & CO. - Open Sun, 1 to 3pmNew
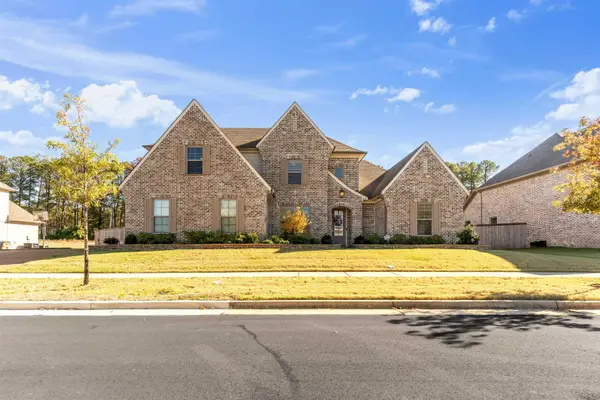 $589,000Active5 beds 3 baths
10323 WADING HERON DR, Lakeland, TN 38002
MLS# 10234362Listed by: MYERS COBB REALTORS, LLC - New
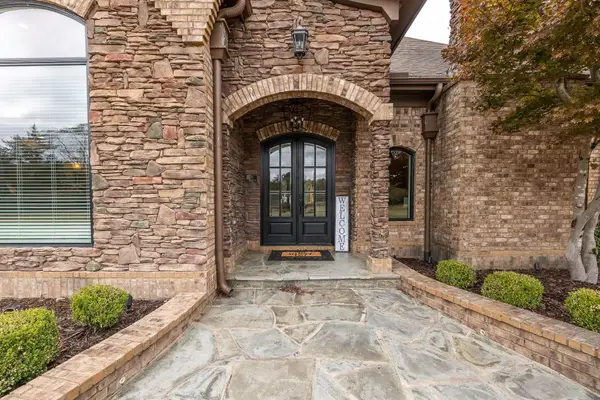 $2,100,000Active7 beds 8 baths
990 CYPRESS LAKES DR, Lakeland, TN 38002
MLS# 10234363Listed by: GROOME & CO. - Open Sun, 12 to 2pmNew
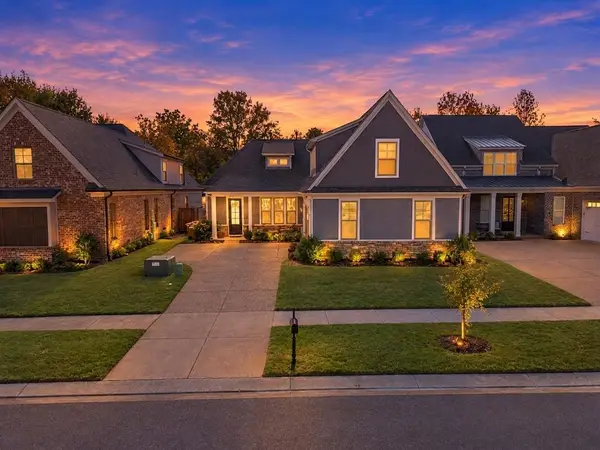 $629,500Active5 beds 3 baths
10221 EVERGREEN MANOR CV, Lakeland, TN 38002
MLS# 10234274Listed by: BRYAN REALTY GROUP - New
 $299,900Active3 beds 3 baths
2971 WOODLAND ELM CV, Lakeland, TN 38002
MLS# 10234289Listed by: HOMETOWN REALTY


Protect your home and budget from life's surprises with an Assurant Home Warranty, backed by a partner that supports you through every step of homeownership. Explore Plans.
©2026 Century 21 Real Estate LLC. All rights reserved. CENTURY 21®, the CENTURY 21 Logo and C21® are service marks owned by Century 21 Real Estate LLC. Century 21 Real Estate LLC fully supports the principles of the Fair Housing Act and the Equal Opportunity Act. Each office is independently owned and operated. Listing information is deemed reliable but not guaranteed accurate.