
4024 LIGHTHOUSE CV, Lakeland, TN 38002
Local realty services provided by:CENTURY 21 Home First Realtors
4024 LIGHTHOUSE CV,Lakeland, TN 38002
$1,425,000
- 5 Beds
- 6 Baths
- - sq. ft.
- Single family
- Pending
Listed by: jon dickens, mike parker
Office: the firm
MLS#:10225932
Source:TN_MAAR
Price summary
- Price:$1,425,000
- Monthly HOA dues:$20.83
About this home
Experience refined waterfront living on Garner Lake in the prestigious Windward Slopes community. Perfectly positioned on an elevated lot with approximately 112 feet of shoreline, this custom-built residence showcases breathtaking panoramic lake views from nearly every main living space. Designed with timeless craftsmanship, the home features rich hardwood floors, custom painted cabinetry, extensive built-ins, soaring ceilings, and an open-concept floor plan ideal for both everyday living and entertaining. The spacious great room flows seamlessly into the kitchen and breakfast area, all framed by spectacular water views. The luxurious primary suite offers a private retreat with a fireplace, sitting area, spa-inspired bath, and peaceful lake vistas. A walk-out basement provides exceptional flexibility for entertaining, recreation, or guests. Two covered patios create the perfect setting to relax and enjoy the scenery, while the private boat dock offers direct access to Garner Lake.
Contact an agent
Home facts
- Year built:2000
- Listing ID #:10225932
- Added:13 day(s) ago
- Updated:July 27, 2026 at 07:36 AM
Rooms and interior
- Bedrooms:5
- Total bathrooms:6
- Full bathrooms:6
- Rooms Total:9
- Flooring:Part Carpet, Part Hardwood, Tile
- Dining Description:Breakfast Bar, Separate Breakfast Room, Separate Dining Room
- Bathrooms Description:1 or More BR Down, Double Vanity Bath, Full Bath Down, Luxury Primary Bath, Separate Tub & Shower, Whirlpool(s)
- Kitchen Description:Dishwasher, Disposal, Double Oven, Eat-In Kitchen, Gas Cooking, Island In Kitchen, Microwave, Pantry, Range/Oven, Refrigerator, Self Cleaning Oven, Updated/Renovated Kitchen
- Basement Description:Finished Basement
Heating and cooling
- Cooling:3 or More Systems, Ceiling Fan(s), Central
- Heating:3 or More Systems, Central, Gas
Structure and exterior
- Roof:Composition Shingles
- Year built:2000
- Lot area:0.43 Acres
- Lot Features:Cove, Lake/Pond on Property, Professionally Landscaped, Some Trees
- Architectural Style:Traditional
- Construction Materials:Brick Veneer
- Exterior Features:Auto Lawn Sprinkler, Balcony, Covered Patio, Deck, Patio, Well Landscaped Grounds
- Foundation Description:Slab
- Levels:1.5 Story
Utilities
- Water:Public Water
- Sewer:Public Sewer
Finances and disclosures
- Price:$1,425,000
- Tax amount:$12,567
Features and amenities
- Laundry features:Dryer, Laundry Room, Washer
- Amenities:Attic Access, Cable Wired, Rear Stairs to Playroom, Security System, Smoke Detector(s), Vent Hood/Exhaust Fan, Walk-In Attic, Walk-In Closet(s)
Parking
- Parking description:Circular Drive, Driveway/Pad, Garage Door Opener(s), Side-Load Garage
- Garage spaces:2
New listings near 4024 LIGHTHOUSE CV
- New
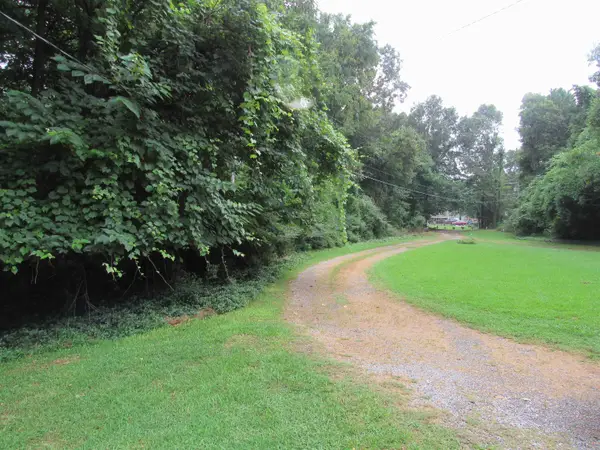 $349,900Active2.08 Acres
0 HAYES RD, Arlington, TN 38002
MLS# 10226970Listed by: BEST REAL ESTATE COMPANY - New
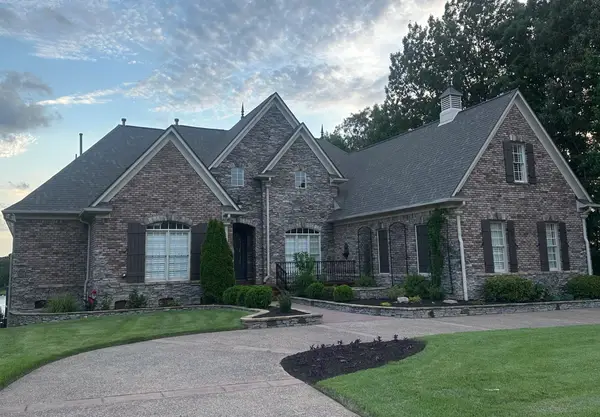 $1,790,000Active4 beds 5 baths
9971 PROMONTORY CV, Lakeland, TN 38002
MLS# 10226799Listed by: MLSASSIST - New
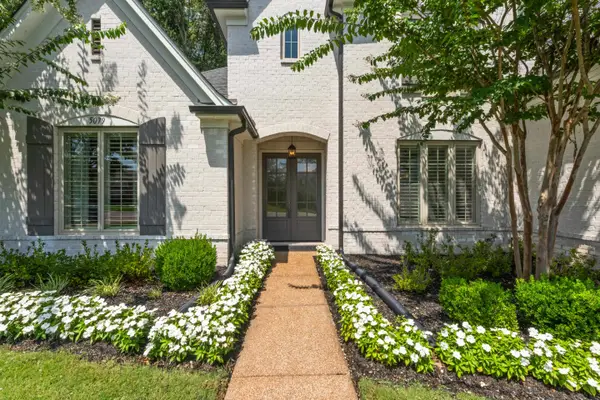 $618,000Active4 beds 5 baths
5079 ADAGIO LN, Lakeland, TN 38002
MLS# 10226780Listed by: EXP REALTY - New
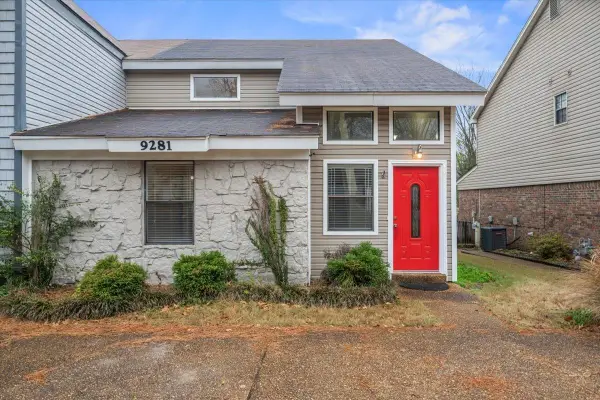 $225,000Active2 beds 2 baths
9281 FLETCHER TRACE PKY, Lakeland, TN 38002
MLS# 10226762Listed by: MCWATERS & ASSOCIATES - New
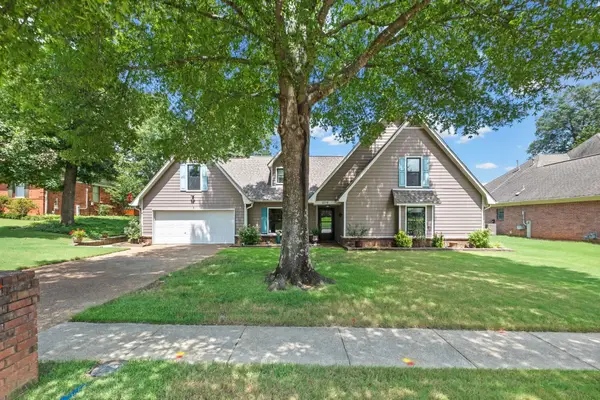 $359,900Active3 beds 3 baths
3078 STONECREST CIR, Lakeland, TN 38002
MLS# 10226726Listed by: KELLER WILLIAMS - New
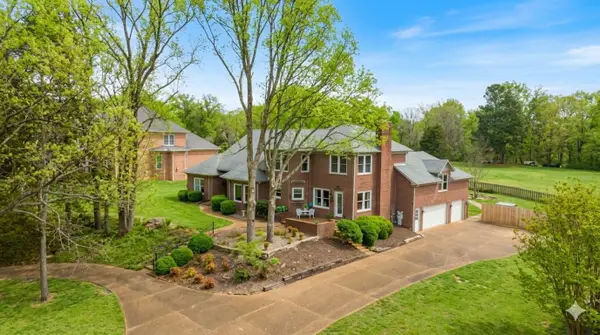 $799,000Active4 beds 4 baths
4116 LOCH MEADE DR, Lakeland, TN 38002
MLS# 10226714Listed by: ADARO REALTY, INC. - New
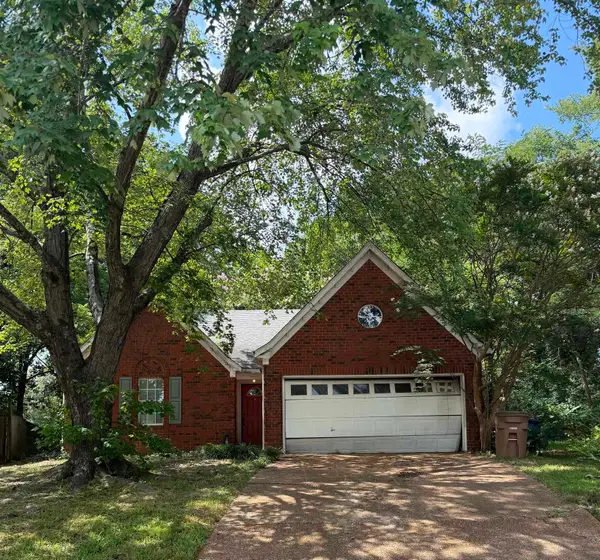 $209,900Active3 beds 2 baths
9430 KAKI LN, Lakeland, TN 38002
MLS# 10226693Listed by: RENSHAW COMPANY, REALTORS - New
 $642,800Active4 beds 4 baths
5372 KAITLYNN ROSE DR W, Lakeland, TN 38002
MLS# 10201917Listed by: CROWN REALTY COMPANY - New
 $662,800Active4 beds 4 baths
5287 BUTTERCUP LN, Lakeland, TN 38002
MLS# 10204524Listed by: CROWN REALTY COMPANY - New
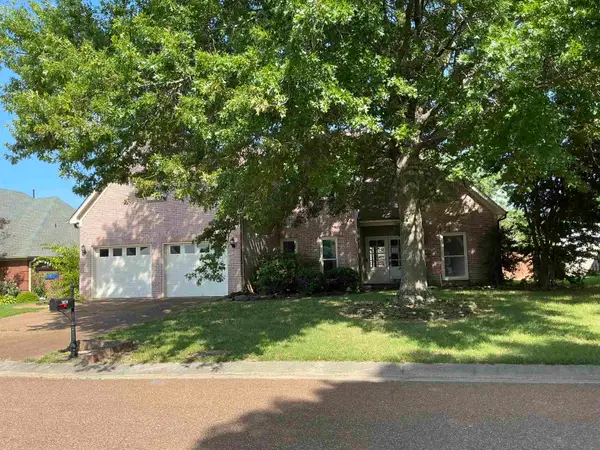 $444,800Active5 beds 3 baths
3870 LIGHTHOUSE LN, Lakeland, TN 38002
MLS# 10226589Listed by: CRITTENDEN REALTY, LLC


Protect your home and budget from life's surprises with an Assurant Home Warranty, backed by a partner that supports you through every step of homeownership. Explore Plans.
©2026 Century 21 Real Estate LLC. All rights reserved. CENTURY 21®, the CENTURY 21 Logo and C21® are service marks owned by Century 21 Real Estate LLC. Century 21 Real Estate LLC fully supports the principles of the Fair Housing Act and the Equal Opportunity Act. Each office is independently owned and operated. Listing information is deemed reliable but not guaranteed accurate.