
9465 PLEASANT RIDGE RD, Lakeland, TN 38002
Local realty services provided by:CENTURY 21 Home First Realtors
9465 PLEASANT RIDGE RD,Lakeland, TN 38002
$589,900
- 5 Beds
- 5 Baths
- - sq. ft.
- Single family
- Active
Listed by: nichole bufalino
Office: crye-leike, inc., realtors
MLS#:10232051
Source:TN_MAAR
Price summary
- Price:$589,900
About this home
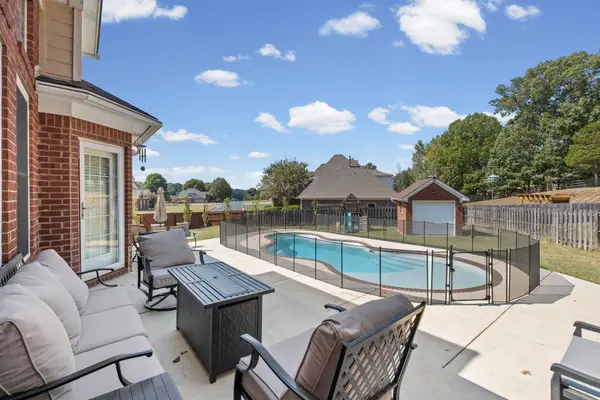
Welcome to country living at its finest, right in premier Lakeland! This 5-bedroom, 3.5 bath home sits on 4.85 private acres, offering space and privacy with Lakeland Schools and amenities nearby. Inside, the main living area delivers: The first-floor includes the primary suite with large primary bath, a large kitchen made for gathering, and a show stopping two-story great room that set the tone. Attached is a generous in-law suite with its own private entrance, separate bathroom, laundry room and a dedicated office that can double as a bedroom, perfect for multigenerational living, guests, or a true work-from-home retreat. The extras do not stop there. An additional 8-car garage and workshop provide room for vehicles, recreational toys, tools, and unlimited projects. This is acreage, flexibility, and location ALL IN ONE! Some photos are digitally staged. Military Buyers: Ask about the opportunity to assume the seller's VA loan at 2.375 %, subject to lender approval! A rare find!
Contact an agent
Home facts
- Year built:1990
- Subdivision & Development:Pleasant Ridge
- Listing ID #:10232051
- Added:1 day(s) ago
- Updated:October 10, 2026 at 11:18 AM
Rooms and interior
- Bedrooms:5
- Total bathrooms:5
- Full bathrooms:3
- Half bathrooms:2
- Rooms Total:9
- Flooring:Part Carpet, Part Hardwood, Tile, Wood Laminate Floors
- Dining Description:Breakfast Bar, Separate Breakfast Room, Separate Dining Room
- Bathrooms Description:1 or More BR Down, 2 Full Primary Baths, Double Vanity Bath, Full Bath Down, Half Bath Down, Luxury Primary Bath, Separate Tub & Shower, Split Bedroom Plan, Whirlpool(s)
- Kitchen Description:Cooktop, Dishwasher, Disposal, Eat-In Kitchen, Microwave, Pantry, Range/Oven, Refrigerator, Updated/Renovated Kitchen, W/D Connection in Kitchen
Heating and cooling
- Cooling:Ceiling Fan(s), Central, Dual System
- Heating:Central, Dual System, Electric
Structure and exterior
- Roof:Composition Shingles
- Year built:1990
- Lot area:4.85 Acres
- Lot Features:Landscaped, Level, Some Trees, Wooded
- Architectural Style:Traditional
- Construction Materials:Vinyl Siding
- Exterior Features:Covered Patio, Deck, Iron Fence, Porch, Storage, Wooded Grounds, Workshop
- Foundation Description:Slab
- Levels:1.5 Story
Utilities
- Sewer:Septic Tank
Finances and disclosures
- Price:$589,900
- Tax amount:$5,912
Features and amenities
- Laundry features:Laundry Room
- Amenities:Attic Access, Pull Down Attic Stairs, Rear Stairs to Playroom, Smoke Detector(s), Walk-In Attic
Parking
- Parking description:Driveway/Pad, More than 3 Coverd Spaces
- Garage spaces:8
New listings near 9465 PLEASANT RIDGE RD
- New
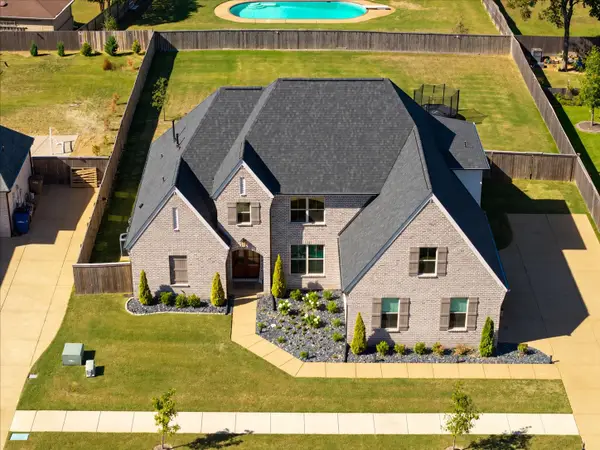 $619,900Active5 beds 3 baths
10322 GRAY HERON LN, Lakeland, TN 38002
MLS# 10232066Listed by: EXP REALTY, LLC - New
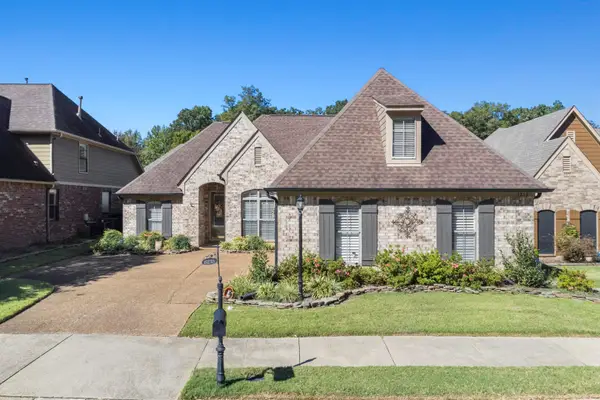 $339,000Active3 beds 2 baths
3213 WOODMEADE LN, Lakeland, TN 38002
MLS# 10232047Listed by: GROOME & CO. - New
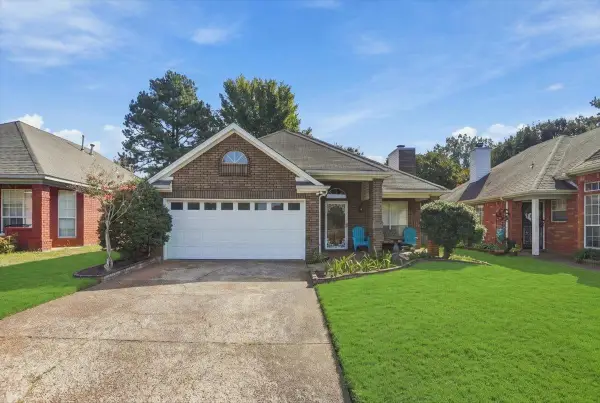 $259,900Active2 beds 2 baths
3112 CLUBVIEW CV S, Lakeland, TN 38002-8192
MLS# 10231513Listed by: CRYE-LEIKE, INC., REALTORS - New
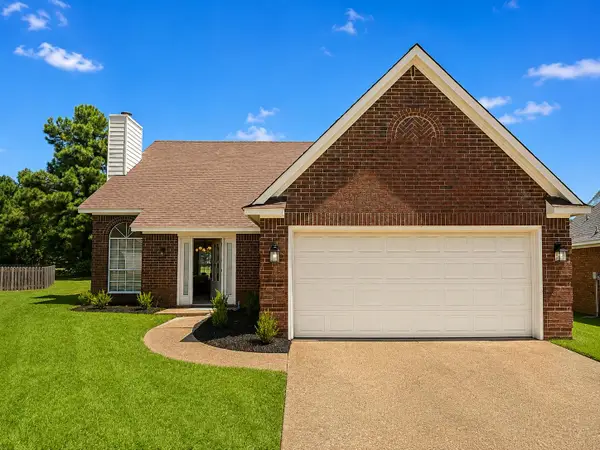 $319,900Active4 beds 3 baths
3252 CLUB GROVE CV, Lakeland, TN 38002
MLS# 10231861Listed by: KAIZEN REALTY, LLC - New
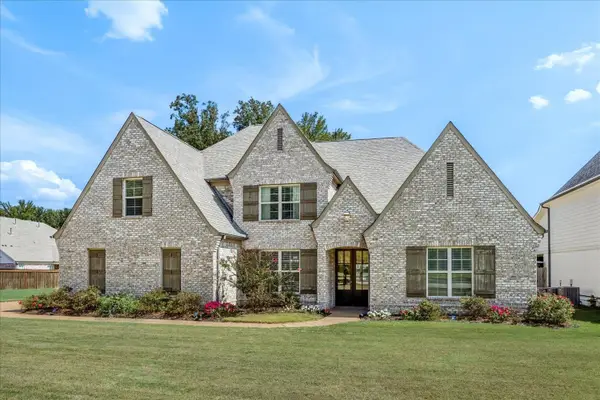 $649,500Active4 beds 4 baths
4846 GRAYSEN GORGE RD, Lakeland, TN 38002
MLS# 10231613Listed by: COMPASS RE - New
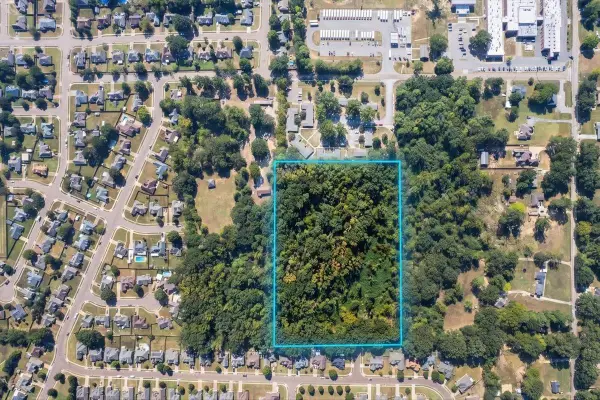 $160,000Active10 Acres
ELPINE GREY W ELPINE GREY DR W, Bartlett, TN 38002
MLS# 10231616Listed by: BEST REAL ESTATE COMPANY - New
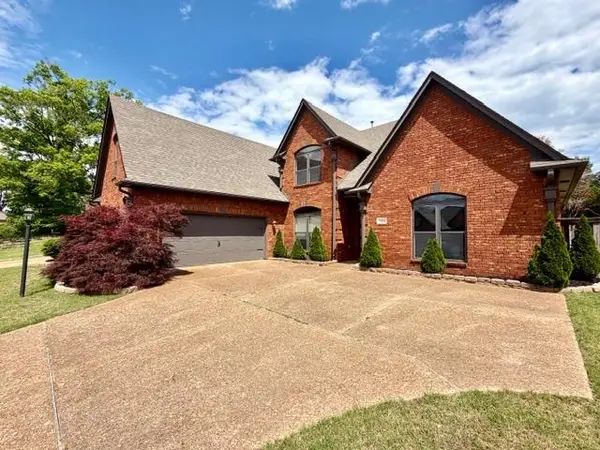 $417,000Active4 beds 3 baths
5360 EVERGREEN CREEK DR, Lakeland, TN 38002
MLS# 10231225Listed by: KAIZEN REALTY, LLC - New
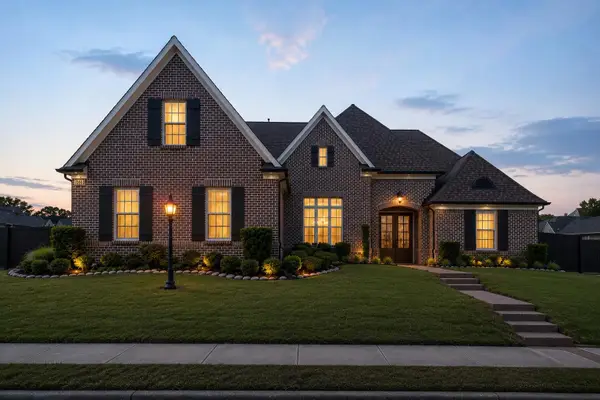 $533,500Active4 beds 4 baths
10511 LAWRENCEBURG LN, Lakeland, TN 38002
MLS# 10231492Listed by: BLUFF CITY REALTY GROUP, LLC - New
 $499,900Active5 beds 3 baths
4073 PELICAN HILL CV, Lakeland, TN 38002
MLS# 10231479Listed by: KELLER WILLIAMS


Protect your home and budget from life's surprises with an Assurant Home Warranty, backed by a partner that supports you through every step of homeownership. Explore Plans.
©2026 Century 21 Real Estate LLC. All rights reserved. CENTURY 21®, the CENTURY 21 Logo and C21® are service marks owned by Century 21 Real Estate LLC. Century 21 Real Estate LLC fully supports the principles of the Fair Housing Act and the Equal Opportunity Act. Each office is independently owned and operated. Listing information is deemed reliable but not guaranteed accurate.