
9650 WHITE SPRUCE DR, Lakeland, TN 38002
Local realty services provided by:CENTURY 21 Home First Realtors
9650 WHITE SPRUCE DR,Lakeland, TN 38002
$575,000
- 4 Beds
- 4 Baths
- - sq. ft.
- Single family
- Active
Listed by: jason wallace, wendy provence
Office: keller williams realty
MLS#:10221099
Source:TN_MAAR
Price summary
- Price:$575,000
About this home
Are you ready for POOL and LAKE season? Welcome to this thoughtfully designed home with 4 spacious bedrooms (including TWO primary suites), 3 full baths, and a half bath for guests. You'll love the bright sunroom and huge bonus room upstairs. Tons of storage throughout plus a large walk-in attic. Step outside to your private backyard oasis -- gorgeous gunite pool surrounded by a large patio complete with a shady gazebo and relaxing hot tub. This is the ultimate setup for summer gatherings, weekend lounging, and making memories. As a resident of Lakeland Estates, enjoy convenient access to the Garner Lake boat ramp. Generac whole-home generator. Roof (10 yrs). Both A/C units (4yrs). Perfect for both everyday living and effortless entertaining, this home delivers space, comfort, and resort-style outdoor living. Schedule your tour today!
Contact an agent
Home facts
- Year built:1990
- Listing ID #:10221099
- Added:2 day(s) ago
- Updated:May 11, 2026 at 10:53 AM
Rooms and interior
- Bedrooms:4
- Total bathrooms:4
- Full bathrooms:3
- Half bathrooms:1
- Rooms Total:7
- Flooring:Part Carpet, Part Hardwood
- Dining Description:Breakfast Bar, Separate Breakfast Room, Separate Dining Room
- Bathrooms Description:2 Full Primary Baths, All Bedrooms Down, Double Vanity Bath, Full Bath Down, Half Bath Down, Separate Tub & Shower, Split Bedroom Plan
- Kitchen Description:Updated/Renovated Kitchen
Heating and cooling
- Cooling:Central, Dual System
- Heating:Central, Dual System, Gas
Structure and exterior
- Year built:1990
- Lot area:0.32 Acres
- Lot Features:Landscaped
- Architectural Style:Traditional
- Construction Materials:Brick Veneer
- Exterior Features:Auto Lawn Sprinkler, Patio
- Levels:1 Story
Finances and disclosures
- Price:$575,000
- Tax amount:$5,329
Features and amenities
- Pool features:In Ground, Pool Cleaning Equipment
Parking
- Parking description:Driveway/Pad, Front-Load Garage, Garage Door Opener(s)
- Garage spaces:2
New listings near 9650 WHITE SPRUCE DR
- New
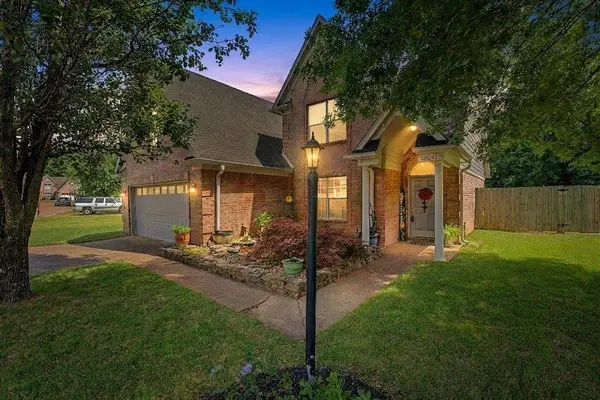 $349,000Active3 beds 3 baths
10041 WOODLAND ELM CT, Lakeland, TN 38002
MLS# 10221227Listed by: BHHS MCLEMORE & CO., REALTY - New
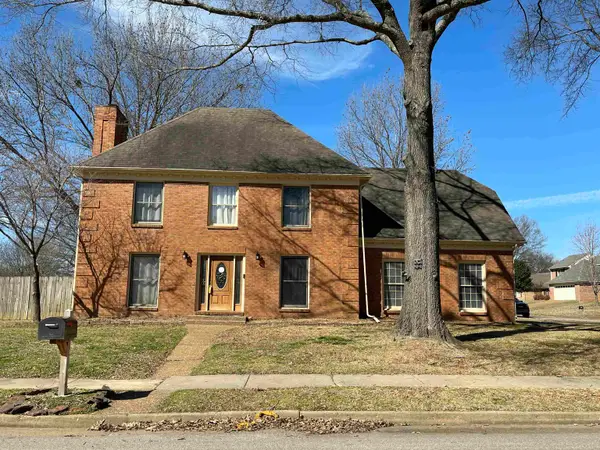 $225,000Active4 beds 3 baths
9346 GLEN BIRNIE LN, Lakeland, TN 38002
MLS# 10221190Listed by: CRYE-LEIKE INC., REALTORS - New
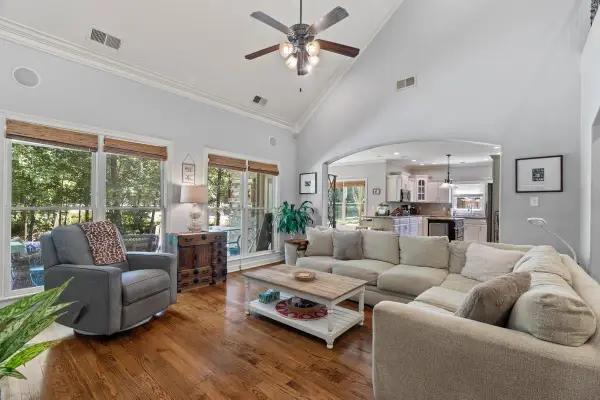 $585,000Active5 beds 3 baths
10245 BABBLING BROOK CV, Lakeland, TN 38002
MLS# 10221154Listed by: CRYE-LEIKE, INC., REALTORS - New
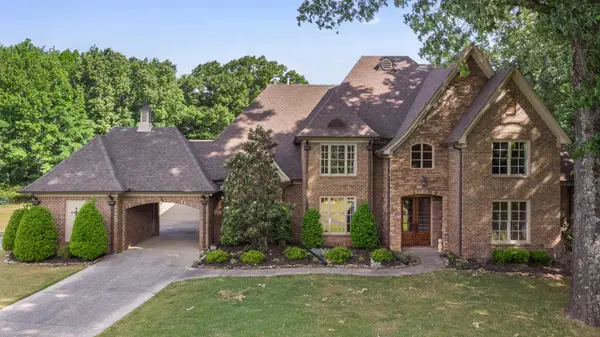 $899,900Active5 beds 5 baths
10510 BENTBROOKE DR, Lakeland, TN 38002
MLS# 10221111Listed by: BRYAN REALTY GROUP - New
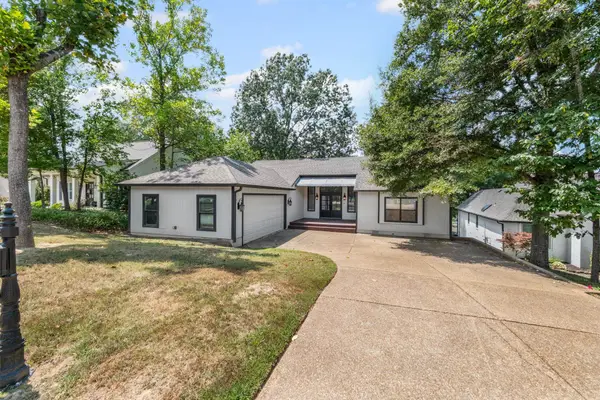 $549,900Active4 beds 3 baths
4071 CEDAR POINT RD, Lakeland, TN 38002
MLS# 10221071Listed by: KELLER WILLIAMS - New
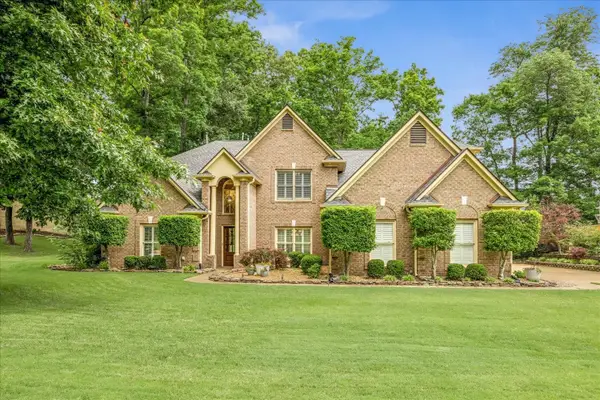 $665,000Active6 beds 4 baths
10108 MARKWOOD OAK LN, Lakeland, TN 38002
MLS# 10220884Listed by: KELLER WILLIAMS  $515,000Pending5 beds 4 baths
9302 CANABRIDGE DR, Lakeland, TN 38002
MLS# 10220861Listed by: GROOME & CO.- Open Sat, 10am to 4pm
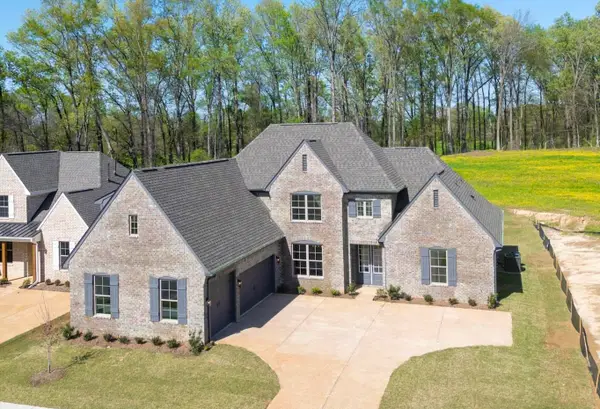 $599,900Active4 beds 3 baths
10188 KAITLYNN ROSE DR S, Lakeland, TN 38002
MLS# 10178111Listed by: MAIN STREET, REALTORS 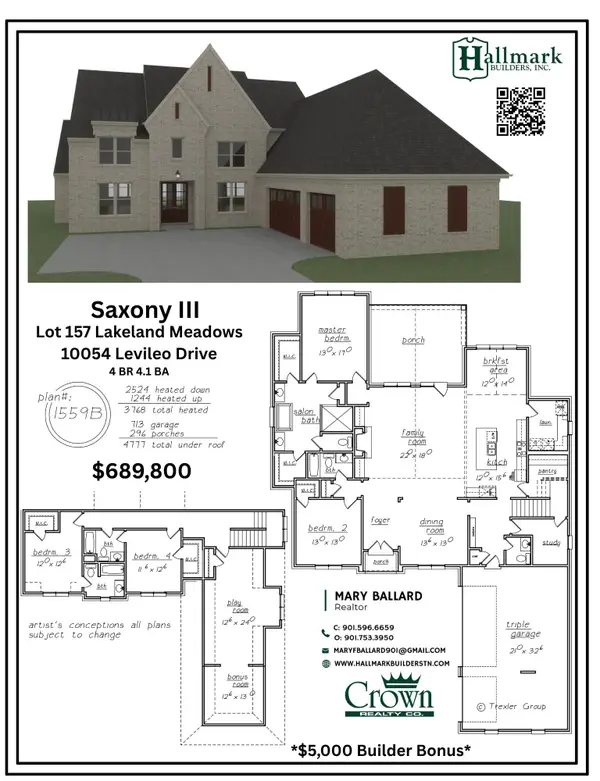 $689,800Pending4 beds 4 baths
10054 LEVILEO DR, Lakeland, TN 38002
MLS# 10220409Listed by: CROWN REALTY COMPANY


Protect your home and budget from life's surprises with an Assurant Home Warranty, backed by a partner that supports you through every step of homeownership. Explore Plans.
©2026 Century 21 Real Estate LLC. All rights reserved. CENTURY 21®, the CENTURY 21 Logo and C21® are service marks owned by Century 21 Real Estate LLC. Century 21 Real Estate LLC fully supports the principles of the Fair Housing Act and the Equal Opportunity Act. Each office is independently owned and operated. Listing information is deemed reliable but not guaranteed accurate.