
107 Home Pl, Lascassas, TN 37085
Local realty services provided by:CENTURY 21 Premier
107 Home Pl,Lascassas, TN 37085
$499,900
- 4 Beds
- 3 Baths
- 2,168 sq. ft.
- Single family
- Active
Listed by: ashley hale, bsba, abr, psa
Office: compass
MLS#:3261191
Source:NASHVILLE
Price summary
- Price:$499,900
- Price per sq. ft.:$230.58
- Monthly HOA dues:$30
About this home
Some homes have a way of making you feel at home the moment you walk through the door. Tucked into the highly desirable Farmington neighborhood in Lascassas, this beautifully maintained home offers space to spread out, a large fenced backyard made for enjoying & peaceful surroundings just minutes from Murfreesboro. With a new 2026 roof (transferable warranty) & newer HVAC (2022), two major updates are already taken care of, offering valuable peace of mind. Step inside to a bright, welcoming floor plan filled with natural light, soaring vaulted ceilings, hardwood floors & a gas fireplace. The kitchen features a large opening overlooking the living room, creating a bright, connected feel while still giving each space its own definition and flows easily into the breakfast area, living room, & features stainless steel appliances, pantry & breakfast bar. The vaulted dining room offers flexibility as a home office, playroom or flex space. The spacious main-level primary suite features a tray ceiling, walk-in closet, double vanity, soaking tub & separate shower. Upstairs, generously sized bedrooms & a versatile fourth bedroom provide room for guests, a bonus room, gym or office. The backyard is just as inviting, with plenty of space to slow down & entertain. Picture fall BBQs on the spacious deck, evenings unwinding on the patio, playing in the fully fenced yard, a garden of your own or simply relaxing. A deck & extended patio overlook the level, fully fenced backyard surrounded by mature trees, create an inviting setting. The storage building with electricity includes an insulated, air-conditioned room ideal for a workshop, studio, hobby space or climate-controlled storage. Enjoy the quieter surroundings of Lascassas and peaceful countryside with convenient access to Murfreesboro, shopping, dining & more. 1% lender credit towards buyer's closing costs when using preferred lender. Come experience this home and see it just might feel like the one you've been waiting for....
Contact an agent
Home facts
- Year built:2002
- Subdivision & Development:Farmington Sec 1
- Listing ID #:3261191
- Added:63 day(s) ago
- Updated:September 08, 2026 at 02:31 PM
Rooms and interior
- Bedrooms:4
- Total bathrooms:3
- Full bathrooms:2
- Half bathrooms:1
- Flooring:Carpet
- Kitchen Description:Dishwasher, Disposal, Microwave, Refrigerator
- Basement:Yes
- Living area:2,168 sq. ft.
Heating and cooling
- Cooling:Ceiling Fan(s), Electric
- Heating:Natural Gas
Structure and exterior
- Year built:2002
- Building area:2,168 sq. ft.
- Lot area:0.39 Acres
- Lot Features:Level
- Construction Materials:Brick
- Exterior Features:Deck, Smart Camera(s)/Recording
- Levels:2 Story
Schools
- High school:Oakland High School
- Middle school:Oakland Middle School
- Elementary school:Lascassas Elementary
Utilities
- Water:Private, Water Available
- Sewer:STEP System
Finances and disclosures
- Price:$499,900
- Price per sq. ft.:$230.58
- Tax amount:$1,817
Features and amenities
- Appliances:Dishwasher, Disposal, Microwave, Refrigerator
- Amenities:Ceiling Fan(s), Extra Closets, High Speed Internet, Smart Camera(s)/Recording, Underground Utilities
Parking
- Total parking spaces:4
- Parking description:Driveway
- Garage:Yes
- Garage spaces:2
 Copyright 2026 Realtracs Mls. All rights reserved. Realtracs Mls provides content displayed here (“provided content”) on an “as is” basis and makes no representations or warranties regarding the provided content, including, but not limited to those of non-infringement, timeliness, accuracy, or completeness. Individuals and companies using information presented are responsible for verification and validation of information they utilize and present to their customers and clients. Realtracs Mls will not be liable for any damage or loss resulting from use of the provided content or the products available through Portals, IDX, VOW, and/or Syndication. Recipients of this information shall not resell, redistribute, reproduce, modify, or otherwise copy any portion thereof without the expressed written consent of Realtracs Mls. NASHVILLE Member Broker: Renee Hunter
New listings near 107 Home Pl
- Coming Soon
 $1,199,000Coming Soon4 beds 6 baths3,476 sq. ft.
2005 Holly Grove Rd, Lascassas, TN 37085
MLS# 3542758Listed by: ONWARD REAL ESTATE - New
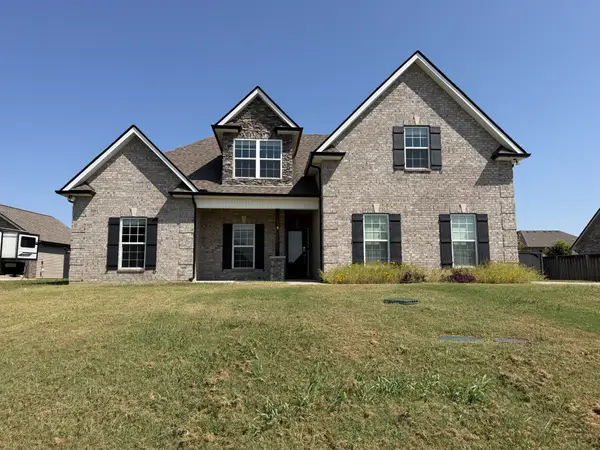 $565,000Active4 beds 3 baths2,916 sq. ft.
1113 Pegasus Run, Lascassas, TN 37085
MLS# 3540313Listed by: RELIANT REALTY ERA POWERED - New
 $1,080,000Active4 beds 4 baths3,272 sq. ft.
3443 E Jefferson Pike, Lascassas, TN 37085
MLS# 3541266Listed by: KELLER WILLIAMS REALTY - MURFREESBORO - New
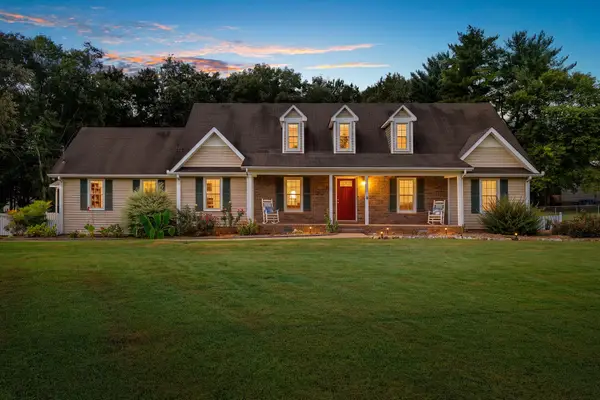 $550,000Active3 beds 3 baths2,553 sq. ft.
2222 Delay Dr, Lascassas, TN 37085
MLS# 3529716Listed by: KELLER WILLIAMS REALTY - MURFREESBORO  $574,900Active4 beds 4 baths2,706 sq. ft.
1133 Corona Ct, Lascassas, TN 37085
MLS# 3527970Listed by: BLUE SKIES REALTY, LLC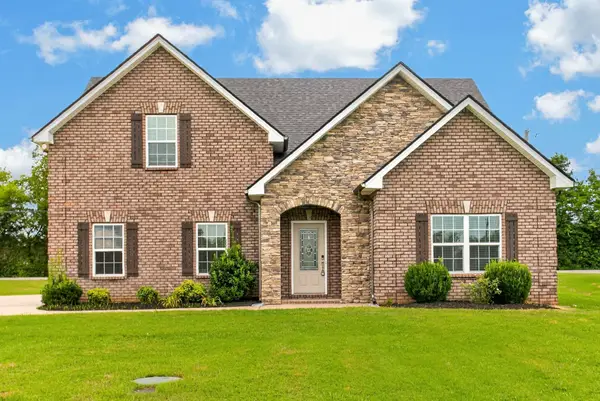 $525,000Active3 beds 3 baths2,722 sq. ft.
107 Olin Mcfolin Cv, Lascassas, TN 37085
MLS# 3523720Listed by: LKV REALTY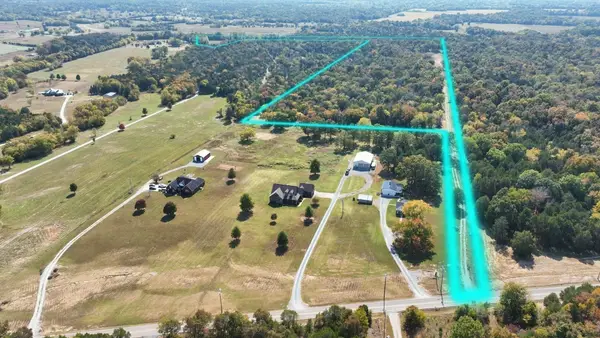 $479,999Active30.91 Acres
1930 Holly Grove Road, Lascassas, TN 37085
MLS# 3520259Listed by: MABRY REALTY, LLC $465,000Active3 beds 3 baths2,486 sq. ft.
648 Greystone Dr, Lascassas, TN 37085
MLS# 3515934Listed by: ONWARD REAL ESTATE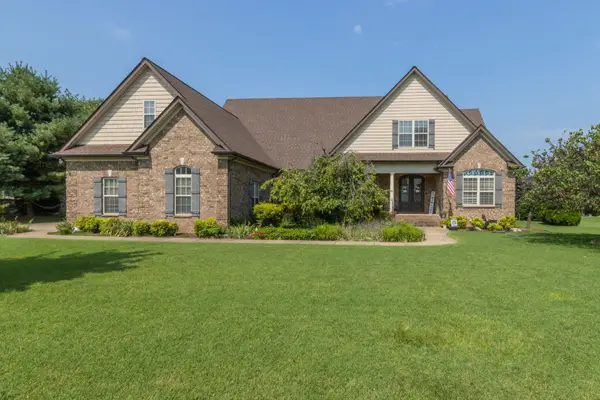 $885,000Active4 beds 4 baths3,492 sq. ft.
124 Hayfield Ct, Lascassas, TN 37085
MLS# 3512780Listed by: BENCHMARK REALTY, LLC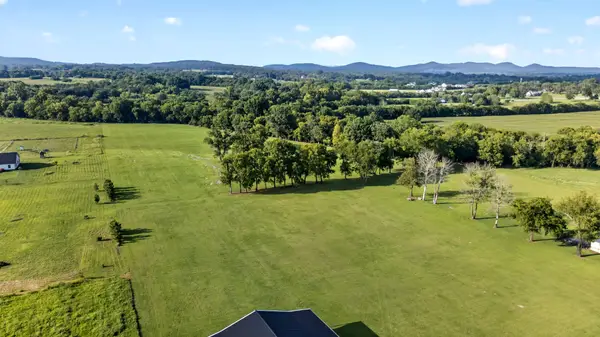 $399,990Active7.04 Acres
1 Lascassas Pike, Lascassas, TN 37085
MLS# 3512402Listed by: ZEITLIN SOTHEBY'S INTERNATIONAL REALTY


Protect your home and budget from life's surprises with an Assurant Home Warranty, backed by a partner that supports you through every step of homeownership. Explore Plans.
©2026 Century 21 Real Estate LLC. All rights reserved. CENTURY 21®, the CENTURY 21 Logo and C21® are service marks owned by Century 21 Real Estate LLC. Century 21 Real Estate LLC fully supports the principles of the Fair Housing Act and the Equal Opportunity Act. Each office is independently owned and operated. Listing information is deemed reliable but not guaranteed accurate.