
124 Hayfield Ct, Lascassas, TN 37085
Local realty services provided by:CENTURY 21 Premier
124 Hayfield Ct,Lascassas, TN 37085
$885,000
- 4 Beds
- 4 Baths
- 3,492 sq. ft.
- Single family
- Active
Listed by: sandy spittle
Office: benchmark realty, llc.
MLS#:3512780
Source:NASHVILLE
Price summary
- Price:$885,000
- Price per sq. ft.:$253.44
- Monthly HOA dues:$25
About this home
Tucked away on a beautiful cul-de-sac,124 Hayfield Ct delivers spacious living and entertaining pool home that is sure to balance comfort and fun. The craftmanship and quality of the finishes shows in every corner. Flowing naturally through the home from room to room you are met with 4 spaceous rooms, 3 1/2 baths, a great room, family room, formal dinning room and bonus room over the garage with an office space. This layout is perfect for the balance of shared space and private retreats. The property truly comes alive in the backyard starting with the large covered back porch that offers a gas fireplace for those relaxing evenings, a sparkling pool to entertain in and plenty of room for gardening, playing and barbequing. This location offers the best of Lascassas' rural living while being close to shopping, dining, entertainment or fishing at Brown's Mill Dam. Come experience the space, serenity and lifestyle of this home. Buyers and Buyers agents to verify pertainent information. Some pictures are virtually stage. Some Furniture is negotiable. Seller’s offering up to $10,000 toward closing costs....
Contact an agent
Home facts
- Year built:2009
- Subdivision & Development:Farmington Sec 4
- Listing ID #:3512780
- Added:45 day(s) ago
- Updated:October 03, 2026 at 03:06 PM
Rooms and interior
- Bedrooms:4
- Total bathrooms:4
- Full bathrooms:3
- Half bathrooms:1
- Flooring:Carpet, Tile
- Kitchen Description:Dishwasher, Refrigerator
- Basement Description:Crawl Space
- Living area:3,492 sq. ft.
Heating and cooling
- Cooling:Central Air
- Heating:Central
- Central air:Yes
Structure and exterior
- Roof:Asphalt
- Year built:2009
- Building area:3,492 sq. ft.
- Lot area:0.49 Acres
- Lot Features:Level
- Architectural Style:Contemporary
- Construction Materials:Brick, Vinyl Siding
- Exterior Features:Patio, Porch
- Levels:2 Story
Schools
- High school:Oakland High School
- Middle school:Oakland Middle School
- Elementary school:Lascassas Elementary
Utilities
- Water:Public, Water Available
- Sewer:STEP System
Finances and disclosures
- Price:$885,000
- Price per sq. ft.:$253.44
- Tax amount:$2,829
Features and amenities
- Appliances:Dishwasher, Refrigerator
- Amenities:Walk-In Closet(s)
- Pool features:In Ground, Private Pool
Parking
- Total parking spaces:7
- Parking description:Concrete
- Garage:Yes
- Garage spaces:3
 Copyright 2026 Realtracs Mls. All rights reserved. Realtracs Mls provides content displayed here (“provided content”) on an “as is” basis and makes no representations or warranties regarding the provided content, including, but not limited to those of non-infringement, timeliness, accuracy, or completeness. Individuals and companies using information presented are responsible for verification and validation of information they utilize and present to their customers and clients. Realtracs Mls will not be liable for any damage or loss resulting from use of the provided content or the products available through Portals, IDX, VOW, and/or Syndication. Recipients of this information shall not resell, redistribute, reproduce, modify, or otherwise copy any portion thereof without the expressed written consent of Realtracs Mls. NASHVILLE Member Broker: Renee Hunter
New listings near 124 Hayfield Ct
- New
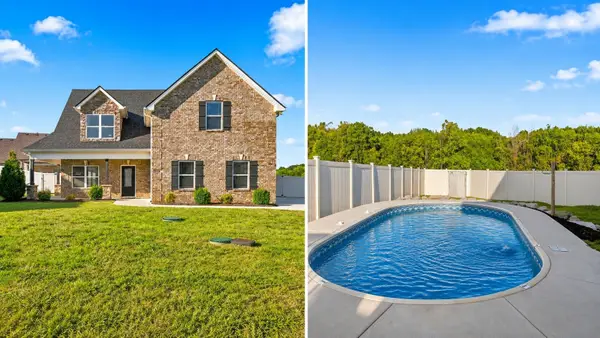 $544,900Active4 beds 4 baths2,706 sq. ft.
1133 Corona Ct, Lascassas, TN 37085
MLS# 3604013Listed by: BLUE SKIES REALTY, LLC - New
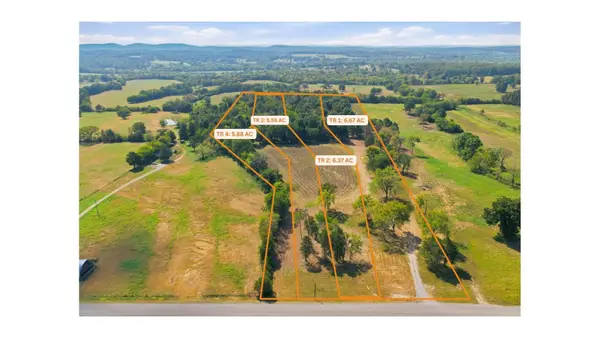 Active24.48 Acres
0 Oregon Rd, Lascassas, TN 37085
MLS# 3604093Listed by: MAPLES REALTY & AUCTION CO. - Open Sun, 1 to 3pmNew
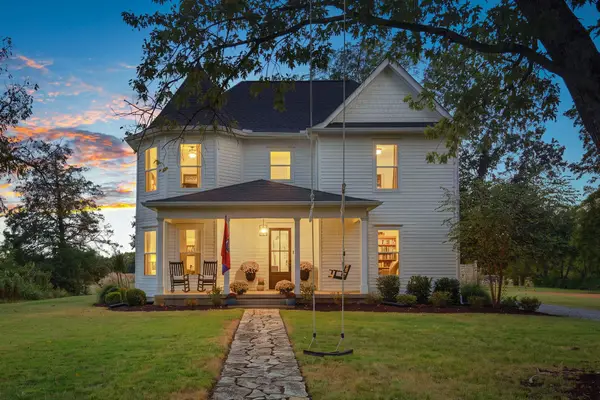 $900,000Active4 beds 3 baths3,834 sq. ft.
8773 Cainsville Pike, Lascassas, TN 37085
MLS# 3602478Listed by: ATLAS GLOBAL REAL ESTATE 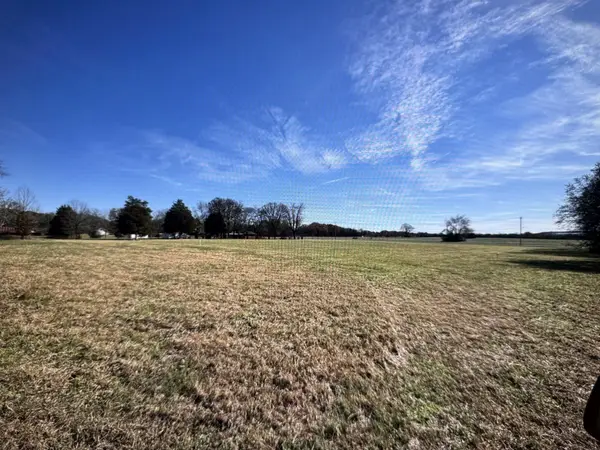 $330,000Pending6.81 Acres
0 Holly Grove Rd, Lascassas, TN 37085
MLS# 3602232Listed by: PARKS AUCTION & REALTY- New
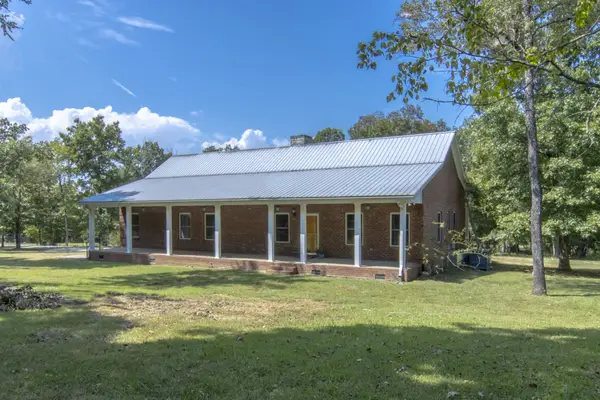 $830,000Active3 beds 2 baths2,133 sq. ft.
3287 Overall Rd, Lascassas, TN 37085
MLS# 3601662Listed by: LPT REALTY LLC - New
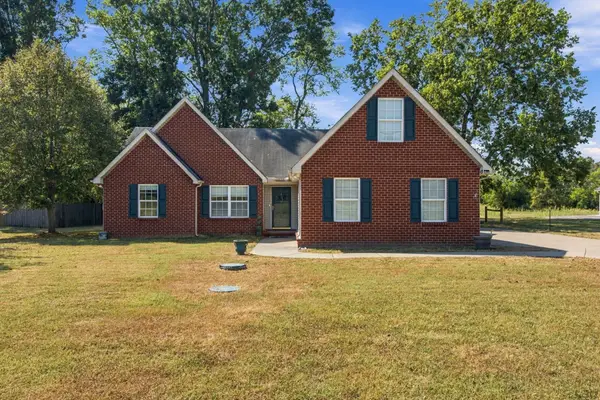 $358,900Active3 beds 2 baths1,570 sq. ft.
1039 Thompson Farms St, Lascassas, TN 37085
MLS# 3597970Listed by: GEORGIA EVANS REALTY, LLC 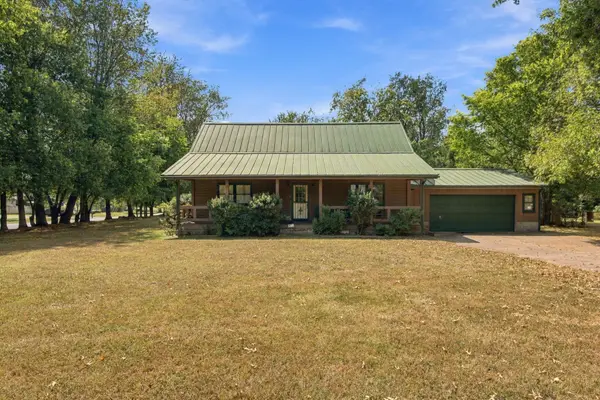 $339,000Active3 beds 2 baths1,600 sq. ft.
801 Buckeye Ct, Lascassas, TN 37085
MLS# 3597374Listed by: BETTER HOMES & GARDENS REAL ESTATE HERITAGE GROUP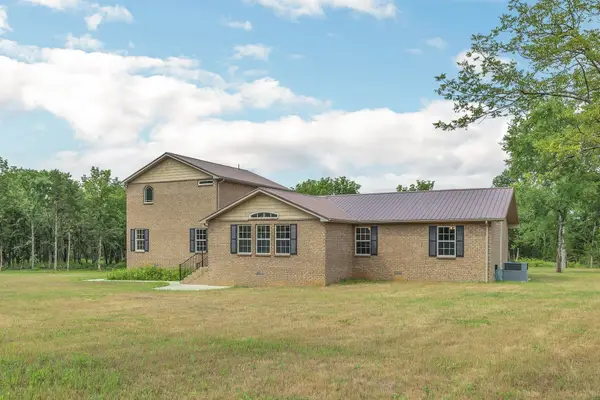 $648,999Active3 beds 3 baths2,502 sq. ft.
5065 Craddock Rd, Lascassas, TN 37085
MLS# 3596962Listed by: MABRY REALTY, LLC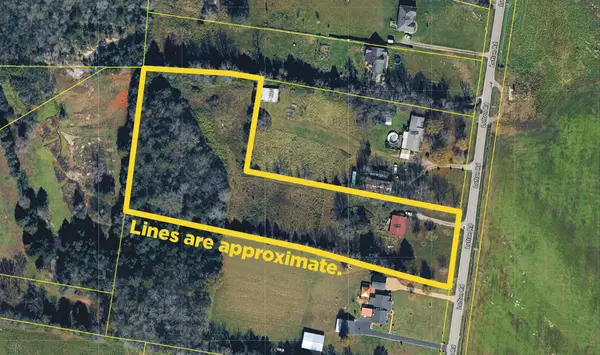 Active2 beds 1 baths1,442 sq. ft.
6191 Lofton Rd, Lascassas, TN 37085
MLS# 3594252Listed by: PARKS AUCTION & REALTY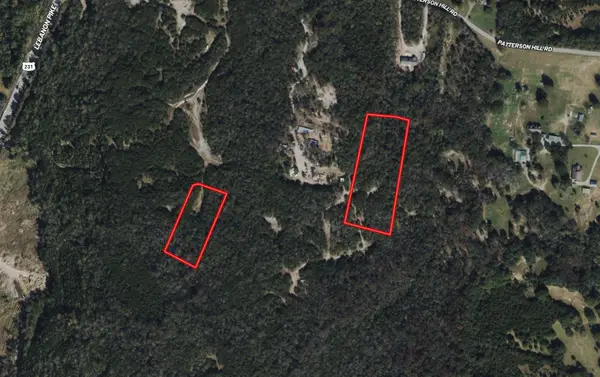 $122,999Active3.2 Acres
550 Patterson Hill Road, Lascassas, TN 37085
MLS# 3593987Listed by: PLATLABS, LLC


Protect your home and budget from life's surprises with an Assurant Home Warranty, backed by a partner that supports you through every step of homeownership. Explore Plans.
©2026 Century 21 Real Estate LLC. All rights reserved. CENTURY 21®, the CENTURY 21 Logo and C21® are service marks owned by Century 21 Real Estate LLC. Century 21 Real Estate LLC fully supports the principles of the Fair Housing Act and the Equal Opportunity Act. Each office is independently owned and operated. Listing information is deemed reliable but not guaranteed accurate.