
815 Alsup Mill Rd, Lascassas, TN 37085
Local realty services provided by:CENTURY 21 Professional Group
Listed by: clark adcock
Office: the realty firm - smithville
MLS#:246714
Source:TN_UCAR
Price summary
- Price:$1,849,000
- Price per sq. ft.:$393.49
About this home
Set on 5 acres, this impressive 4,699 sq ft home offers 5 bedrooms, 3.5 baths and plenty of space inside and out. The well-designed floor plan features primary suites on both the main and upper levels, a private office with custom built-ins, and a spacious kitchen complemented by a scullery equipped with JennAir double ovens and built-in coffee maker. A dedicated theater room includes raised platforms and is pre-wired for a projector and surround sound, while the huge bonus room features a wet bar for additional entertaining space. The kitchen, primary bedroom, primary bath and back porch are all wired for speakers with individual volume controls. Outside, enjoy an in-ground pool, turf backyard and private putting green—all surrounded by 5 acres. With nearly 4,700 sq ft, multiple living and entertaining areas, and upgrades throughout, this property offers a combination of space, function and amenities that is hard to find.
Contact an agent
Home facts
- Year built:2026
- Subdivision & Development:None
- Listing ID #:246714
- Added:5 day(s) ago
- Updated:August 26, 2026 at 01:33 PM
Rooms and interior
- Bedrooms:5
- Total bathrooms:4
- Full bathrooms:3
- Half bathrooms:1
- Kitchen Description:Double Oven, Electric Oven
- Basement Description:Crawl Space
- Living area:4,699 sq. ft.
Heating and cooling
- Cooling:Central Air
- Heating:Central
Structure and exterior
- Roof:Composition, Shingle
- Year built:2026
- Building area:4,699 sq. ft.
- Lot area:5 Acres
- Construction Materials:Brick, Vinyl Siding
- Exterior Features:Deck
- Levels:2 Story
Utilities
- Water:Public
Finances and disclosures
- Price:$1,849,000
- Price per sq. ft.:$393.49
Features and amenities
- Appliances:Double Oven, Electric Oven
- Laundry features:Main Level
Parking
- Garage spaces:3
- Carport spaces:3
New listings near 815 Alsup Mill Rd
- New
 $574,900Active4 beds 4 baths2,706 sq. ft.
1133 Corona Ct, Lascassas, TN 37085
MLS# 3527970Listed by: BLUE SKIES REALTY, LLC - New
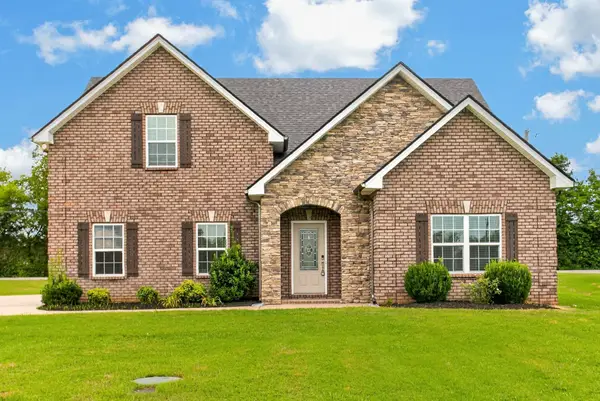 $525,000Active3 beds 3 baths2,722 sq. ft.
107 Olin Mcfolin Cv, Lascassas, TN 37085
MLS# 3523720Listed by: LKV REALTY - New
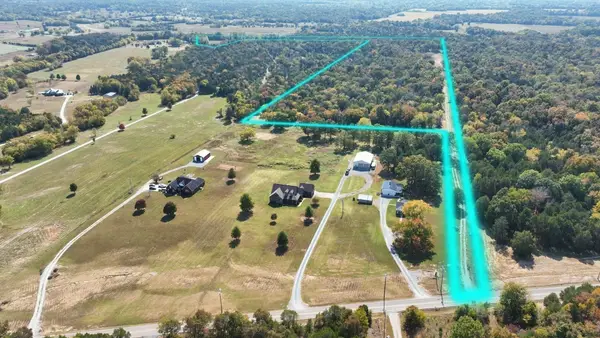 $479,999Active30.91 Acres
1930 Holly Grove Road, Lascassas, TN 37085
MLS# 3520259Listed by: MABRY REALTY, LLC 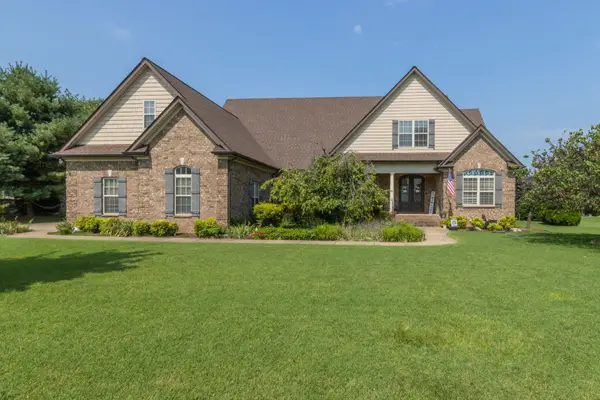 $885,000Active4 beds 4 baths3,492 sq. ft.
124 Hayfield Ct, Lascassas, TN 37085
MLS# 3512780Listed by: BENCHMARK REALTY, LLC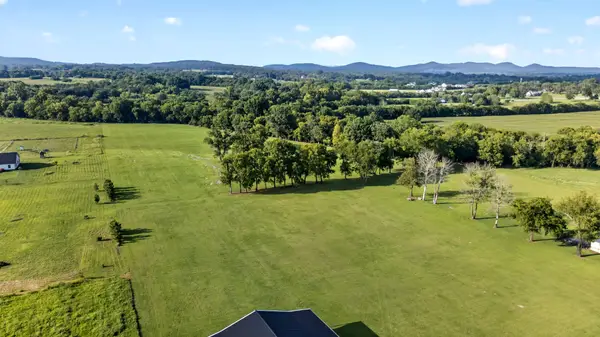 $399,990Active7.04 Acres
1 Lascassas Pike, Lascassas, TN 37085
MLS# 3512402Listed by: ZEITLIN SOTHEBY'S INTERNATIONAL REALTY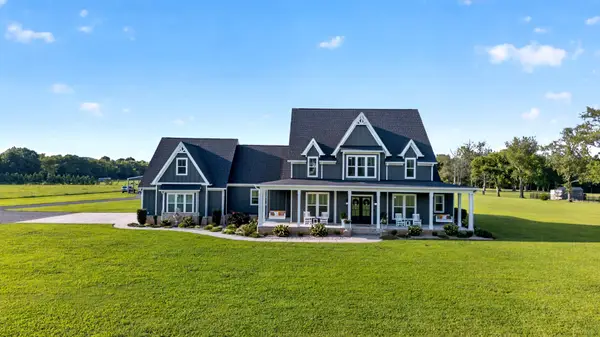 $2,150,000Active4 beds 7 baths5,854 sq. ft.
8385 Lascassas Pike, Lascassas, TN 37085
MLS# 3512406Listed by: ZEITLIN SOTHEBY'S INTERNATIONAL REALTY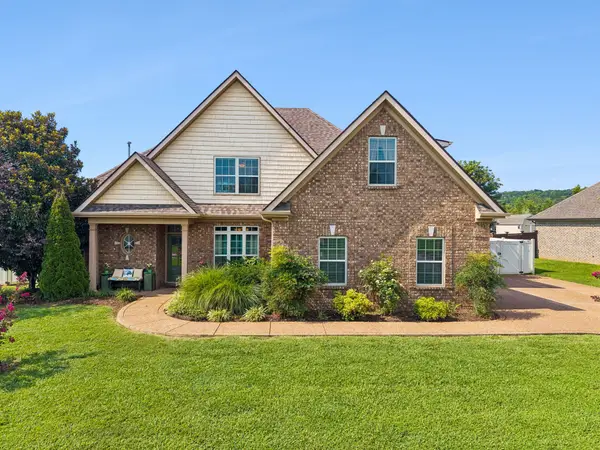 $539,900Active3 beds 3 baths2,435 sq. ft.
1305 Millstone Creek Rd, Lascassas, TN 37085
MLS# 3510232Listed by: BENCHMARK REALTY, LLC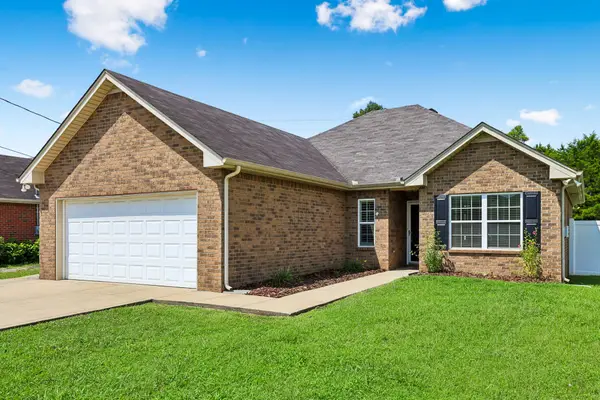 $369,900Active3 beds 2 baths1,309 sq. ft.
2029 Barretts Ridge Dr, Murfreesboro, TN 37130
MLS# 3316369Listed by: BENCHMARK REALTY, LLC $1,350,000Active5 beds 6 baths4,226 sq. ft.
395 Holly Grove Rd, Lascassas, TN 37085
MLS# 3499638Listed by: ELAM REAL ESTATE $364,900Active6.81 Acres
0 Holly Grove Rd, Lascassas, TN 37085
MLS# 3073663Listed by: PARKS AUCTION & REALTY


Protect your home and budget from life's surprises with an Assurant Home Warranty, backed by a partner that supports you through every step of homeownership. Explore Plans.
©2026 Century 21 Real Estate LLC. All rights reserved. CENTURY 21®, the CENTURY 21 Logo and C21® are service marks owned by Century 21 Real Estate LLC. Century 21 Real Estate LLC fully supports the principles of the Fair Housing Act and the Equal Opportunity Act. Each office is independently owned and operated. Listing information is deemed reliable but not guaranteed accurate.