
1831 Antler Summit Trail, Laurel Bloomery, TN 37680
Local realty services provided by:CENTURY 21 Legacy
Listed by: adam johnson
Office: ace realty
MLS#:10001016
Source:TNVA_MLS
Price summary
- Price:$2,800,000
- Price per sq. ft.:$544.11
About this home
ANTLER SUMMIT | WHERE LEGACY MEETS THE HORIZON
Set on approximately 100+/- acres in Laurel Bloomery, Antler Summit is a private estate combining architectural character, long-range mountain views, and the infrastructure expected of a year-round retreat. The approximately 5,146-square-feet residence features 4 bedrooms, 4 full bathrooms, dramatic vaulted ceilings, expansive windows, and a floor-to-ceiling stone fireplace anchoring the main living area.
The kitchen features Forno appliances, including a 48-inch dual-fuel range, with an open design connecting the kitchen, dining, and living spaces. Covered and open-air living areas extend the home outdoors, taking advantage of the elevated setting and surrounding landscape.
Designed for both comfort and independence, the property includes a Generac whole-home generator, approximately 843-feet-deep well, and a high-recovery Essency water heating system. A large garage provides additional space for equipment, hobbies, projects, and recreational vehicles.
Beyond the residence, approximately 100+/- acres offer privacy, wooded terrain, open areas, established access, and room to explore and recreate. Antler Summit is a rare combination of scale, privacy, mountain views, architecture, and infrastructure--an estate designed to be enjoyed today and preserved for generations.
Antler Summit | 100+/- Acres | 5,146 Sq. Ft.+/- | 4 Bedrooms | 4 Full Baths |
buyer / buyers agent to verify all information. ''Some photos in the listing have been virtually staged to showcase the property's potential....
Contact an agent
Home facts
- Year built:2026
- Subdivision & Development:Not In Subdivision
- Listing ID #:10001016
- Added:37 day(s) ago
- Updated:October 24, 2026 at 03:29 PM
Rooms and interior
- Bedrooms:4
- Total bathrooms:6
- Full bathrooms:4
- Half bathrooms:2
- Rooms Total:12
- Flooring:Ceramic Tile, Hardwood
- Kitchen Description:Gas Range, Pantry
- Basement Description:Finished
- Living area:5,146 sq. ft.
Heating and cooling
- Cooling:Central Air
- Heating:Heat Pump
- Central air:Yes
Structure and exterior
- Year built:2026
- Building area:5,146 sq. ft.
- Lot area:102.67 Acres
- Construction Materials:Brick, Wood Siding
- Exterior Features:Covered, Front porch, Rear Porch
Schools
- High school:Johnson Co
- Middle school:Johnson Co
- Elementary school:Laurel Bloomery
Utilities
- Water:Well
- Sewer:Septic Tank
Finances and disclosures
- Price:$2,800,000
- Price per sq. ft.:$544.11
Features and amenities
- Amenities:Cedar Closet(s), Entrance Foyer, Walk-In Closet(s)
Parking
- Parking description:Concrete Driveway, Gravel Driveway
New listings near 1831 Antler Summit Trail
- New
 $189,500Active2 beds 2 baths960 sq. ft.
299 White Oak Lane, Mountain City, TN 37683
MLS# 10002497Listed by: HIGHLANDS REAL ESTATE SEA GLASS - New
 $160,000Active21.11 Acres
Tbd Waters Road, Laurel Bloomery, TN 37680
MLS# 10002346Listed by: MULLINS REAL ESTATE & AUCTION  $139,900Active3 beds 1 baths1,131 sq. ft.
6910 North Highway 91, Laurel Bloomery, TN 37680
MLS# 10001695Listed by: GENERAL REALTY OF TENNESSEE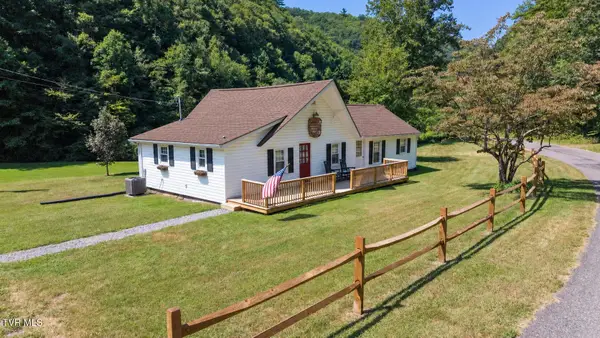 $389,000Active3 beds 2 baths1,219 sq. ft.
812 Branch Road, Laurel Bloomery, TN 37680
MLS# 10000598Listed by: KW JOHNSON CITY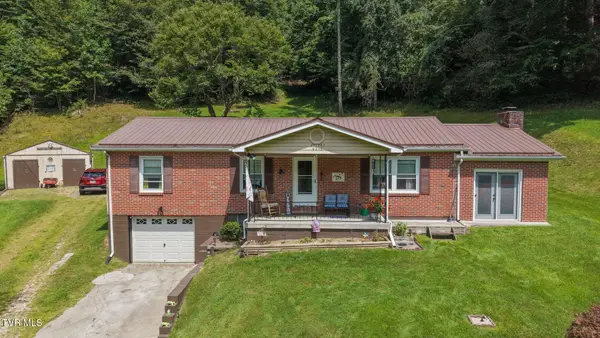 $279,000Active3 beds 2 baths1,508 sq. ft.
9252 North Of Highway 91, Mountain City, TN 37683
MLS# 10000409Listed by: KW JOHNSON CITY $159,999Pending10.7 Acres
TBD Highway 91, Laurel Bloomery, TN 37680
MLS# 1352439Listed by: ALLIANCE SOTHEBY'S INTERNATIONAL $745,000Active3 beds 2 baths3,020 sq. ft.
1044 Waters Road, Laurel Bloomery, TN 37680
MLS# 9996238Listed by: MULLINS REAL ESTATE & AUCTION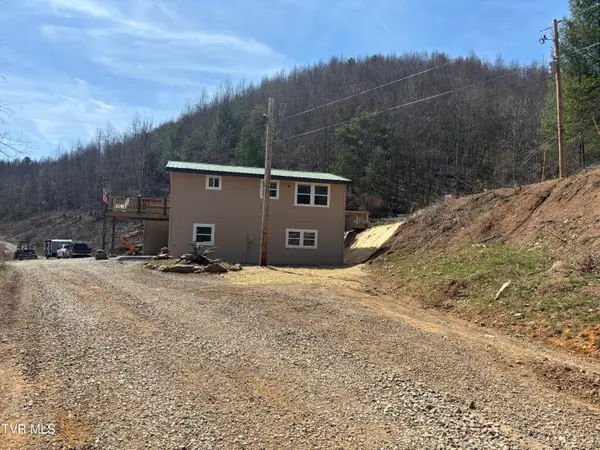 $315,000Active3 beds 2 baths1,600 sq. ft.
596 Greer Branch Road, Laurel Bloomery, TN 37680
MLS# 9993035Listed by: GENERAL REALTY OF TENNESSEE $40,000Active2 Acres
445 Possum Valley Road, Laurel Bloomery, TN 37680
MLS# 9994642Listed by: GENERAL REALTY OF TENNESSEE


Protect your home and budget from life's surprises with an Assurant Home Warranty, backed by a partner that supports you through every step of homeownership. Explore Plans.
©2026 Century 21 Real Estate LLC. All rights reserved. CENTURY 21®, the CENTURY 21 Logo and C21® are service marks owned by Century 21 Real Estate LLC. Century 21 Real Estate LLC fully supports the principles of the Fair Housing Act and the Equal Opportunity Act. Each office is independently owned and operated. Listing information is deemed reliable but not guaranteed accurate.