
299 White Oak Lane, Mountain City, TN 37683
Local realty services provided by:CENTURY 21 Legacy
299 White Oak Lane,Mountain City, TN 37683
$189,500
- 2 Beds
- 2 Baths
- 960 sq. ft.
- Single family
- Active
Listed by: taylor bettis
Office: highlands real estate sea glass
MLS#:10002497
Source:TNVA_MLS
Price summary
- Price:$189,500
- Price per sq. ft.:$197.4
About this home
Tucked away on a cozy private road between Damascus, VA and Mountain City, TN lies a wonderful little cabin on approximately two acres. Surrounded by mountains and forest, this well built cabin of approximately 960 square feet is the perfect retreat from a fast paced lifestyle. There are a plethora of hiking trails surrounding the property that have been enjoyed by the current owners for many years where they have encountered a variety of flora and fauna. This property sits within 15 minutes of Damascus, VA where you can enjoy trail town charm year round. A short 45 minute drive south, will take you to Boone, NC where you can catch a football game at Appalachian State, do some snow skiing at a number of resorts or enjoy a number of great restaurants! Or, head southwest to Boone Lake for a day on the water! The home has multiple heating sources including a wood burning stove, kerosene heater and electric heaters. This cabin was built in 2012. The floorplan is very thoughtful and utilizes every square inch. On the east side of the home, there is a large screened in porch. Perfect for your morning routine or sharing a meal with family and friends. On the west side, a wrap around porch area that has proven to be a great place to enjoy your mountain surroundings and wildlife. There is one bedroom and one bathroom on the main level as well as another bedroom and bathroom clad in tongue and groove pine on the second level. The second level also contains a walk out porch nestled in the A frame of the roof. There is public water, 220 Amp electric at the home and a septic system that was last serviced in 2019. On the other side of the home sits a large carport with hookups for your RV's septic and water as well as an auxiliary storage room. The carport and storage room currently have electric and can easily be converted to 220 Amp service to provide full RV hookup. Memories are waiting to be made here at 299 White Oak Ln. Come up and take a look for yourself!All information is deemed reliable. All information should be verified by buyers....
Contact an agent
Home facts
- Year built:2012
- Subdivision & Development:Deer Run
- Listing ID #:10002497
- Added:1 day(s) ago
- Updated:October 24, 2026 at 03:29 PM
Rooms and interior
- Bedrooms:2
- Total bathrooms:2
- Full bathrooms:2
- Rooms Total:5
- Kitchen Description:Cooktop, Microwave, Refrigerator
- Living area:960 sq. ft.
Heating and cooling
- Heating:Electric, Kerosene, Wood, Wood Stove
Structure and exterior
- Year built:2012
- Building area:960 sq. ft.
- Lot area:1.99 Acres
- Architectural Style:Cabin
- Construction Materials:Wood Siding
- Exterior Features:Balcony, Porch, Rear Porch, Screened, Side Porch, Wrap Around
Schools
- High school:Johnson Co
- Middle school:Johnson Co
- Elementary school:Laurel
Utilities
- Water:Public
- Sewer:Septic Tank
Finances and disclosures
- Price:$189,500
- Price per sq. ft.:$197.4
Features and amenities
- Appliances:Microwave, Refrigerator
- Amenities:Double Pane Windows, Open Floorplan
Parking
- Parking description:Carport, Detached
New listings near 299 White Oak Lane
- New
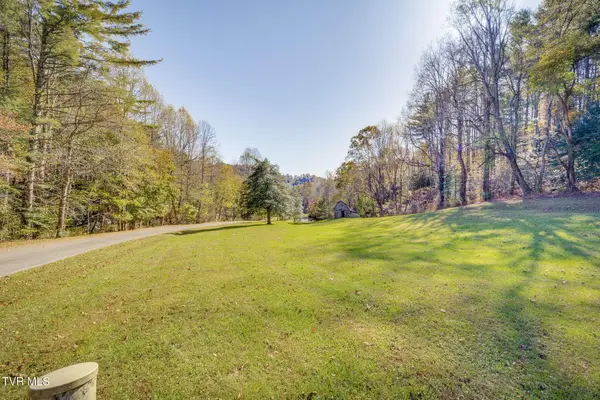 $90,000Active4.5 Acres
Lot 1 Holly Meadow Lane, Mountain City, TN 37683
MLS# 10002449Listed by: GREATER IMPACT REALTY JONESBOROUGH - New
 $60,000Active3.63 Acres
Lot 2 Holly Meadow Road, Mountain City, TN 37683
MLS# 10002451Listed by: GREATER IMPACT REALTY JONESBOROUGH - New
 $850,000Active66.33 Acres
66/Ac Tbd Hwy 67, Mountain City, TN 37683
MLS# 10002407Listed by: WHITETAIL PROPERTIES REAL ESTATE, LLC - New
 $1,500,000Active25.34 Acres
2558 South Shady Street, Mountain City, TN 37683
MLS# 10002376Listed by: GENERAL REALTY OF TENNESSEE - New
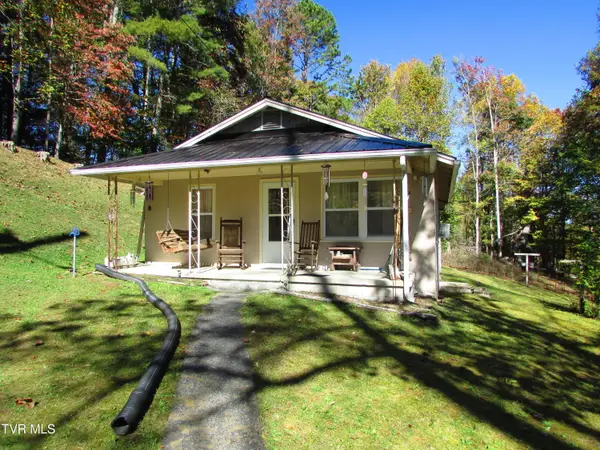 $79,900Active2 beds 1 baths672 sq. ft.
3510 Highway 421, Mountain City, TN 37683
MLS# 10002345Listed by: COLLINS & CO. REALTORS & AUCTIONEERS - New
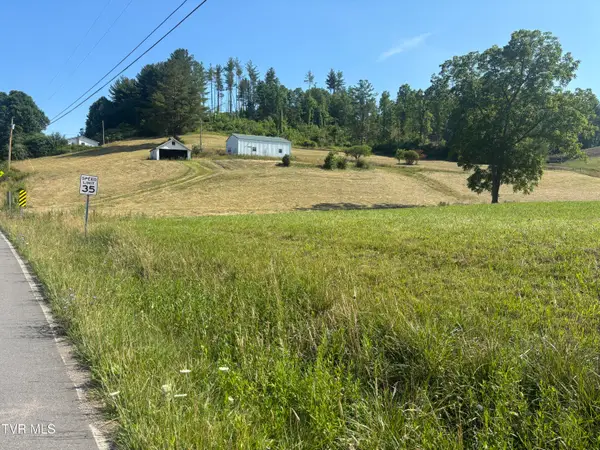 $175,000Active3.97 Acres
2787 Pleasant Valley Road, Mountain City, TN 37683
MLS# 10002313Listed by: GENERAL REALTY OF TENNESSEE  $399,000Active3 beds 2 baths1,440 sq. ft.
3480 Crackers Neck Road, Mountain City, TN 37683
MLS# 10002019Listed by: ACE REALTY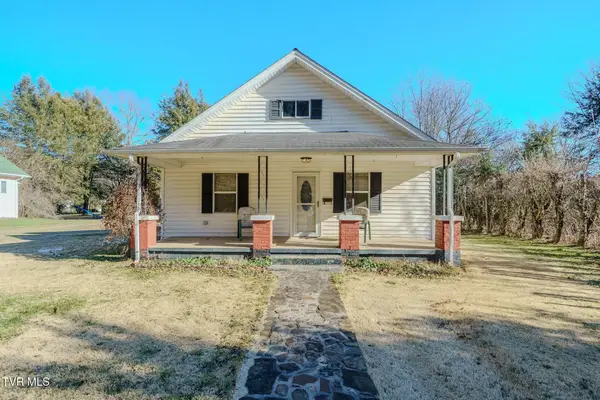 $199,909Active3 beds 2 baths1,288 sq. ft.
432 North Church Street, Mountain City, TN 37683
MLS# 10001889Listed by: YOUR HOME SOLD GUARANTEED REALTY $359,909Active2 beds 2 baths1,371 sq. ft.
100 Gate Hollow Private Rd, Mountain City, TN 37683
MLS# 1358263Listed by: YOUR HOME SOLD GUARANTEED REAL


Protect your home and budget from life's surprises with an Assurant Home Warranty, backed by a partner that supports you through every step of homeownership. Explore Plans.
©2026 Century 21 Real Estate LLC. All rights reserved. CENTURY 21®, the CENTURY 21 Logo and C21® are service marks owned by Century 21 Real Estate LLC. Century 21 Real Estate LLC fully supports the principles of the Fair Housing Act and the Equal Opportunity Act. Each office is independently owned and operated. Listing information is deemed reliable but not guaranteed accurate.