
1109 Scenic Rd, Lawrenceburg, TN 38464
Local realty services provided by:CENTURY 21 Premier
1109 Scenic Rd,Lawrenceburg, TN 38464
$140,000
- 3 Beds
- 2 Baths
- 1,216 sq. ft.
- Mobile / Manufactured
- Active
Listed by: rochelle romines | crs | abr | srs | rene, andrew romines
Office: keller williams realty
MLS#:3500794
Source:NASHVILLE
Price summary
- Price:$140,000
- Price per sq. ft.:$115.13
About this home
Move-in ready 3-bedroom, 2-bath manufactured home situated on a spacious 0.76-acre lot in a peaceful country setting. Conveniently located between Waynesboro and Lawrenceburg with easy access to Hwy 64, making commuting a breeze. This home offers a great opportunity to add your own personal style while enjoying several recent updates. The guest bathroom features new flooring, a new toilet, and updated lighting. The well was upgraded with all-new piping and a new motor in 2025 for added peace of mind. Enjoy cooking on the gas stove, and relax on the recently rebuilt back deck overlooking the backyard. Affordable country living with room to make it your own! Seller is selling AS IS - WHERE IS. Deeded Driveway Easement.
Contact an agent
Home facts
- Year built:1999
- Subdivision & Development:None
- Listing ID #:3500794
- Added:1 day(s) ago
- Updated:August 08, 2026 at 04:38 PM
Rooms and interior
- Bedrooms:3
- Total bathrooms:2
- Full bathrooms:2
- Flooring:Carpet, Laminate
- Kitchen Description:Refrigerator
- Basement:Yes
- Basement Description:Crawl Space
- Living area:1,216 sq. ft.
Heating and cooling
- Cooling:Ceiling Fan(s), Central Air, Electric
- Heating:Central, Electric
- Central air:Yes
Structure and exterior
- Roof:Shingle
- Year built:1999
- Building area:1,216 sq. ft.
- Lot area:0.76 Acres
- Construction Materials:Vinyl Siding
- Levels:1 Story
Schools
- High school:Lawrence Co High School
- Middle school:E O Coffman Middle School
- Elementary school:David Crockett Elementary
Utilities
- Water:Well
- Sewer:Septic Tank
Finances and disclosures
- Price:$140,000
- Price per sq. ft.:$115.13
- Tax amount:$94
Features and amenities
- Appliances:Refrigerator
- Amenities:Ceiling Fan(s), Extra Closets, High Speed Internet
Parking
- Total parking spaces:1
- Parking description:Detached
- Carport spaces:1
 Copyright 2026 Realtracs Mls. All rights reserved. Realtracs Mls provides content displayed here (“provided content”) on an “as is” basis and makes no representations or warranties regarding the provided content, including, but not limited to those of non-infringement, timeliness, accuracy, or completeness. Individuals and companies using information presented are responsible for verification and validation of information they utilize and present to their customers and clients. Realtracs Mls will not be liable for any damage or loss resulting from use of the provided content or the products available through Portals, IDX, VOW, and/or Syndication. Recipients of this information shall not resell, redistribute, reproduce, modify, or otherwise copy any portion thereof without the expressed written consent of Realtracs Mls. NASHVILLE Member Broker: Renee Hunter
New listings near 1109 Scenic Rd
- New
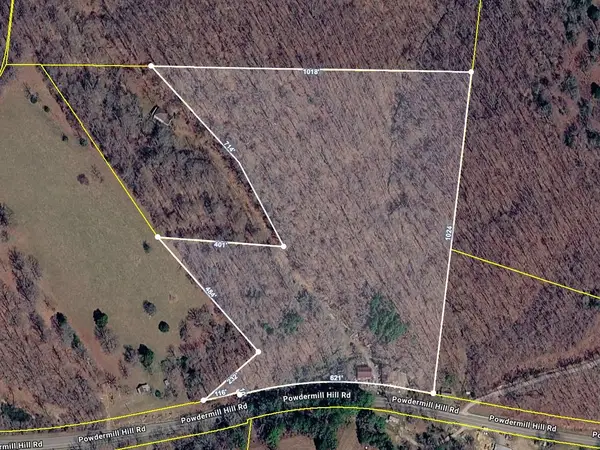 $224,900Active17.3 Acres
2024 Powdermill Hill Rd, Lawrenceburg, TN 38464
MLS# 3499773Listed by: BERNIE GALLERANI REAL ESTATE - New
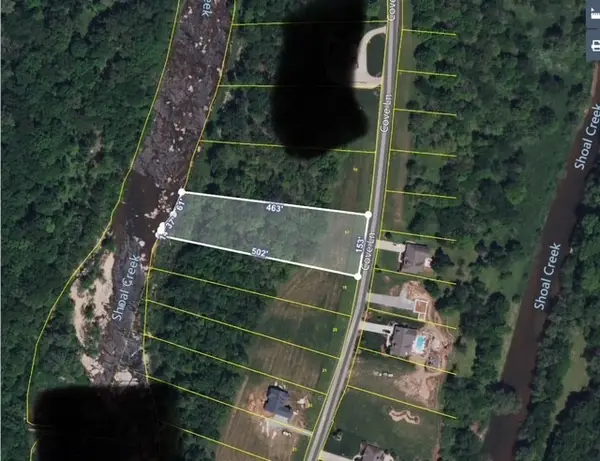 $84,900Active1.51 Acres
0 Cove Ln, Lawrenceburg, TN 38464
MLS# 3499737Listed by: TRISTAR ELITE REALTY - New
 $325,000Active3 beds 2 baths1,502 sq. ft.
528 W Point Rd, Lawrenceburg, TN 38464
MLS# 3336197Listed by: ONWARD REAL ESTATE - New
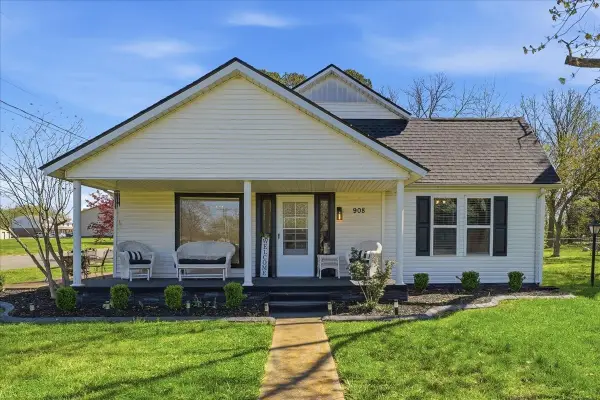 $249,000Active4 beds 2 baths2,041 sq. ft.
908 Smith Ave, Lawrenceburg, TN 38464
MLS# 3333582Listed by: BENCHMARK REALTY, LLC - New
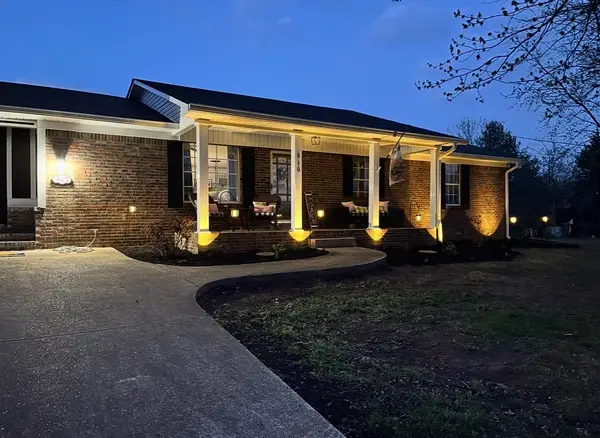 $385,000Active4 beds 3 baths1,687 sq. ft.
510 Donna Cir, Lawrenceburg, TN 38464
MLS# 3322353Listed by: COLDWELL BANKER SOUTHERN REALTY - New
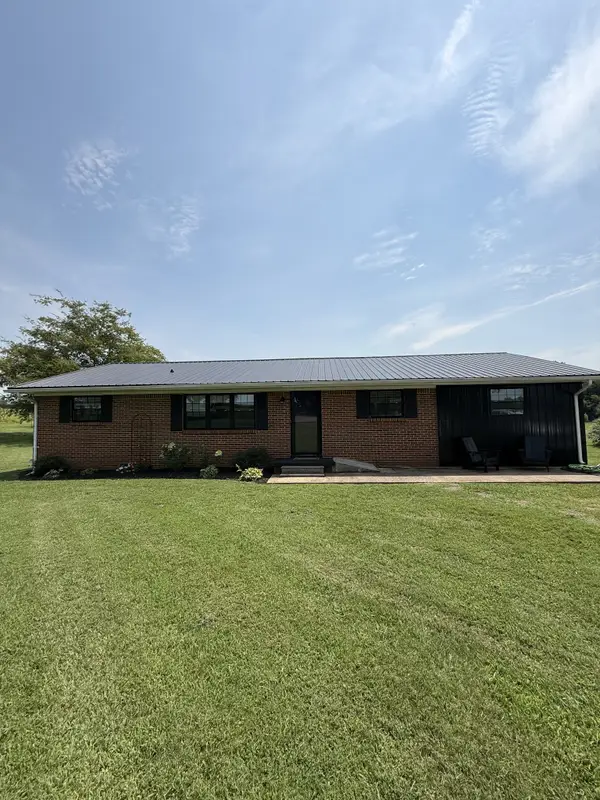 $279,000Active3 beds 3 baths1,740 sq. ft.
729 Weakley Creek Rd E, Lawrenceburg, TN 38464
MLS# 3320009Listed by: COLDWELL BANKER SOUTHERN REALTY - New
 $99,999Active5 Acres
45 Davis Ln, Lawrenceburg, TN 38464
MLS# 3320688Listed by: PLATLABS, LLC - New
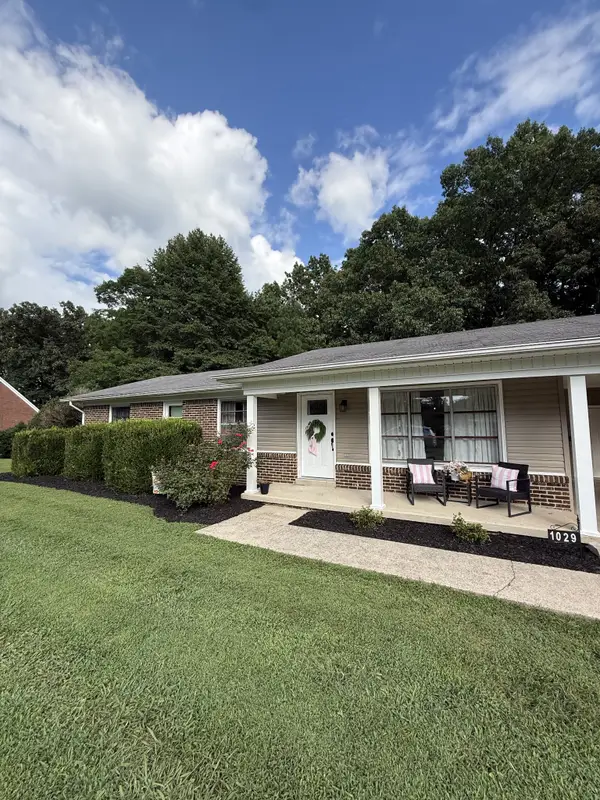 $289,000Active3 beds 2 baths1,200 sq. ft.
1029 Pine Cir, Lawrenceburg, TN 38464
MLS# 3320531Listed by: COLDWELL BANKER SOUTHERN REALTY - New
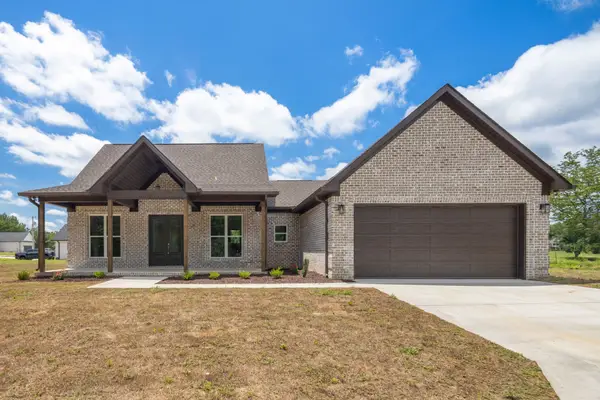 $374,900Active3 beds 3 baths1,698 sq. ft.
373 Old Power House Road, Lawrenceburg, TN 38464
MLS# 3320620Listed by: TRACE REALTY GROUP, LLC


Protect your home and budget from life's surprises with an Assurant Home Warranty, backed by a partner that supports you through every step of homeownership. Explore Plans.
©2026 Century 21 Real Estate LLC. All rights reserved. CENTURY 21®, the CENTURY 21 Logo and C21® are service marks owned by Century 21 Real Estate LLC. Century 21 Real Estate LLC fully supports the principles of the Fair Housing Act and the Equal Opportunity Act. Each office is independently owned and operated. Listing information is deemed reliable but not guaranteed accurate.