
1030 C P Stewart Blvd, Lebanon, TN 37087
Local realty services provided by:CENTURY 21 Premier
1030 C P Stewart Blvd,Lebanon, TN 37087
$665,000
- 4 Beds
- 3 Baths
- 2,915 sq. ft.
- Single family
- Active
Listed by: kristin sanchez
Office: redfin corporation
MLS#:3247364
Source:NASHVILLE
Price summary
- Price:$665,000
- Price per sq. ft.:$228.13
- Monthly HOA dues:$16
About this home
Like new, meticulously maintained one-owner home with a new fence, open-concept living, tranquil pond views, and no rear neighbors—ever. Convenient city access meets peaceful, natural surroundings in this rare retreat less than 45 minutes from downtown Nashville. There is something distinctly special about a home that offers the feeling of getting away without giving up the convenience of being close to it all. This impeccably maintained 4-bedroom, 3-bath residence is an extraordinary private retreat framed by mature trees and peaceful pond views. Thoughtfully designed for both everyday living and effortless entertaining, the main level features a welcoming great room with a stone fireplace, beautiful hardwood floors, a spacious primary suite, and two additional bedrooms. The kitchen pairs quartz countertops, stainless steel appliances, and a tile backsplash for a timeless, refined finish. Upstairs, a versatile bonus room, fourth bedroom, full bath, and exceptional storage create a private haven for guests, work, hobbies, or recreation. An oversized laundry room, walk-in attic, generous closets, and a massive encapsulated walk-in crawlspace provide an uncommon level of storage and functionality. Outdoors, the newly installed fence enhances privacy and beautifully defines the grounds. The covered deck overlooks the peaceful pond, while the custom flagstone fire pit creates an inviting setting for evenings beneath the trees. Just minutes from historic downtown Lebanon, Old Hickory Lake, parks, golf, shopping, dining, and Cedars of Lebanon State Park, the location balances serenity with convenience. Beautifully maintained. Exceptionally private. Rarely available. A distinctive pond-view retreat offering space, privacy, and understated luxury—all within easy reach of Nashville....
Contact an agent
Home facts
- Year built:2022
- Subdivision & Development:Heritage Highlands
- Listing ID #:3247364
- Added:81 day(s) ago
- Updated:September 13, 2026 at 02:34 PM
Rooms and interior
- Bedrooms:4
- Total bathrooms:3
- Full bathrooms:3
- Flooring:Carpet, Tile
- Kitchen Description:Disposal, Microwave
- Basement:Yes
- Living area:2,915 sq. ft.
Heating and cooling
- Cooling:Central Air, Electric
- Heating:Central
- Central air:Yes
Structure and exterior
- Year built:2022
- Building area:2,915 sq. ft.
- Lot area:0.43 Acres
- Construction Materials:Brick
- Exterior Features:Deck, Porch
- Levels:2 Story
Schools
- High school:Mt. Juliet High School
- Middle school:West Wilson Middle School
- Elementary school:West Elementary
Utilities
- Water:Public, Water Available
- Sewer:Septic Tank
Finances and disclosures
- Price:$665,000
- Price per sq. ft.:$228.13
- Tax amount:$2,117
Features and amenities
- Appliances:Disposal, Microwave
Parking
- Total parking spaces:2
- Garage:Yes
- Garage spaces:2
 Copyright 2026 Realtracs Mls. All rights reserved. Realtracs Mls provides content displayed here (“provided content”) on an “as is” basis and makes no representations or warranties regarding the provided content, including, but not limited to those of non-infringement, timeliness, accuracy, or completeness. Individuals and companies using information presented are responsible for verification and validation of information they utilize and present to their customers and clients. Realtracs Mls will not be liable for any damage or loss resulting from use of the provided content or the products available through Portals, IDX, VOW, and/or Syndication. Recipients of this information shall not resell, redistribute, reproduce, modify, or otherwise copy any portion thereof without the expressed written consent of Realtracs Mls. NASHVILLE Member Broker: Renee Hunter
New listings near 1030 C P Stewart Blvd
- Coming Soon
 $335,000Coming Soon3 beds 3 baths1,810 sq. ft.
105 Floyd Jct, Lebanon, TN 37087
MLS# 3541944Listed by: BLACKWELL REALTY AND AUCTION - Coming Soon
 $454,900Coming Soon3 beds 2 baths2,073 sq. ft.
1726 Hollow Oak Dr, Lebanon, TN 37087
MLS# 3540994Listed by: CUMBERLAND REAL ESTATE LLC - Coming Soon
 $519,900Coming Soon3 beds 3 baths2,525 sq. ft.
107 Ten Oaks Drive, Lebanon, TN 37087
MLS# 3526018Listed by: CRYE-LEIKE, INC., REALTORS - Coming Soon
 $1,050,000Coming Soon4 beds 3 baths3,103 sq. ft.
299 Karlee Dr, Lebanon, TN 37087
MLS# 3526333Listed by: COMPASS RE - Coming Soon
 $739,900Coming Soon5 beds 3 baths3,296 sq. ft.
815 Ridgestone Pl, Lebanon, TN 37087
MLS# 3526407Listed by: KELLER WILLIAMS REALTY MT. JULIET - Coming Soon
 $824,900Coming Soon4 beds 4 baths3,204 sq. ft.
448 Huntington Dr, Lebanon, TN 37087
MLS# 2607445Listed by: PARKS - Coming Soon
 $995,000Coming Soon5 beds 4 baths3,782 sq. ft.
2311 Canoe Branch Rd, Lebanon, TN 37087
MLS# 2563565Listed by: BLACKWELL REALTY AND AUCTION - New
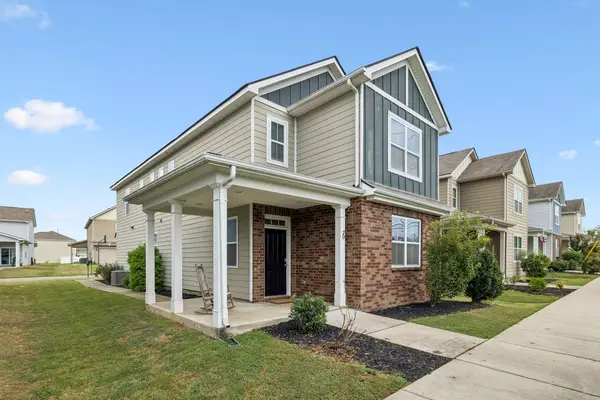 $369,900Active3 beds 3 baths1,880 sq. ft.
20 Pointer Pl, Lebanon, TN 37087
MLS# 3547145Listed by: KELLER WILLIAMS REALTY - MURFREESBORO - New
 $775,000Active4 beds 4 baths3,794 sq. ft.
2006 Brunswick Dr, Lebanon, TN 37087
MLS# 3547214Listed by: BENCHMARK REALTY, LLC  $399,990Pending4 beds 4 baths1,962 sq. ft.
731 Bartons Creek Rd, Lebanon, TN 37090
MLS# 3547228Listed by: SEKISUI HOUSE COMMUNITIES TN, INC


Protect your home and budget from life's surprises with an Assurant Home Warranty, backed by a partner that supports you through every step of homeownership. Explore Plans.
©2026 Century 21 Real Estate LLC. All rights reserved. CENTURY 21®, the CENTURY 21 Logo and C21® are service marks owned by Century 21 Real Estate LLC. Century 21 Real Estate LLC fully supports the principles of the Fair Housing Act and the Equal Opportunity Act. Each office is independently owned and operated. Listing information is deemed reliable but not guaranteed accurate.