
1637 Summit Rdg, Lebanon, TN 37090
Local realty services provided by:CENTURY 21 Premier
1637 Summit Rdg,Lebanon, TN 37090
$650,000
- 5 Beds
- 4 Baths
- 3,202 sq. ft.
- Single family
- Active
Listed by: charissa izzard
Office: keller williams realty
MLS#:3499543
Source:NASHVILLE
Price summary
- Price:$650,000
- Price per sq. ft.:$203
- Monthly HOA dues:$73
About this home
Move-in ready and loaded with upgrades - this stunning home is better than new! 5 bedrooms (or 4 bedrooms and bonus room), 3 full bathrooms and 1 half bath with a thoughtfully designed open floor plan perfect for everyday living and entertaining.
The bright gourmet kitchen is the heart of the home, featuring a large island, granite countertops, gas range, walk-in pantry, and plenty of storage. The kitchen flows into the inviting great room, while the formal dining room is ideal for hosting holidays and special occasions. Just off the kitchen, a versatile flex room makes the perfect study/home office. A convenient drop zone/mudroom off the garage entry keeps daily life organized. Fridge, washer, and dryer convey!
The well-designed bedroom layout offers privacy for everyone. The primary suite features a spacious en-suite bath and large walk-in closet, while the oversized fifth bedroom includes its own private bath - ideal as a secondary suite for guests. Two additional bedrooms share a Jack-and-Jill bath. New upgraded carpet and premium padding.
Enjoy outdoor living on the large screened-in porch overlooking the fully fenced, level backyard with privacy landscaping - perfect for kids, pets, or a future pool! The aggregate patio extension creates the perfect dedicated grilling area. Outdoor furniture is negotiable with a full-price offer.
Located in the highly desirable StoneBridge community, residents enjoy outstanding resort-style amenities, including an 8,800-square-foot clubhouse with a billiards room, Olympic-sized swimming pool, children's splash pad and pool, hot tub, fitness center, playground, and scenic walking trails.
Conveniently located just minutes from I-40, this home offers an easy commute to downtown Nashville, Nashville International Airport (BNA), shopping, dining, and everyday conveniences. This beautifully upgraded home truly offers the perfect combination of space, comfort, location, and lifestyle....
Contact an agent
Home facts
- Year built:2021
- Subdivision & Development:Valleybrook & Creekside At Stonebridge
- Listing ID #:3499543
- Added:56 day(s) ago
- Updated:October 03, 2026 at 03:06 PM
Rooms and interior
- Bedrooms:5
- Total bathrooms:4
- Full bathrooms:3
- Half bathrooms:1
- Flooring:Carpet, Tile
- Kitchen Description:Dishwasher, Disposal, Microwave, Refrigerator
- Living area:3,202 sq. ft.
Heating and cooling
- Cooling:Ceiling Fan(s), Central Air
- Heating:Central
- Central air:Yes
Structure and exterior
- Year built:2021
- Building area:3,202 sq. ft.
- Lot area:0.18 Acres
- Lot Features:Level
- Construction Materials:Brick
- Exterior Features:Patio, Porch, Screened
- Levels:2 Story
Schools
- High school:Lebanon High School
- Middle school:Winfree Bryant Middle School
- Elementary school:Castle Heights Elementary
Utilities
- Water:Public, Water Available
- Sewer:Public Sewer
Finances and disclosures
- Price:$650,000
- Price per sq. ft.:$203
- Tax amount:$3,302
Features and amenities
- Appliances:Dishwasher, Disposal, Microwave, Refrigerator, Washer
- Laundry features:Dryer, Washer
- Amenities:Ceiling Fan(s), Clubhouse, Fitness Center, High Speed Internet, Playground, Smoke Detector(s), Underground Utilities, Walk-In Closet(s)
- Pool features:Pool
Parking
- Total parking spaces:6
- Parking description:Aggregate, Attached, Driveway
- Garage:Yes
- Garage spaces:2
 Copyright 2026 Realtracs Mls. All rights reserved. Realtracs Mls provides content displayed here (“provided content”) on an “as is” basis and makes no representations or warranties regarding the provided content, including, but not limited to those of non-infringement, timeliness, accuracy, or completeness. Individuals and companies using information presented are responsible for verification and validation of information they utilize and present to their customers and clients. Realtracs Mls will not be liable for any damage or loss resulting from use of the provided content or the products available through Portals, IDX, VOW, and/or Syndication. Recipients of this information shall not resell, redistribute, reproduce, modify, or otherwise copy any portion thereof without the expressed written consent of Realtracs Mls. NASHVILLE Member Broker: Renee Hunter
New listings near 1637 Summit Rdg
- Coming SoonOpen Sat, 2 to 4pm
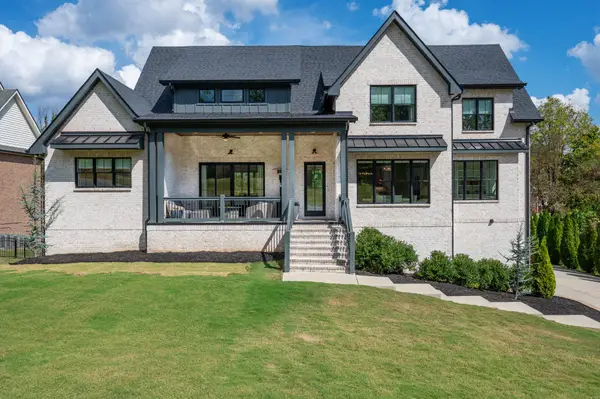 $1,250,000Coming Soon5 beds 5 baths5,000 sq. ft.
403 Barnes Dr, Lebanon, TN 37087
MLS# 3610800Listed by: SIMPLIHOM - Coming Soon
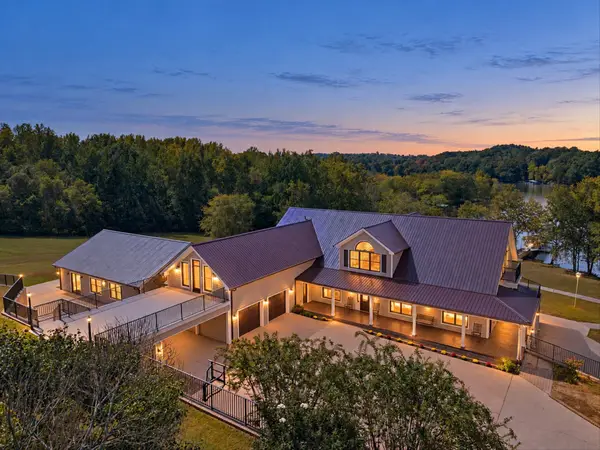 $2,990,000Coming Soon4 beds 9 baths8,951 sq. ft.
3522 Belotes Ferry Rd, Lebanon, TN 37087
MLS# 3610100Listed by: BENCHMARK REALTY, LLC - Coming Soon
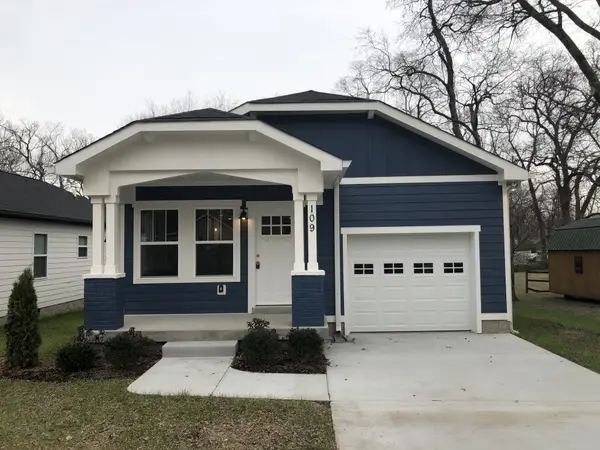 $349,900Coming Soon3 beds 2 baths1,401 sq. ft.
109 N Tarver Ave, Lebanon, TN 37087
MLS# 3603095Listed by: CUMBERLAND REAL ESTATE LLC - Coming Soon
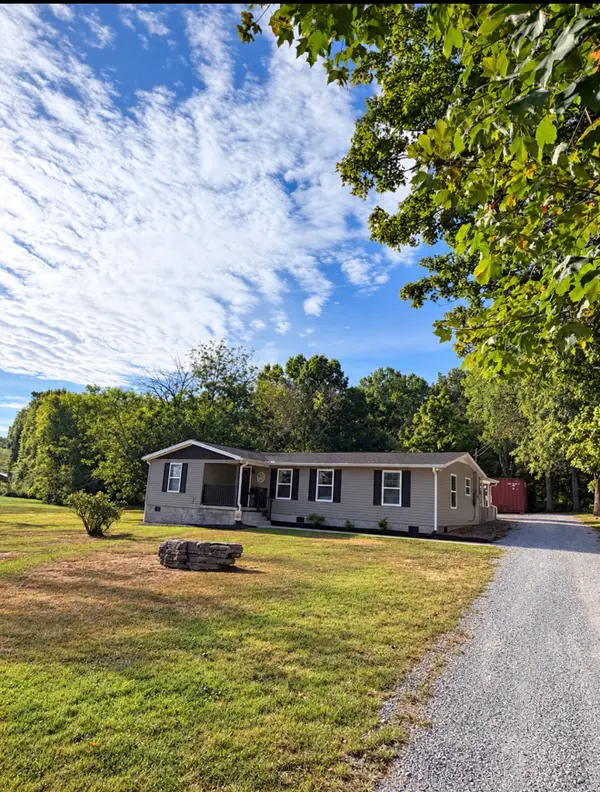 $375,000Coming Soon3 beds 2 baths1,308 sq. ft.
4164 Trousdale Ferry Pike, Lebanon, TN 37087
MLS# 3602816Listed by: PLATINUM REALTY PARTNERS, LLC - Coming Soon
 $824,900Coming Soon4 beds 4 baths3,204 sq. ft.
448 Huntington Dr, Lebanon, TN 37087
MLS# 2607445Listed by: PARKS - Coming Soon
 $995,000Coming Soon5 beds 4 baths3,782 sq. ft.
2311 Canoe Branch Rd, Lebanon, TN 37087
MLS# 2563565Listed by: BLACKWELL REALTY AND AUCTION - New
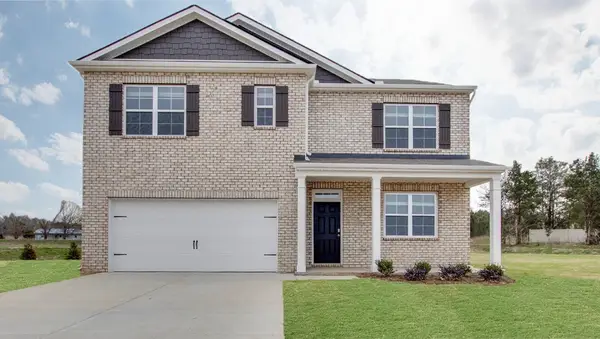 $453,990Active5 beds 3 baths2,511 sq. ft.
1816 Banded Ln, Lebanon, TN 37090
MLS# 3610949Listed by: D.R. HORTON - New
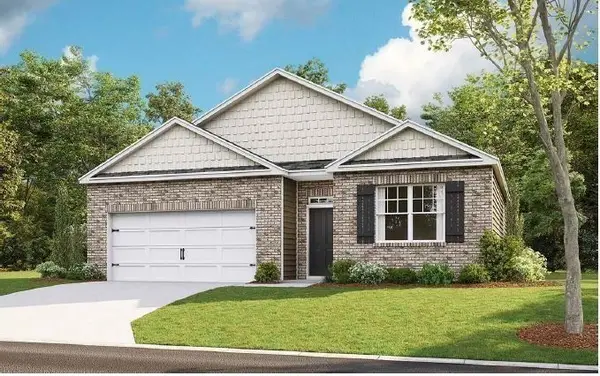 $422,990Active4 beds 2 baths1,774 sq. ft.
1820 Banded Lane, Lebanon, TN 37090
MLS# 3610952Listed by: D.R. HORTON - New
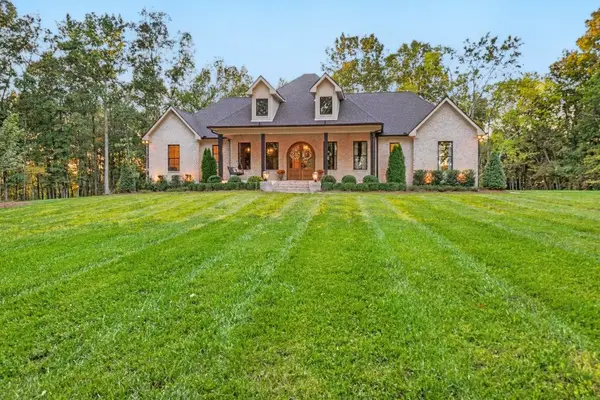 $1,350,000Active3 beds 3 baths3,364 sq. ft.
566 Ben Green Rd, Lebanon, TN 37090
MLS# 3610960Listed by: DISCOVER REALTY & AUCTION, LLC 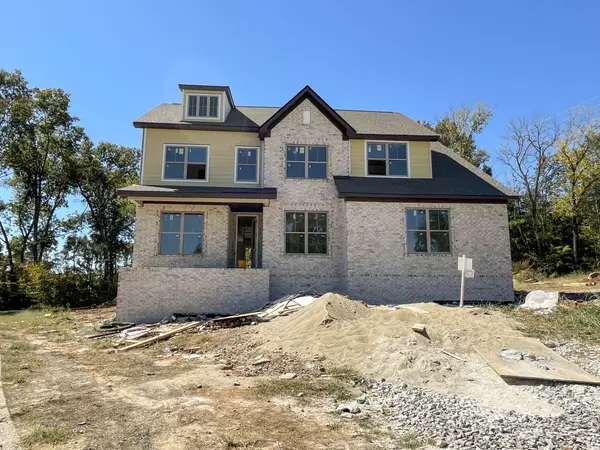 $695,951Pending4 beds 3 baths2,588 sq. ft.
511 Claire Ct, Lebanon, TN 37087
MLS# 3610764Listed by: SOUTHEASTERN SELECT PROPERTIES, INC.


Protect your home and budget from life's surprises with an Assurant Home Warranty, backed by a partner that supports you through every step of homeownership. Explore Plans.
©2026 Century 21 Real Estate LLC. All rights reserved. CENTURY 21®, the CENTURY 21 Logo and C21® are service marks owned by Century 21 Real Estate LLC. Century 21 Real Estate LLC fully supports the principles of the Fair Housing Act and the Equal Opportunity Act. Each office is independently owned and operated. Listing information is deemed reliable but not guaranteed accurate.