
2750 Jasmine St #73, Lebanon, TN 37087
Local realty services provided by:CENTURY 21 Premier
2750 Jasmine St #73,Lebanon, TN 37087
$879,900
- 4 Beds
- 3 Baths
- 3,003 sq. ft.
- Single family
- Active
Upcoming open houses
- Sat, Aug 2201:00 pm - 04:00 pm
- Sun, Aug 2301:00 pm - 04:00 pm
Listed by: jody kelley, janet medlin
Office: re/max exceptional properties
MLS#:3314872
Source:NASHVILLE
Price summary
- Price:$879,900
- Price per sq. ft.:$293.01
- Monthly HOA dues:$22.92
About this home
Section 2 now Open! Exceptional Quality Construction! $10,000 toward closing cost and/or rate buy down! The Brand New Stillwater Plan, Great 4BR/3 Bath plan, Living Rm w/Stone Gas Fireplace w/ Built-ins. Hardwood Floors In Living Rm, Kitchen, Eat-In, & Primary BR, Island Kitchen w/ Custom Maple Cabinets, Tile Backsplash, Quartz Tops, Gas Range, Microwave, Dishwasher, & Coffee Bar. Primary BR on Main Level w/ Custom Wood Walk-In Closet, Bath w/ Separate Shower and Large Stand alone Tub, Double Vanities. Tile in Baths and Full Utility Rm, 29x17 Recreation Room, 2 Car Side Entry Garage, Covered Back porch and Open Patio Area, Tankless Hot water heater and More! Convenient Location close to Hwy 109 & I-40.
Contact an agent
Home facts
- Year built:2026
- Subdivision & Development:Brookside Farms
- Listing ID #:3314872
- Added:10 day(s) ago
- Updated:August 19, 2026 at 02:37 PM
Rooms and interior
- Bedrooms:4
- Total bathrooms:3
- Full bathrooms:3
- Flooring:Carpet, Tile
- Kitchen Description:Dishwasher, Microwave
- Basement:Yes
- Basement Description:Crawl Space
- Living area:3,003 sq. ft.
Heating and cooling
- Cooling:Ceiling Fan(s), Central Air, Electric
- Heating:Heat Pump, Natural Gas
- Central air:Yes
Structure and exterior
- Year built:2026
- Building area:3,003 sq. ft.
- Lot area:0.3 Acres
- Lot Features:Level
- Construction Materials:Brick
- Exterior Features:Patio, Porch
- Levels:2 Story
Schools
- High school:Lebanon High School
- Middle school:Walter J. Baird Middle School
- Elementary school:Coles Ferry Elementary
Utilities
- Water:Public, Water Available
- Sewer:Public Sewer
Finances and disclosures
- Price:$879,900
- Price per sq. ft.:$293.01
- Tax amount:$1
Features and amenities
- Appliances:Dishwasher, Microwave
- Amenities:Ceiling Fan(s), Extra Closets, High Speed Internet, Smoke Detector(s), Underground Utilities, Walk-In Closet(s)
Parking
- Total parking spaces:2
- Garage:Yes
- Garage spaces:2
 Copyright 2026 Realtracs Mls. All rights reserved. Realtracs Mls provides content displayed here (“provided content”) on an “as is” basis and makes no representations or warranties regarding the provided content, including, but not limited to those of non-infringement, timeliness, accuracy, or completeness. Individuals and companies using information presented are responsible for verification and validation of information they utilize and present to their customers and clients. Realtracs Mls will not be liable for any damage or loss resulting from use of the provided content or the products available through Portals, IDX, VOW, and/or Syndication. Recipients of this information shall not resell, redistribute, reproduce, modify, or otherwise copy any portion thereof without the expressed written consent of Realtracs Mls. NASHVILLE Member Broker: Renee Hunter
New listings near 2750 Jasmine St #73
- Coming Soon
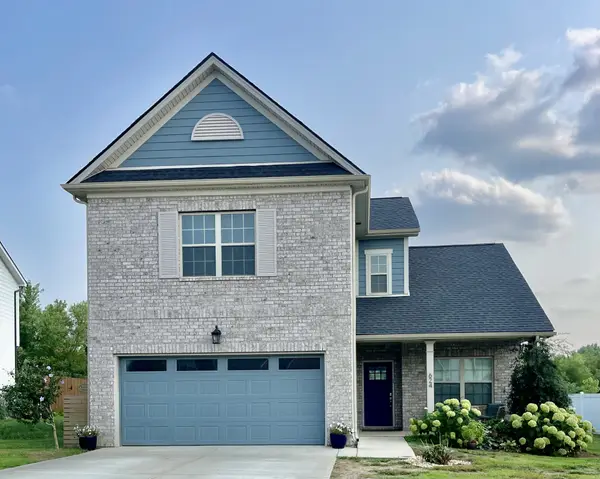 $440,000Coming Soon3 beds 3 baths
624 Bella Ct, Lebanon, TN 37087
MLS# 3318426Listed by: FRIDRICH & CLARK REALTY - Coming Soon
 $719,900Coming Soon3 beds 3 baths
720 Treasury Ln, Lebanon, TN 37087
MLS# 3514468Listed by: SIXONEFIVE REAL ESTATE ADVISORS - Coming Soon
 $264,900Coming Soon3 beds 2 baths
211 Cedar St #1, Lebanon, TN 37087
MLS# 3312505Listed by: ARRT OF REAL ESTATE - Coming Soon
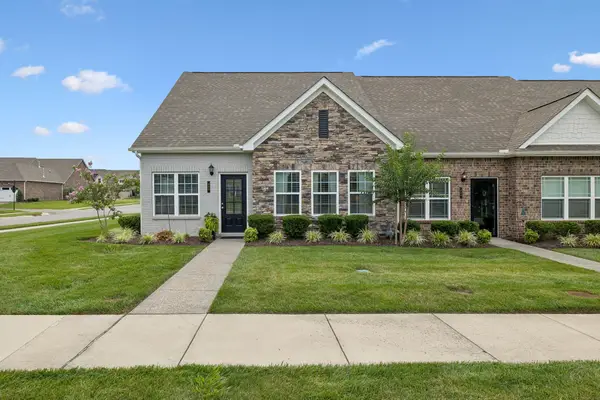 $439,000Coming Soon2 beds 3 baths
903 Meadowcrest Way, Lebanon, TN 37090
MLS# 3306500Listed by: REAL BROKER - Coming Soon
 $824,900Coming Soon4 beds 4 baths
448 Huntington Dr, Lebanon, TN 37087
MLS# 2607445Listed by: PARKS - Coming Soon
 $995,000Coming Soon5 beds 4 baths
2311 Canoe Branch Rd, Lebanon, TN 37087
MLS# 2563565Listed by: BLACKWELL REALTY AND AUCTION - New
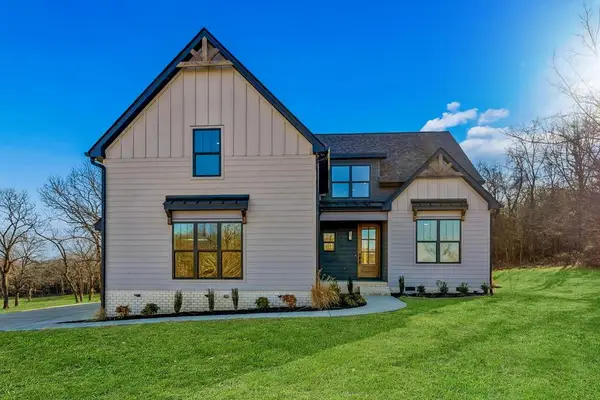 $1,024,900Active4 beds 4 baths3,082 sq. ft.
13841 Cainesville Road Lot 3, LEBANON, TN 37090
MLS# 246555Listed by: UNDERWOOD HOMETOWN REALTY, LLC - New
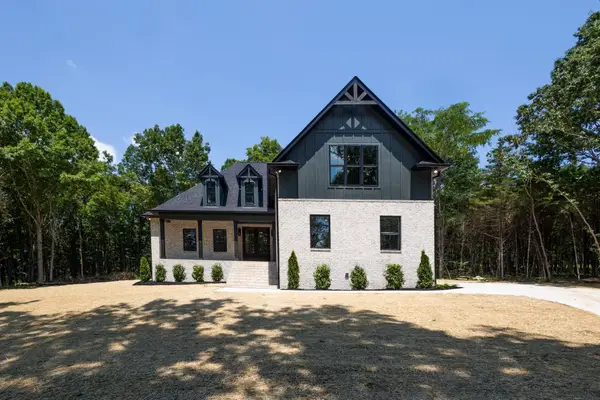 $950,000Active4 beds 3 baths2,759 sq. ft.
6247 Old Murfreesboro Road, Lebanon, TN 37090
MLS# 3314879Listed by: SKC HOMES, LLC - New
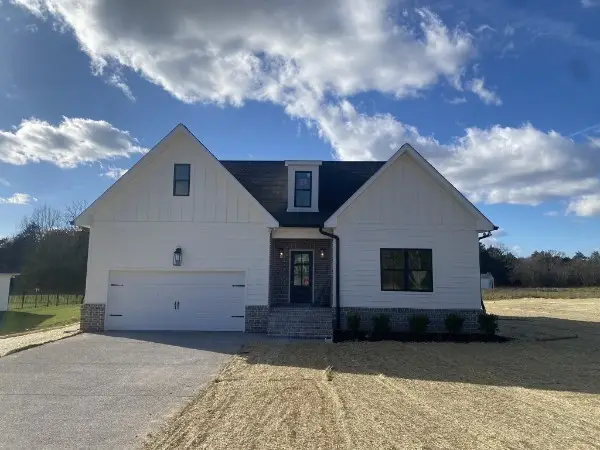 $815,000Active4 beds 3 baths2,620 sq. ft.
2445 N Commerce Rd, Lebanon, TN 37090
MLS# 3314889Listed by: SKC HOMES, LLC - New
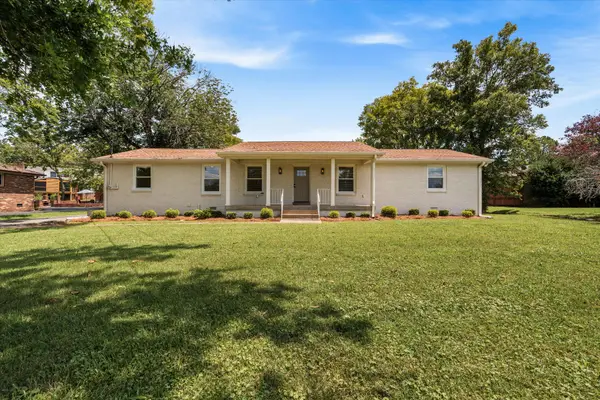 $499,999Active3 beds 2 baths2,046 sq. ft.
203 Oak Hill Dr, Lebanon, TN 37087
MLS# 3314892Listed by: THE HUBNER GROUP, LLC


Protect your home and budget from life's surprises with an Assurant Home Warranty, backed by a partner that supports you through every step of homeownership. Explore Plans.
©2026 Century 21 Real Estate LLC. All rights reserved. CENTURY 21®, the CENTURY 21 Logo and C21® are service marks owned by Century 21 Real Estate LLC. Century 21 Real Estate LLC fully supports the principles of the Fair Housing Act and the Equal Opportunity Act. Each office is independently owned and operated. Listing information is deemed reliable but not guaranteed accurate.