
318 Cedar Hollow Ct, Lebanon, TN 37087
Local realty services provided by:CENTURY 21 Premier
318 Cedar Hollow Ct,Lebanon, TN 37087
$694,900
- 3 Beds
- 2 Baths
- 2,862 sq. ft.
- Single family
- Active
Listed by: george w weeks
Office: team george weeks real estate, llc.
MLS#:3595309
Source:NASHVILLE
Price summary
- Price:$694,900
- Price per sq. ft.:$242.8
- Monthly HOA dues:$75
About this home
Lakefront living with room to live, work, play and entertain! Tucked away on approximately 1/3 acre in a gated community and quiet cul-de-sac, this impressive all-brick lakefront home offers a rare combination of privacy, flexible living space and direct connection to the water. Inside, generous living areas are complemented by a full finished walk-out basement designed for the way buyers live today—with abundant space for a media area, game room, home office, fitness space and entertaining. Multiple living areas give everyone room to spread out while still creating inviting places to gather.
The outdoor spaces may be what truly set this home apart. An extensively upgraded covered deck creates an outdoor living room overlooking the wooded lake setting, while the lower-level covered patio and hot tub that remains provide another place to unwind just steps from the backyard. Follow the path toward the shoreline and discover your own peaceful spot at the water's edge—perfect for morning coffee, an evening glass of wine or simply enjoying the serenity of lakefront living. Extensive rock gardens and mature trees enhance the natural setting, while black wrought-iron fencing provides a dedicated backyard area for pets.
Storage and parking are equally impressive. The hugely oversized 3-car garage includes an upgraded larger boat-height garage door, providing valuable additional clearance and space for vehicles, boat, recreational equipment and more. A generous driveway and additional guest parking make entertaining easy. From the gated entrance and cul-de-sac setting to the finished walk-out basement, exceptional garage, covered outdoor living spaces and lake just beyond the backyard, this property offers the space and versatility of a full-time residence with the relaxed feel of a private lake retreat!...
Contact an agent
Home facts
- Year built:2017
- Subdivision & Development:Angels Cove Est Ph1
- Listing ID #:3595309
- Added:1 day(s) ago
- Updated:September 19, 2026 at 02:41 PM
Rooms and interior
- Bedrooms:3
- Total bathrooms:2
- Full bathrooms:2
- Flooring:Carpet, Tile
- Kitchen Description:Dishwasher, Microwave, Refrigerator
- Basement:Yes
- Basement Description:Finished, Full
- Living area:2,862 sq. ft.
Heating and cooling
- Cooling:Ceiling Fan(s), Central Air, Electric
- Heating:Central, Propane
- Central air:Yes
Structure and exterior
- Roof:Shingle
- Year built:2017
- Building area:2,862 sq. ft.
- Lot area:0.32 Acres
- Lot Features:Wooded
- Architectural Style:Traditional
- Construction Materials:Brick
- Exterior Features:Deck, Patio
- Levels:1 Story
Schools
- High school:Lebanon High School
- Middle school:Carroll Oakland Elementary
- Elementary school:Carroll Oakland Elementary
Utilities
- Water:Public, Water Available
- Sewer:STEP System
Finances and disclosures
- Price:$694,900
- Price per sq. ft.:$242.8
- Tax amount:$2,093
Features and amenities
- Appliances:Dishwasher, Microwave, Refrigerator
- Amenities:Ceiling Fan(s), ENERGY STAR Qualified Appliances, Extra Closets, Gated, High Speed Internet, Smoke Detector(s), Walk-In Closet(s)
Parking
- Total parking spaces:9
- Parking description:Aggregate, Driveway
- Garage:Yes
- Garage spaces:3
 Copyright 2026 Realtracs Mls. All rights reserved. Realtracs Mls provides content displayed here (“provided content”) on an “as is” basis and makes no representations or warranties regarding the provided content, including, but not limited to those of non-infringement, timeliness, accuracy, or completeness. Individuals and companies using information presented are responsible for verification and validation of information they utilize and present to their customers and clients. Realtracs Mls will not be liable for any damage or loss resulting from use of the provided content or the products available through Portals, IDX, VOW, and/or Syndication. Recipients of this information shall not resell, redistribute, reproduce, modify, or otherwise copy any portion thereof without the expressed written consent of Realtracs Mls. NASHVILLE Member Broker: Renee Hunter
New listings near 318 Cedar Hollow Ct
- Coming Soon
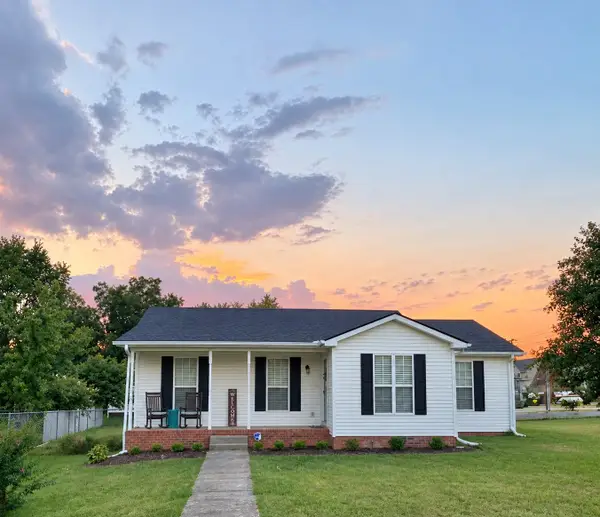 $329,900Coming Soon3 beds 2 baths1,041 sq. ft.
1320 Raden Dr, Lebanon, TN 37087
MLS# 3594542Listed by: BLACKWELL REALTY AND AUCTION - Coming Soon
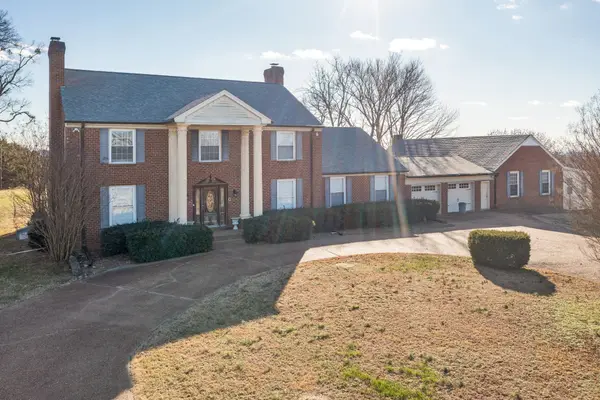 $1,649,900Coming Soon4 beds 4 baths4,000 sq. ft.
4394 Hickory Ridge Rd, Lebanon, TN 37087
MLS# 3595587Listed by: RE/MAX CHOICE PROPERTIES - Coming Soon
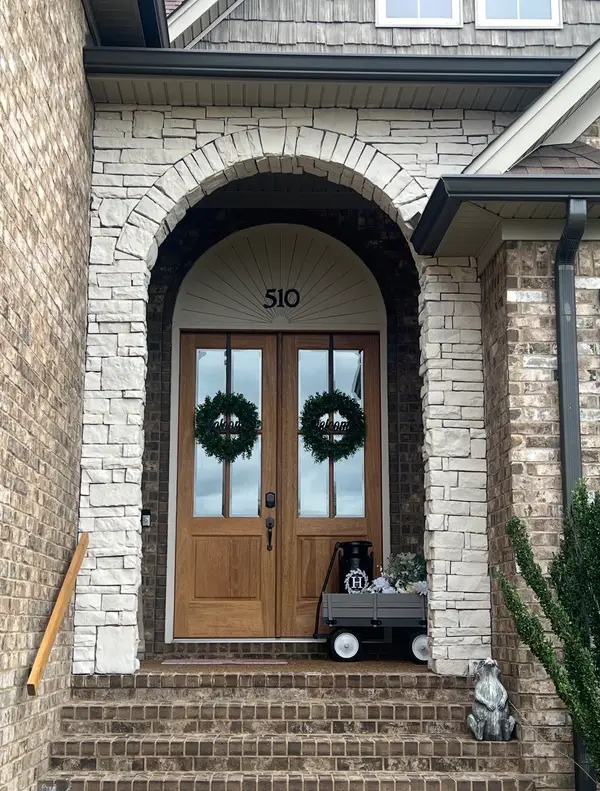 $749,900Coming Soon4 beds 3 baths2,723 sq. ft.
510 Falcon Crk, Lebanon, TN 37087
MLS# 3594076Listed by: BENCHMARK REALTY, LLC - Coming Soon
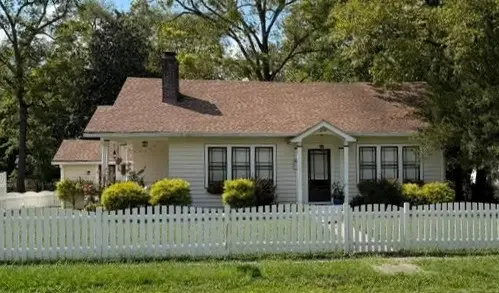 $395,000Coming Soon3 beds 1 baths1,287 sq. ft.
214 Pennsylvania Ave, Lebanon, TN 37087
MLS# 3592859Listed by: BURDINE PROPERTIES - Coming Soon
 $289,900Coming Soon3 beds 2 baths1,532 sq. ft.
732 Meadowlane Dr, Lebanon, TN 37087
MLS# 3593313Listed by: EXIT ROCKY TOP REALTY - Coming Soon
 $429,900Coming Soon3 beds 2 baths1,751 sq. ft.
3922 Hunters Point Pike, Lebanon, TN 37087
MLS# 3592069Listed by: CUMBERLAND REAL ESTATE LLC - Coming Soon
 $335,000Coming Soon3 beds 3 baths1,810 sq. ft.
105 Floyd Jct, Lebanon, TN 37087
MLS# 3541944Listed by: BLACKWELL REALTY AND AUCTION - Coming Soon
 $519,900Coming Soon3 beds 3 baths2,525 sq. ft.
107 Ten Oaks Drive, Lebanon, TN 37087
MLS# 3526018Listed by: CRYE-LEIKE, INC., REALTORS - Coming Soon
 $824,900Coming Soon4 beds 4 baths3,204 sq. ft.
448 Huntington Dr, Lebanon, TN 37087
MLS# 2607445Listed by: PARKS - Coming Soon
 $995,000Coming Soon5 beds 4 baths3,782 sq. ft.
2311 Canoe Branch Rd, Lebanon, TN 37087
MLS# 2563565Listed by: BLACKWELL REALTY AND AUCTION


Protect your home and budget from life's surprises with an Assurant Home Warranty, backed by a partner that supports you through every step of homeownership. Explore Plans.
©2026 Century 21 Real Estate LLC. All rights reserved. CENTURY 21®, the CENTURY 21 Logo and C21® are service marks owned by Century 21 Real Estate LLC. Century 21 Real Estate LLC fully supports the principles of the Fair Housing Act and the Equal Opportunity Act. Each office is independently owned and operated. Listing information is deemed reliable but not guaranteed accurate.