
350 Kessell St, Lebanon, TN 37087
Local realty services provided by:CENTURY 21 Premier
350 Kessell St,Lebanon, TN 37087
$604,990
- 4 Beds
- 3 Baths
- - sq. ft.
- Single family
- Sold
Listed by: jessamyn elise bradley, maurice johnson (real estate mojo)
Office: m/i homes of nashville llc.
MLS#:3317224
Source:NASHVILLE
Sorry, we are unable to map this address
Price summary
- Price:$604,990
- Monthly HOA dues:$45
About this home
Welcome to Barton's Mill, a charming M/I Homes community in Lebanon, just minutes from historic downtown, local shops, restaurants, and everyday conveniences. This stunning Columbus plan showcases sought-after Modern Farmhouse styling and is move-in ready with nearly $100,000 in designer-selected upgrades throughout.
Featuring a convenient first-floor owner's suite, a spacious open-concept design, and a large covered rear patio perfect for morning coffee or evening relaxation, this home offers comfort and style at every turn. Situated on a premium corner homesite, this is the last opportunity in the community to own a 3-car garage home. Enjoy included features such as gas appliances, a French door refrigerator, and a tankless water heater.
Barton's Mill is the perfect place to put down roots and enjoy a true sense of community. For a limited time, take advantage of our Flex Cash incentive and incredible below-market financing options when financing through M/I Financial and closing before the end of October. Don't miss your chance to make this exceptional home yours!...
Contact an agent
Home facts
- Year built:2025
- Subdivision & Development:Barton's Mill
- Listing ID #:3317224
- Added:65 day(s) ago
- Updated:October 05, 2026 at 07:36 AM
Rooms and interior
- Bedrooms:4
- Total bathrooms:3
- Full bathrooms:3
- Flooring:Carpet, Tile, Vinyl
- Kitchen Description:Dishwasher, Disposal, Microwave, Refrigerator
Heating and cooling
- Cooling:Central Air, Dual
- Heating:Central, Heat Pump
- Central air:Yes
Structure and exterior
- Roof:Shingle
- Year built:2025
- Lot Features:Level
- Construction Materials:Brick, Fiber Cement
- Exterior Features:Patio, Smart Lock(s)
- Levels:2 Story
Schools
- High school:Lebanon High School
- Middle school:Walter J. Baird Middle School
- Elementary school:Jones Brummett Elementary School
Utilities
- Water:Public, Water Available
- Sewer:Public Sewer
Finances and disclosures
- Price:$604,990
- Tax amount:$3,500
Features and amenities
- Appliances:Dishwasher, Disposal, Microwave, Refrigerator
- Amenities:Fire Alarm, High Speed Internet, Smart Thermostat, Smoke Detector(s), Underground Utilities, Walk-In Closet(s)
Parking
- Total parking spaces:5
- Parking description:Concrete, Driveway
- Garage:Yes
- Garage spaces:3
 Copyright 2026 Realtracs Mls. All rights reserved. Realtracs Mls provides content displayed here (“provided content”) on an “as is” basis and makes no representations or warranties regarding the provided content, including, but not limited to those of non-infringement, timeliness, accuracy, or completeness. Individuals and companies using information presented are responsible for verification and validation of information they utilize and present to their customers and clients. Realtracs Mls will not be liable for any damage or loss resulting from use of the provided content or the products available through Portals, IDX, VOW, and/or Syndication. Recipients of this information shall not resell, redistribute, reproduce, modify, or otherwise copy any portion thereof without the expressed written consent of Realtracs Mls. NASHVILLE Member Broker: Renee Hunter
New listings near 350 Kessell St
- Coming Soon
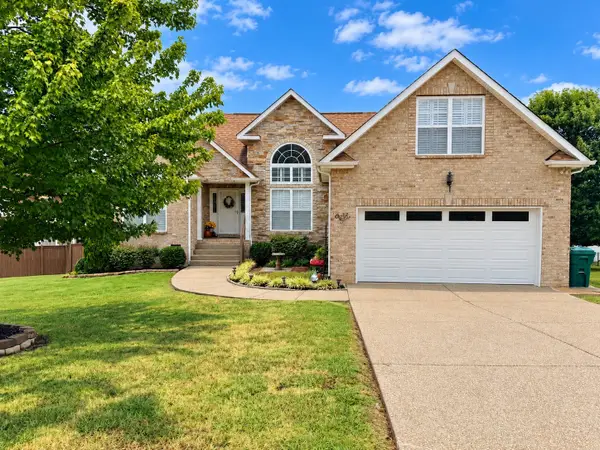 $440,000Coming Soon3 beds 2 baths2,054 sq. ft.
3395 Nina Cir, Lebanon, TN 37087
MLS# 3611211Listed by: BENCHMARK REALTY, LLC - Coming SoonOpen Sat, 2 to 4pm
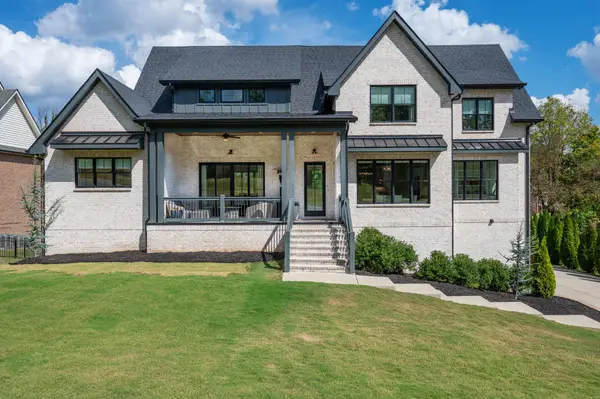 $1,250,000Coming Soon5 beds 5 baths5,000 sq. ft.
403 Barnes Dr, Lebanon, TN 37087
MLS# 3610800Listed by: SIMPLIHOM - Coming Soon
 $824,900Coming Soon4 beds 4 baths3,204 sq. ft.
448 Huntington Dr, Lebanon, TN 37087
MLS# 2607445Listed by: PARKS - Coming Soon
 $995,000Coming Soon5 beds 4 baths3,782 sq. ft.
2311 Canoe Branch Rd, Lebanon, TN 37087
MLS# 2563565Listed by: BLACKWELL REALTY AND AUCTION - New
 $409,500Active3 beds 2 baths1,681 sq. ft.
243 Meandering Dr, Lebanon, TN 37090
MLS# 3611472Listed by: SIMPLIHOM - New
 $259,990Active3 beds 3 baths1,363 sq. ft.
757 Ashbrook Drive, Lebanon, TN 37087
MLS# 3611403Listed by: D.R. HORTON - New
 $274,990Active3 beds 3 baths1,363 sq. ft.
759 Ashbrook Drive, Lebanon, TN 37087
MLS# 3611404Listed by: D.R. HORTON - New
 $399,000Active5.97 Acres
949 Palmer Rd, Lebanon, TN 37090
MLS# 3611341Listed by: THE HUBNER GROUP, LLC - New
 $373,000Active4 beds 3 baths2,100 sq. ft.
3 Phillips Court, Lebanon, TN 37087
MLS# 3611288Listed by: RE/MAX WEST MAIN REALTY - New
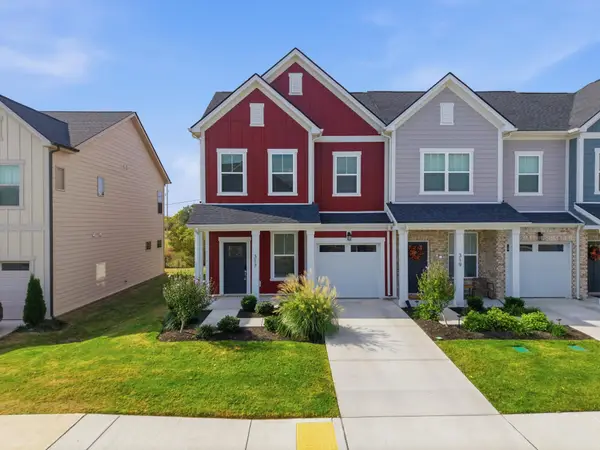 $300,000Active3 beds 3 baths1,683 sq. ft.
317 Carver Connection, Lebanon, TN 37087
MLS# 3611282Listed by: BERKSHIRE HATHAWAY HOMESERVICES WOODMONT REALTY


Protect your home and budget from life's surprises with an Assurant Home Warranty, backed by a partner that supports you through every step of homeownership. Explore Plans.
©2026 Century 21 Real Estate LLC. All rights reserved. CENTURY 21®, the CENTURY 21 Logo and C21® are service marks owned by Century 21 Real Estate LLC. Century 21 Real Estate LLC fully supports the principles of the Fair Housing Act and the Equal Opportunity Act. Each office is independently owned and operated. Listing information is deemed reliable but not guaranteed accurate.