
504 Cloverhill Ln, Lebanon, TN 37090
Local realty services provided by:CENTURY 21 Premier
504 Cloverhill Ln,Lebanon, TN 37090
$512,000
- 4 Beds
- 3 Baths
- 2,556 sq. ft.
- Single family
- Active
Listed by: kelly gafford
Office: reliant realty era powered
MLS#:3626688
Source:NASHVILLE
Price summary
- Price:$512,000
- Price per sq. ft.:$200.31
- Monthly HOA dues:$76
About this home
Stunning 2-Story home featuring classic elegance and outdoor living space in the desirable Stonebridge community in Lebanon, Tennessee. Boasting approximately 2,556 square feet of thoughtfully designed living space, this property blends classic architectural charm with comfortable everyday living.
Classic half-brick and detailed siding exterior complemented by a manicured lawn, mature shade trees, an attached 2-car garage, and aggregate driveway with room for additional parking. Step inside the large entry foyer to an impressive two-story living area flooded with natural light, rich hardwood flooring, and a stunning second-floor balcony overlook.
Open-Concept kitchen & dining space equipped with rich dark cabinetry, sleek granite countertops, an expansive center island with breakfast bar seating, stainless steel appliances, and direct flow into the formal dining space. Enjoy convenience and privacy with a spacious main-floor bedroom suite featuring walk in closet and full bath with separate shower and tub.
Versatile 2nd floor features 3 guest bedrooms and a separate office that could be used as a 5th bedroom. Generous upstairs open bonus room/flex space perfect for a media room, home office, or play area.
Relaxing Outdoor Oasis: Step out onto the covered, screened-in back patio complete with a ceiling fan—ideal for morning coffee or evening unwinding—overlooking a private, fully fenced backyard with low-maintenance landscaping.
Community Amenities:
Residents of Stonebridge enjoy fantastic neighborhood perks including a community pool, clubhouse, fitness center, walking trails, playground and underground utilities.
Conveniently located near local schools, shopping, and dining with easy access to major thoroughfares, this exceptional property is ready to welcome its next chapter....
Contact an agent
Home facts
- Year built:2012
- Subdivision & Development:Stonebridge Ph 9
- Listing ID #:3626688
- Added:1 day(s) ago
- Updated:October 25, 2026 at 09:52 PM
Rooms and interior
- Bedrooms:4
- Total bathrooms:3
- Full bathrooms:2
- Half bathrooms:1
- Flooring:Carpet, Vinyl
- Kitchen Description:Dishwasher, Microwave, Refrigerator
- Living area:2,556 sq. ft.
Heating and cooling
- Cooling:Ceiling Fan(s), Central Air
- Heating:Central
- Central air:Yes
Structure and exterior
- Year built:2012
- Building area:2,556 sq. ft.
- Lot area:0.18 Acres
- Lot Features:Level
- Construction Materials:Brick
- Exterior Features:Patio, Porch, Screened
- Levels:2 Story
Schools
- High school:Lebanon High School
- Middle school:Winfree Bryant Middle School
- Elementary school:Castle Heights Elementary
Utilities
- Water:Public, Water Available
- Sewer:Public Sewer
Finances and disclosures
- Price:$512,000
- Price per sq. ft.:$200.31
- Tax amount:$2,527
Features and amenities
- Appliances:Dishwasher, Microwave, Refrigerator
- Amenities:Ceiling Fan(s), Clubhouse, Extra Closets, Fitness Center, Playground, Smoke Detector(s), Trail(s), Underground Utilities, Walk-In Closet(s)
- Pool features:Pool
Parking
- Total parking spaces:2
- Parking description:Driveway
- Garage:Yes
- Garage spaces:2
 Copyright 2026 Realtracs Mls. All rights reserved. Realtracs Mls provides content displayed here (“provided content”) on an “as is” basis and makes no representations or warranties regarding the provided content, including, but not limited to those of non-infringement, timeliness, accuracy, or completeness. Individuals and companies using information presented are responsible for verification and validation of information they utilize and present to their customers and clients. Realtracs Mls will not be liable for any damage or loss resulting from use of the provided content or the products available through Portals, IDX, VOW, and/or Syndication. Recipients of this information shall not resell, redistribute, reproduce, modify, or otherwise copy any portion thereof without the expressed written consent of Realtracs Mls. NASHVILLE Member Broker: Renee Hunter
New listings near 504 Cloverhill Ln
- Coming Soon
 $899,700Coming Soon3 beds 3 baths2,520 sq. ft.
463 N Denny Rd, Lebanon, TN 37087
MLS# 3626590Listed by: VISION REALTY PARTNERS, LLC - Coming Soon
 $450,000Coming Soon4 beds 3 baths1,734 sq. ft.
707 Asbury Hawn Dr, Lebanon, TN 37087
MLS# 3626175Listed by: RE/MAX WEST MAIN REALTY - Coming Soon
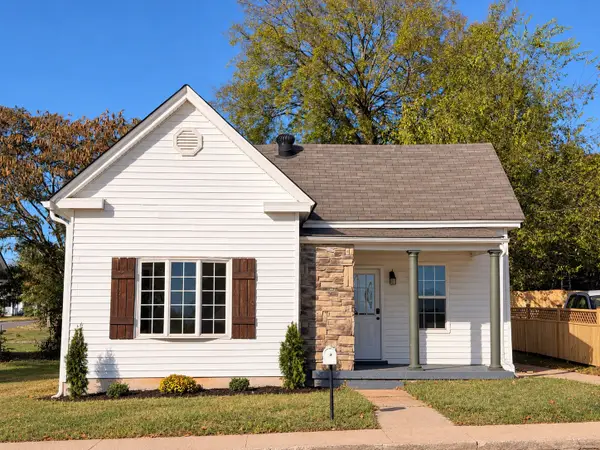 $279,000Coming Soon3 beds 2 baths1,057 sq. ft.
503 E Market St, Lebanon, TN 37087
MLS# 3623690Listed by: BLACKWELL REALTY AND AUCTION - Coming Soon
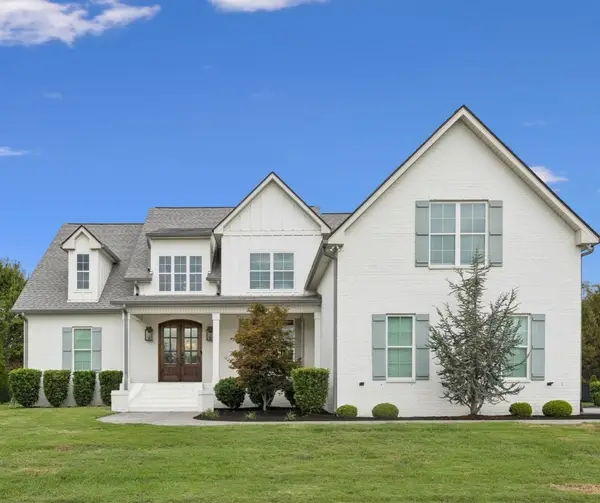 $1,124,900Coming Soon4 beds 4 baths3,927 sq. ft.
809 Stonebrook Dr, Lebanon, TN 37087
MLS# 3622359Listed by: TEAM WILSON REAL ESTATE PARTNERS - Coming Soon
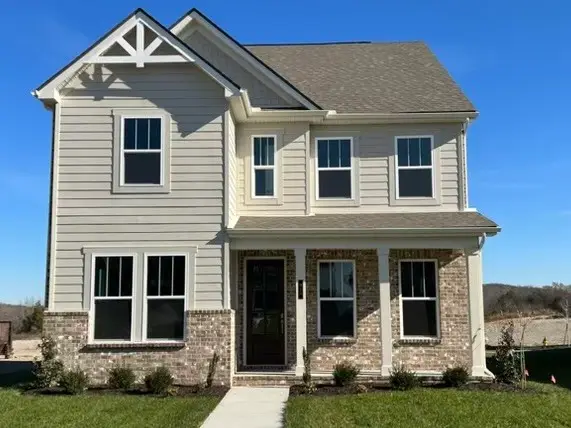 $590,000Coming Soon4 beds 3 baths2,300 sq. ft.
913 Nance Ln, Lebanon, TN 37087
MLS# 3621224Listed by: ADARO REALTY - Coming Soon
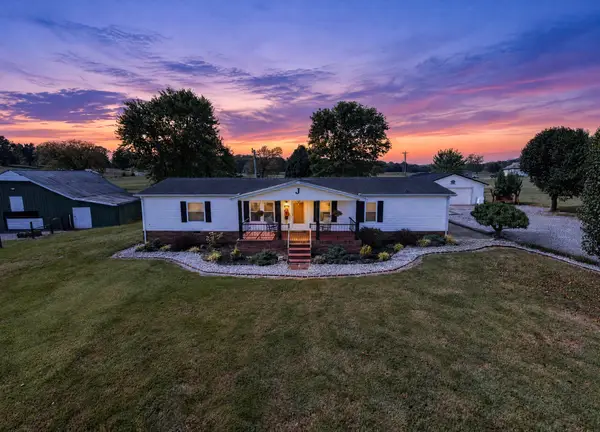 $475,000Coming Soon3 beds 2 baths1,741 sq. ft.
6 Shady Trl, Lebanon, TN 37087
MLS# 3620095Listed by: COMPASS TENNESSEE, LLC - Coming Soon
 $824,900Coming Soon4 beds 4 baths3,204 sq. ft.
448 Huntington Dr, Lebanon, TN 37087
MLS# 2607445Listed by: PARKS - Coming Soon
 $995,000Coming Soon5 beds 4 baths3,782 sq. ft.
2311 Canoe Branch Rd, Lebanon, TN 37087
MLS# 2563565Listed by: BLACKWELL REALTY AND AUCTION  $564,900Pending3 beds 2 baths2,670 sq. ft.
406 Barnes Dr, Lebanon, TN 37087
MLS# 3626607Listed by: RE/MAX EXCEPTIONAL PROPERTIES- New
 $189,900Active3 beds 2 baths1,120 sq. ft.
215 Flat Rock Rd, Lebanon, TN 37090
MLS# 3626541Listed by: BLACKWELL REALTY & AUCTION


Protect your home and budget from life's surprises with an Assurant Home Warranty, backed by a partner that supports you through every step of homeownership. Explore Plans.
©2026 Century 21 Real Estate LLC. All rights reserved. CENTURY 21®, the CENTURY 21 Logo and C21® are service marks owned by Century 21 Real Estate LLC. Century 21 Real Estate LLC fully supports the principles of the Fair Housing Act and the Equal Opportunity Act. Each office is independently owned and operated. Listing information is deemed reliable but not guaranteed accurate.