
508 Chelsea Ln, Lebanon, TN 37090
Local realty services provided by:CENTURY 21 Premier
508 Chelsea Ln,Lebanon, TN 37090
$679,000
- 3 Beds
- 3 Baths
- - sq. ft.
- Single family
- Coming Soon
Listed by: sarah educate
Office: benchmark realty, llc.
MLS#:3223184
Source:NASHVILLE
Price summary
- Price:$679,000
About this home
Welcome home! Imagine yourself relaxing on the covered patio in a comfortable white rocker, watering your ferns, or hosting unforgettable BBQs on the expansive, freshly finished back porch. Chelsea Lane captures the charming nostalgia of country living while offering modern comforts! This beautifully remodeled home is nestled amidst trees, providing a serene escape while being just moments away from amenities and the interstate for easy access to Nashville or points north.
With a brand-new roof (only 1 year old), new rain gutters, and Renewal by Anderson double-hung replacement windows featuring invisible screens and sliding doors installed between 2024 and 2026, this home exudes quality. You'll find new appliances, soft-close cabinets, and updated hardware in the kitchen, along with remodeled bathrooms that boast modern upgrades. Enjoy new ceiling fans and stylish lighting with dimmable night lights in the living room. The home features stunning new Mohawk LVP flooring throughout, fresh Sherwin Williams paint, updated trim and baseboards, and revamped floor vents and light covers that elevate the ambiance. Plus, the garden is perfect for the green thumb!
This home is a must-see, turnkey property that's ready for you to move in and enjoy. Don’t miss out—schedule your tour today!...
Contact an agent
Home facts
- Year built:1998
- Listing ID #:3223184
- Added:1 day(s) ago
- Updated:May 28, 2026 at 02:36 PM
Rooms and interior
- Bedrooms:3
- Total bathrooms:3
- Full bathrooms:2
- Half bathrooms:1
- Kitchen Description:Dishwasher, Disposal
- Basement:Yes
- Basement Description:Crawl Space
Heating and cooling
- Cooling:Ceiling Fan(s), Central Air
- Heating:Central
- Central air:Yes
Structure and exterior
- Year built:1998
- Construction Materials:Brick
- Exterior Features:Deck, Porch
- Levels:2 Story
Schools
- High school:Mt. Juliet High School
- Middle school:West Wilson Middle School
- Elementary school:Stoner Creek Elementary
Utilities
- Water:Public, Water Available
- Sewer:Septic Tank
Finances and disclosures
- Price:$679,000
- Tax amount:$1,991
Features and amenities
- Appliances:Dishwasher, Disposal
- Amenities:Ceiling Fan(s), Walk-In Closet(s)
Parking
- Total parking spaces:2
- Garage:Yes
- Garage spaces:2
 Copyright 2026 Realtracs Mls. All rights reserved. Realtracs Mls provides content displayed here (“provided content”) on an “as is” basis and makes no representations or warranties regarding the provided content, including, but not limited to those of non-infringement, timeliness, accuracy, or completeness. Individuals and companies using information presented are responsible for verification and validation of information they utilize and present to their customers and clients. Realtracs Mls will not be liable for any damage or loss resulting from use of the provided content or the products available through Portals, IDX, VOW, and/or Syndication. Recipients of this information shall not resell, redistribute, reproduce, modify, or otherwise copy any portion thereof without the expressed written consent of Realtracs Mls. NASHVILLE Member Broker: Renee Hunter
New listings near 508 Chelsea Ln
- Open Sun, 2 to 3pmNew
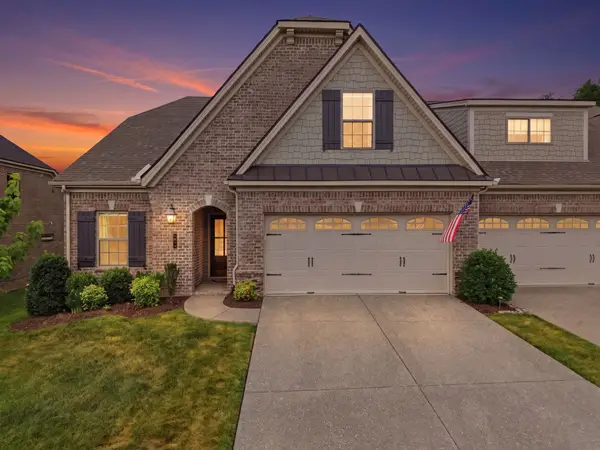 $555,000Active3 beds 3 baths2,327 sq. ft.
1043 Callaway Dr, Lebanon, TN 37087
MLS# 3223035Listed by: CEDAR CITY PROPERTIES - New
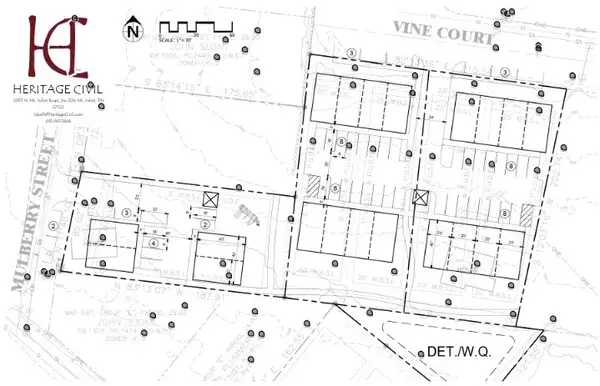 $699,900Active2 beds 1 baths808 sq. ft.
0 Vine Court, Lebanon, TN 37087
MLS# 3221854Listed by: THE HUFFAKER GROUP, LLC - New
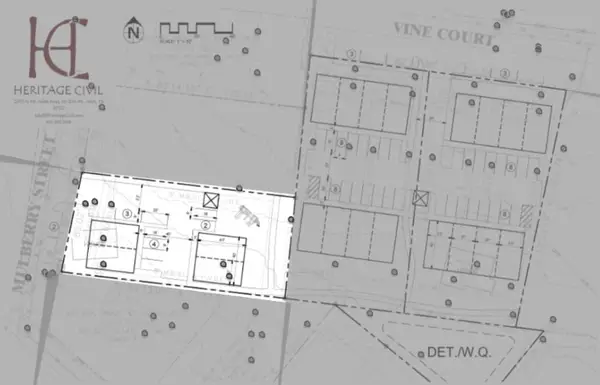 $160,000Active0.37 Acres
701 Mulberry St, Lebanon, TN 37087
MLS# 3221861Listed by: THE HUFFAKER GROUP, LLC - New
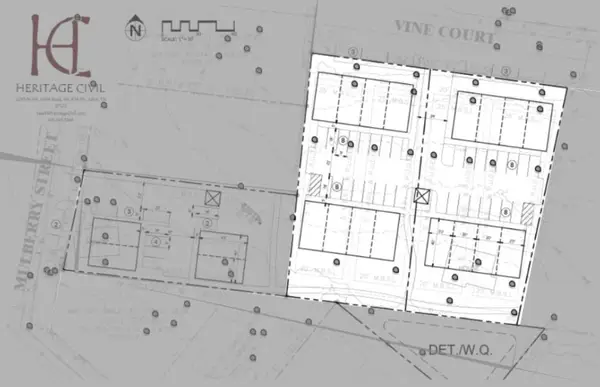 $560,000Active1.05 Acres
708 Hartsville Pike, Lebanon, TN 37087
MLS# 3221862Listed by: THE HUFFAKER GROUP, LLC - Coming Soon
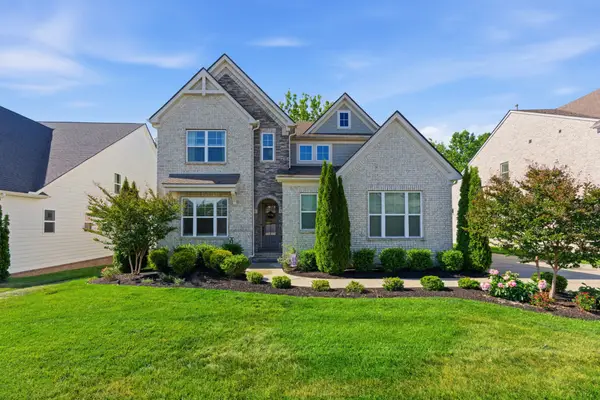 $725,000Coming Soon4 beds 4 baths
1089 River Oaks Blvd, Lebanon, TN 37090
MLS# 3223093Listed by: ONWARD REAL ESTATE - Open Thu, 12 to 4pmNew
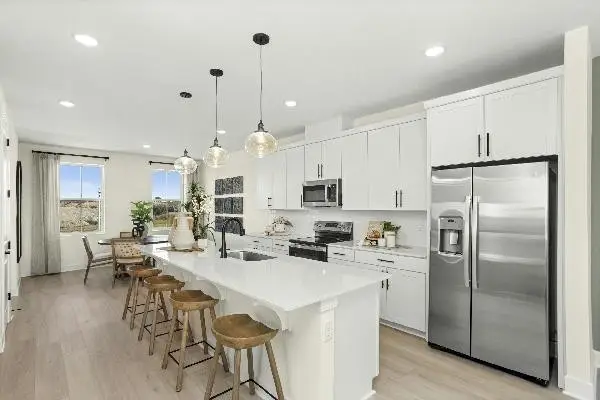 $384,990Active4 beds 4 baths1,962 sq. ft.
178 Barton Village Boulevard, Lebanon, TN 37090
MLS# 3223042Listed by: RICHMOND AMERICAN HOMES OF TENNESSEE INC - New
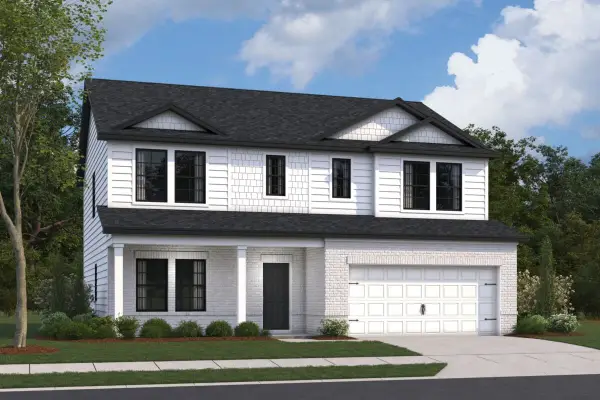 $523,829Active4 beds 3 baths2,495 sq. ft.
373 Kessel St, Lebanon, TN 37087
MLS# 3223087Listed by: M/I HOMES OF NASHVILLE LLC - New
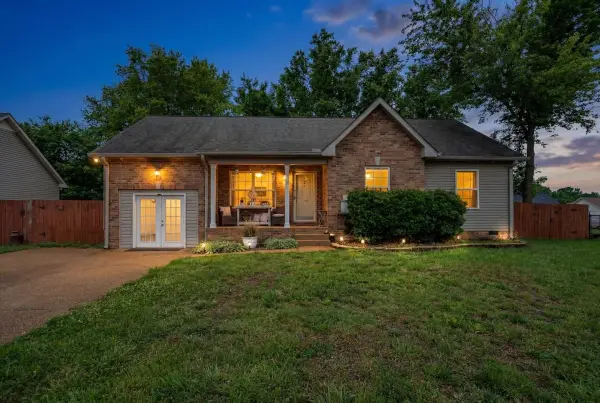 $350,000Active3 beds 2 baths1,236 sq. ft.
102 Atwood Ct, Lebanon, TN 37087
MLS# 3223090Listed by: APP REALTY - New
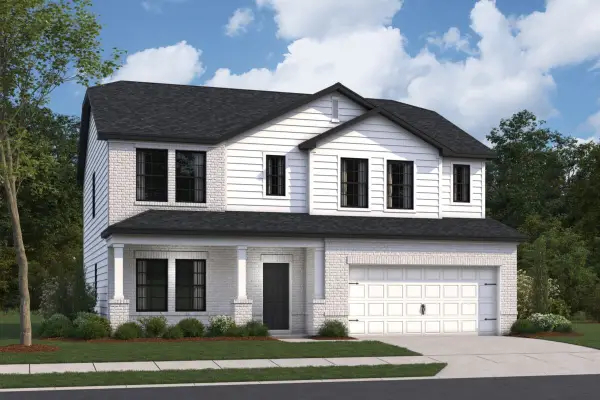 $529,840Active5 beds 3 baths2,495 sq. ft.
377 Kessel St, Lebanon, TN 37087
MLS# 3223103Listed by: M/I HOMES OF NASHVILLE LLC


Protect your home and budget from life's surprises with an Assurant Home Warranty, backed by a partner that supports you through every step of homeownership. Explore Plans.
©2026 Century 21 Real Estate LLC. All rights reserved. CENTURY 21®, the CENTURY 21 Logo and C21® are service marks owned by Century 21 Real Estate LLC. Century 21 Real Estate LLC fully supports the principles of the Fair Housing Act and the Equal Opportunity Act. Each office is independently owned and operated. Listing information is deemed reliable but not guaranteed accurate.