
977 Nance Ln, Lebanon, TN 37087
Local realty services provided by:CENTURY 21 Premier
977 Nance Ln,Lebanon, TN 37087
$369,750
- 3 Beds
- 3 Baths
- 2,112 sq. ft.
- Townhouse
- Active
Listed by: kaleesha v. shaik
Office: the realty association
MLS#:3255363
Source:NASHVILLE
Price summary
- Price:$369,750
- Price per sq. ft.:$175.07
- Monthly HOA dues:$259
About this home
Price Improvement – Best Value End Unit in The Preserve at Belle Pointe! Ready for its new owners, this beautifully designed 2024-built end-unit townhome offers exceptional value in one of Lebanon's most sought-after resort-style communities. Opportunities like this don't come around often!
Featuring the popular Leland floor plan, this spacious home offers 3 bedrooms, 2.5 baths, a dedicated study/home office, and 2,112 square feet of thoughtfully designed living space. The bright, open-concept layout is filled with natural light and is perfect for everyday living or entertaining.
The stylish kitchen showcases quartz countertops, light gray cabinetry, stainless steel appliances, hardwood flooring, upgraded interior doors, and abundant workspace. A private study on the main level provides the ideal work-from-home space, while the spacious living and dining areas create a welcoming atmosphere.
Upstairs, you'll find a generously sized owner's suite featuring double vanities, walk-in closets, and a luxurious bath, along with two additional bedrooms, a large bonus room, convenient laundry area, and plenty of storage. Luxury vinyl tile flooring in the bathrooms and laundry room adds both durability and style.
As a premium corner end unit, this home enjoys extra privacy, additional windows for abundant natural light, and enhanced curb appeal. HOA-maintained exterior and grounds provide truly low-maintenance living, allowing you to spend more time enjoying the community.
Residents of The Preserve at Belle Pointe enjoy outstanding resort-style amenities including a clubhouse, swimming pool, 24-hour fitness center, playground, walking trails, sidewalks, and underground utilities within a beautifully planned neighborhood.
Conveniently located with quick access to I-40, and just minutes from Lebanon, Gallatin, Mt. Juliet, and Nashville, this home offers both comfort and convenience. It also presents an excellent investment opportunity, with the monthly rental @ $2,400...
Contact an agent
Home facts
- Year built:2024
- Subdivision & Development:The Preserve At Belle Pointe Ph1d
- Listing ID #:3255363
- Added:48 day(s) ago
- Updated:August 18, 2026 at 02:34 PM
Rooms and interior
- Bedrooms:3
- Total bathrooms:3
- Full bathrooms:2
- Half bathrooms:1
- Flooring:Carpet, Tile
- Kitchen Description:Dishwasher, Microwave, Oven, Refrigerator
- Basement:Yes
- Living area:2,112 sq. ft.
Heating and cooling
- Cooling:Ceiling Fan(s), Central Air, Electric
- Heating:Central
- Central air:Yes
Structure and exterior
- Year built:2024
- Building area:2,112 sq. ft.
- Lot area:0.09 Acres
- Construction Materials:Brick, Fiber Cement
- Levels:2 Story
Schools
- High school:Lebanon High School
- Middle school:Walter J. Baird Middle School
- Elementary school:Coles Ferry Elementary
Utilities
- Water:Public, Water Available
- Sewer:Public Sewer
Finances and disclosures
- Price:$369,750
- Price per sq. ft.:$175.07
- Tax amount:$2,551
Features and amenities
- Appliances:Dishwasher, Microwave, Refrigerator
- Amenities:Air Filter, Ceiling Fan(s), Clubhouse, Extra Closets, Fire Alarm, Fitness Center, Playground, Smoke Detector(s), Trail(s), Underground Utilities, Walk-In Closet(s), appl_Oven
- Pool features:Pool
Parking
- Total parking spaces:3
- Parking description:Driveway, On Street
- Garage:Yes
- Garage spaces:1
 Copyright 2026 Realtracs Mls. All rights reserved. Realtracs Mls provides content displayed here (“provided content”) on an “as is” basis and makes no representations or warranties regarding the provided content, including, but not limited to those of non-infringement, timeliness, accuracy, or completeness. Individuals and companies using information presented are responsible for verification and validation of information they utilize and present to their customers and clients. Realtracs Mls will not be liable for any damage or loss resulting from use of the provided content or the products available through Portals, IDX, VOW, and/or Syndication. Recipients of this information shall not resell, redistribute, reproduce, modify, or otherwise copy any portion thereof without the expressed written consent of Realtracs Mls. NASHVILLE Member Broker: Renee Hunter
New listings near 977 Nance Ln
- Coming Soon
 $264,900Coming Soon3 beds 2 baths
211 Cedar St #1, Lebanon, TN 37087
MLS# 3312505Listed by: ARRT OF REAL ESTATE - Coming Soon
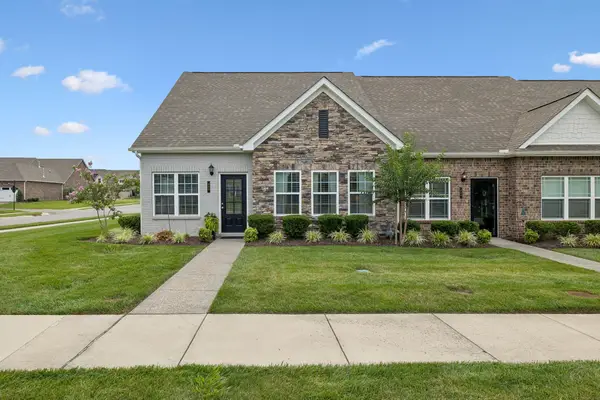 $439,000Coming Soon2 beds 3 baths
903 Meadowcrest Way, Lebanon, TN 37090
MLS# 3306500Listed by: REAL BROKER - Coming Soon
 $824,900Coming Soon4 beds 4 baths
448 Huntington Dr, Lebanon, TN 37087
MLS# 2607445Listed by: PARKS - Coming Soon
 $995,000Coming Soon5 beds 4 baths
2311 Canoe Branch Rd, Lebanon, TN 37087
MLS# 2563565Listed by: BLACKWELL REALTY AND AUCTION - New
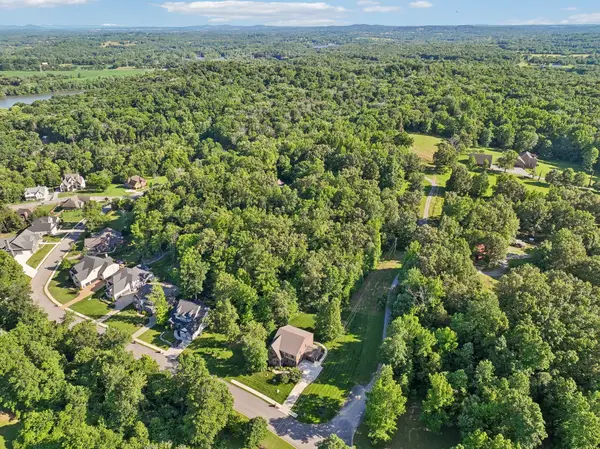 $129,000Active0.51 Acres
124 Angels Cove Ln, Lebanon, TN 37087
MLS# 3514576Listed by: LUXURY HOMES OF TENNESSEE 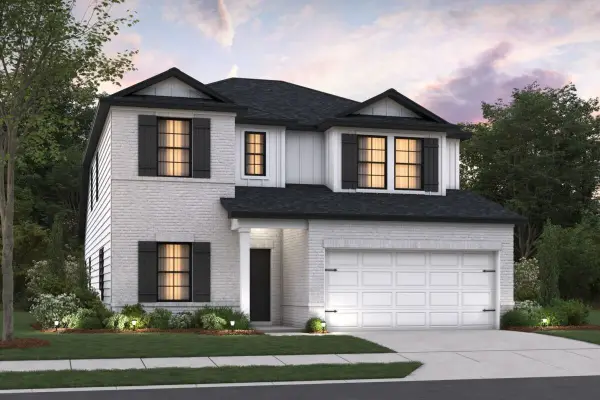 $506,870Pending4 beds 3 baths2,405 sq. ft.
362 Kessel St, Lebanon, TN 37087
MLS# 3514532Listed by: M/I HOMES OF NASHVILLE LLC- New
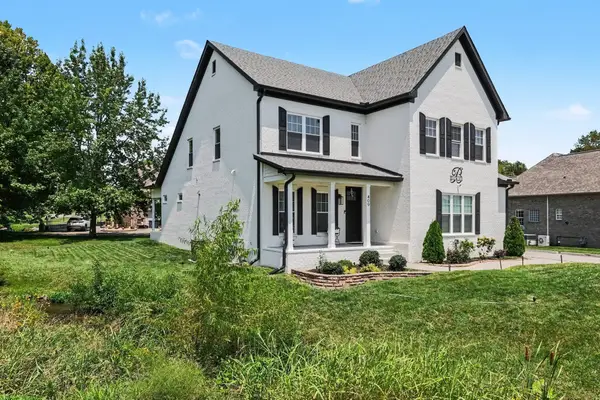 $699,000Active4 beds 3 baths2,859 sq. ft.
409 Plantation Blvd, Lebanon, TN 37087
MLS# 3319894Listed by: MARK SPAIN REAL ESTATE - New
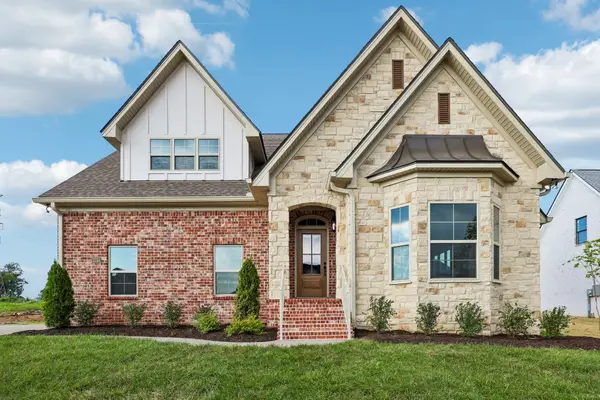 $719,900Active3 beds 3 baths2,384 sq. ft.
2753 Jasmine St #146, Lebanon, TN 37087
MLS# 3514469Listed by: RE/MAX EXCEPTIONAL PROPERTIES - New
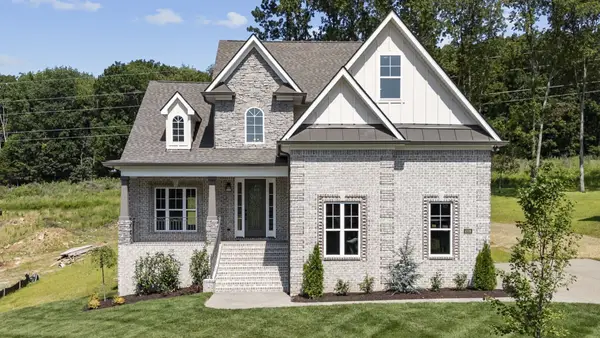 $939,900Active4 beds 4 baths3,480 sq. ft.
4006 Mandrake Pl #165, Lebanon, TN 37087
MLS# 3514471Listed by: RE/MAX EXCEPTIONAL PROPERTIES - New
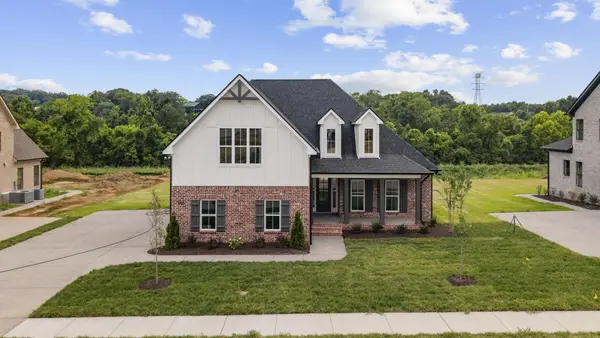 $699,900Active4 beds 3 baths2,355 sq. ft.
2752 Jasmine St #72, Lebanon, TN 37087
MLS# 3514473Listed by: RE/MAX EXCEPTIONAL PROPERTIES


Protect your home and budget from life's surprises with an Assurant Home Warranty, backed by a partner that supports you through every step of homeownership. Explore Plans.
©2026 Century 21 Real Estate LLC. All rights reserved. CENTURY 21®, the CENTURY 21 Logo and C21® are service marks owned by Century 21 Real Estate LLC. Century 21 Real Estate LLC fully supports the principles of the Fair Housing Act and the Equal Opportunity Act. Each office is independently owned and operated. Listing information is deemed reliable but not guaranteed accurate.