141 Ashton Fields Drive, Lenoir City, TN 37772
Local realty services provided by:CENTURY 21 Legacy
141 Ashton Fields Drive,Lenoir City, TN 37772
$775,000
- 4 Beds
- 4 Baths
- 3,028 sq. ft.
- Single family
- Active
Listed by: debbie t. hamilton
Office: wallace
MLS#:1362490
Source:TN_KAAR
Price summary
- Price:$775,000
- Price per sq. ft.:$255.94
- Monthly HOA dues:$116.67
About this home
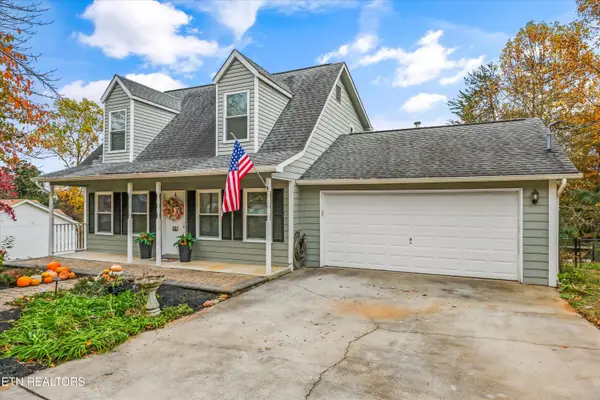
Beautiful home with an open floor plan, picturesque lake views and convenient lake access in a desirable one road Subdivision. Built just 4 years ago, this well-maintained home offers 4 bedrooms, 3.5 baths and a versatile bonus room. The spacious kitchen features granite countertops, a large island, farmhouse sink, stainless steel appliance and a gas range. The living room showcases a stunning stacked stone fireplace with a mounted TV, creating a warm and inviting gathering space (TV is negotiable). There is a TV Antenna in the attic to receive public channels. Internet network cable wired into every room. Programable thermostats. Four cameras and the doorbell will convey. Enjoy the outdoors from the covered patio with a ceiling fan, perfect for relaxing or entertaining. Additional features include granite countertops in all bathrooms and a 2-car garage. A wonderful opportunity to enjoy comfortable, modern living with beautiful lake surrounds and convenient access. Lakeview and lake access at the neighborhood dock, common area with a firepit to enjoy. Playset is negotiable in the backyard. Owners paid a premium for the lakeview....
Contact an agent
Home facts
- Year built:2022
- Subdivision & Development:Ashton Fields
- Listing ID #:1362490
- Added:1 day(s) ago
- Updated:November 19, 2026 at 08:09 PM
Rooms and interior
- Bedrooms:4
- Total bathrooms:4
- Full bathrooms:3
- Half bathrooms:1
- Flooring:Carpet, Hardwood, Tile
- Basement:Yes
- Basement Description:Slab
- Living area:3,028 sq. ft.
Heating and cooling
- Cooling:Central Cooling
- Heating:Central, Electric
Structure and exterior
- Year built:2022
- Building area:3,028 sq. ft.
- Lot area:0.39 Acres
- Lot Features:Cul-De-Sac
- Architectural Style:Tudor
- Construction Materials:Block
Schools
- High school:Loudon
- Middle school:North
- Elementary school:Highland Park
Utilities
- Sewer:Public Sewer
Finances and disclosures
- Price:$775,000
- Price per sq. ft.:$255.94
Features and amenities
- Amenities:Windows - Vinyl
Parking
- Parking description:Attached, Garage Door Opener, Main Level
- Garage spaces:2
New listings near 141 Ashton Fields Drive
- Coming Soon
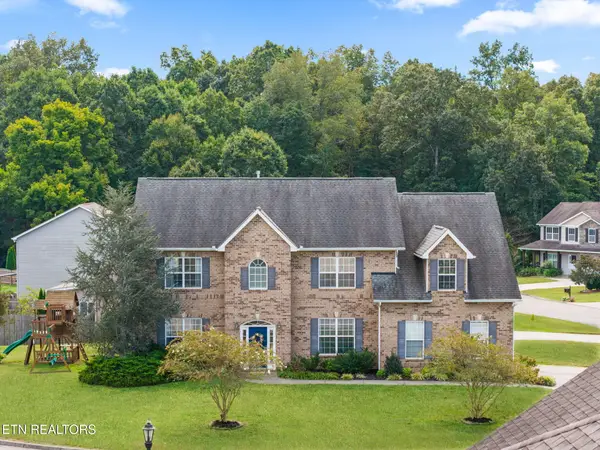 $619,000Coming Soon4 beds 4 baths3,260 sq. ft.
1029 Garnet Hill Drive, Lenoir City, TN 37772
MLS# 3610099Listed by: SMOKY MOUNTAIN REALTY LLC - Coming Soon
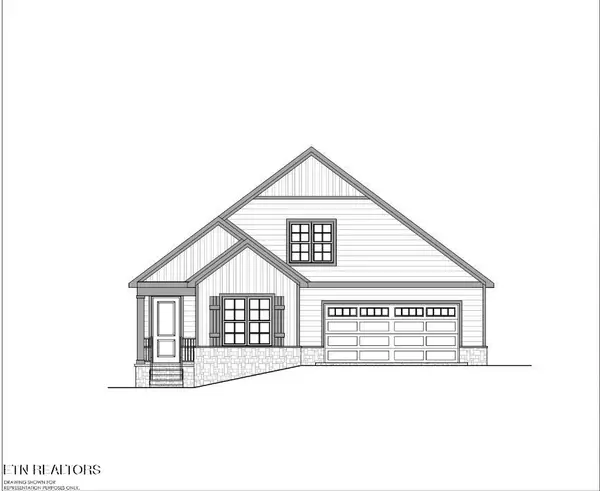 $684,000Coming Soon3 beds 2 baths2,370 sq. ft.
199 River Birch Drive #199, Lenoir City, TN 37772
MLS# 3180340Listed by: REALTY EXECUTIVES ASSOCIATES - Coming Soon
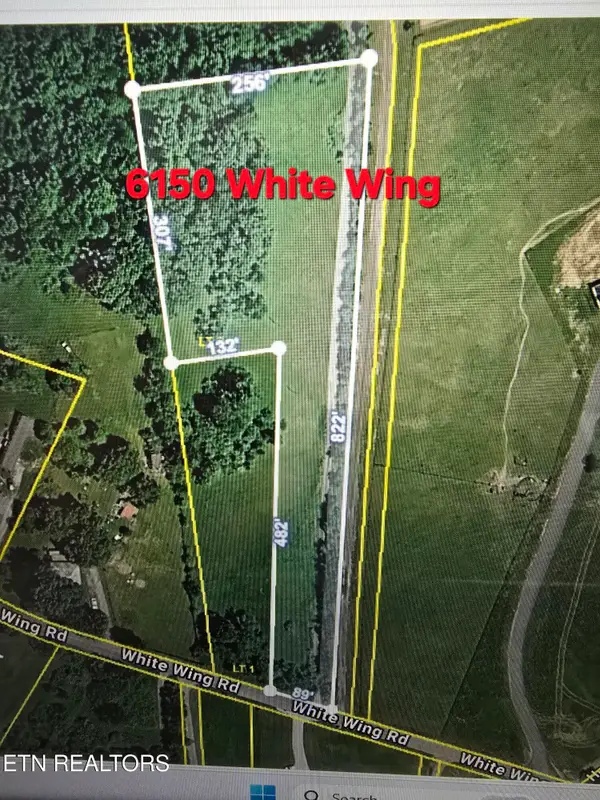 $225,000Coming Soon-- beds -- baths
61886150 White Wing Rd, Lenoir City, TN 37771
MLS# 3214024Listed by: KELLER WILLIAMS WEST KNOXVILLE - New
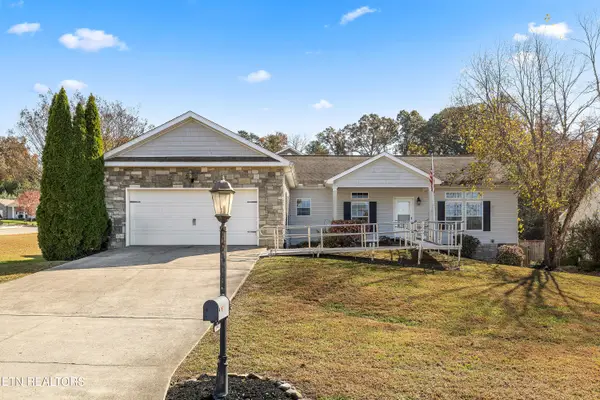 $450,000Active3 beds 2 baths1,800 sq. ft.
141 Pebble Court, Lenoir City, TN 37772
MLS# 1362514Listed by: JUST HOMES GROUP - New
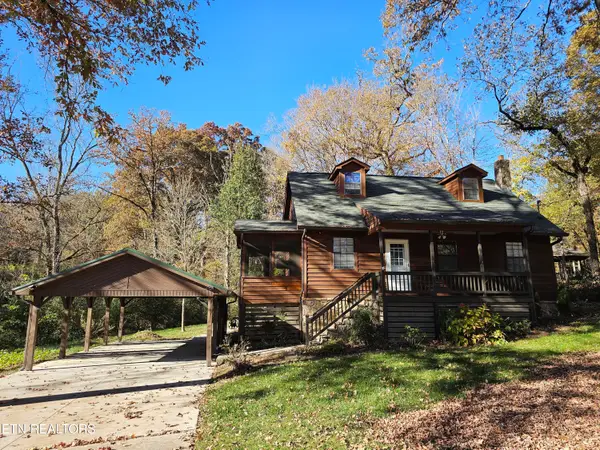 $319,900Active2 beds 1 baths1,129 sq. ft.
7329 Highway 70, Lenoir City, TN 37772
MLS# 1362468Listed by: REALTY EXECUTIVES ASSOCIATES - New
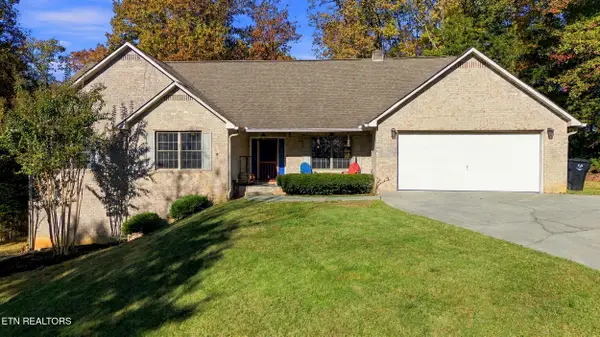
 $499,000Active3 beds 2 baths1,918 sq. ft.
780 Dunridge Lane, Lenoir City, TN 37772
MLS# 1362357Listed by: CENTURY 21 LEGACY - New
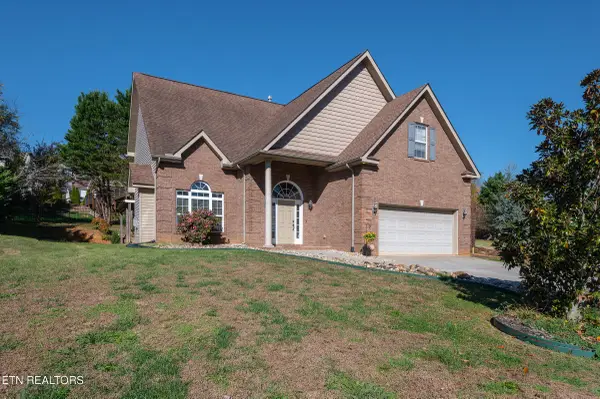 $469,500Active4 beds 3 baths1,987 sq. ft.
324 Glenbrook Drive, Lenoir City, TN 37771
MLS# 1362358Listed by: REALTY EXECUTIVES ASSOCIATES - New
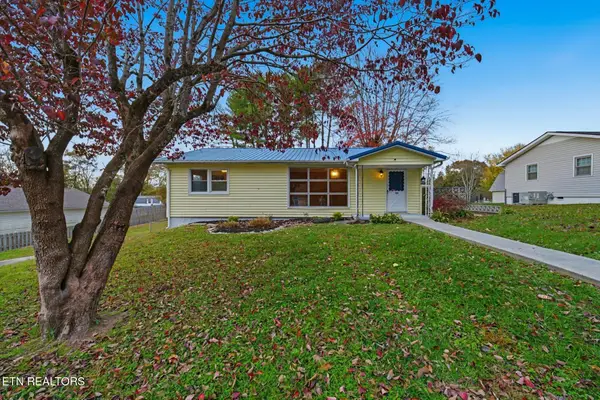 $229,900Active2 beds 1 baths1,080 sq. ft.
155 Hamilton Ave, Lenoir City, TN 37771
MLS# 1362341Listed by: THE REAL ESTATE FIRM, INC. - Open Sun, 2 to 4pmNew
 $365,000Active3 beds 2 baths1,422 sq. ft.
235 Crestwood Drive, Lenoir City, TN 37771
MLS# 1362147Listed by: THE DWIGHT PRICE GROUP REALTY EXECUTIVES ASSOCIATES


Protect your home and budget from life's surprises with an Assurant Home Warranty, backed by a partner that supports you through every step of homeownership. Explore Plans.
©2026 Century 21 Real Estate LLC. All rights reserved. CENTURY 21®, the CENTURY 21 Logo and C21® are service marks owned by Century 21 Real Estate LLC. Century 21 Real Estate LLC fully supports the principles of the Fair Housing Act and the Equal Opportunity Act. Each office is independently owned and operated. Listing information is deemed reliable but not guaranteed accurate.