
143 Amberly Court, Lenoir City, TN 37772
Local realty services provided by:CENTURY 21 Legacy
143 Amberly Court,Lenoir City, TN 37772
$768,940
- 3 Beds
- 3 Baths
- 2,868 sq. ft.
- Single family
- Pending
Listed by: sandy gammon
Office: keller williams west knoxville
MLS#:1348472
Source:TN_KAAR
Price summary
- Price:$768,940
- Price per sq. ft.:$268.11
- Monthly HOA dues:$35
About this home
Charming, well-maintained home in small cul-de-sac subdivision with a country feel awaits you! From the inviting entrance to the inspiring view from the family room, this comfortable home offers a relaxing feel. Main floor has three bedrooms and 2.5 baths. Master bath has a grand walk-in shower and is also plumbed for tub. Huge master walk-in closet. The keeping room has cozy fireplace and exits to an inviting patio. Kitchen has LOTS of storage and pantry, and breakfast area with nice view exits to cozy screened porch. The welcoming family room is brightened by a large window showcasing a picturesque view. The built-in bookcases are great for showing off your fav photos and books! Two additional main level bedrooms have Jack-n-Jill bath between w/ two separate dressing areas and toilet/tub between. The wainscoted formal dining room will certainly be a treat for gatherings of family and friends. Upstairs bonus room has a walk-in closet and a bathroom is plumbed but not built out. The space is perfect for add'l bedroom or hideaway office! You'll also find two doors to attic spaces with plenty of extra storage. Clean, well-kept two-car attached garage is accessed by hallway off the kitchen where you'll also find the laundry room and a half-bath. Walk-in crawlspace is lined and perfect for storage of lawn and garden items. This luxurious home is located in a small, quiet, well-kept cul-de-sac neighborhood of very nice homes convenient to the interstate, shopping, and medical offices, yet has the feel of being in the country. Be the first to grab this one before it is gone!...
Contact an agent
Home facts
- Year built:2008
- Listing ID #:1348472
- Added:2 day(s) ago
- Updated:July 19, 2026 at 08:03 AM
Rooms and interior
- Bedrooms:3
- Total bathrooms:3
- Full bathrooms:2
- Half bathrooms:1
- Rooms Total:9
- Flooring:Carpet, Hardwood, Tile
- Basement:Yes
- Basement Description:Crawl Space Sealed, Walkout
- Living area:2,868 sq. ft.
Heating and cooling
- Cooling:Central Cooling
- Heating:Central, Electric, Heat Pump
Structure and exterior
- Year built:2008
- Building area:2,868 sq. ft.
- Lot area:0.39 Acres
- Architectural Style:Cottage, Traditional
- Construction Materials:Brick, Frame
Utilities
- Sewer:Public Sewer
Finances and disclosures
- Price:$768,940
- Price per sq. ft.:$268.11
Parking
- Parking description:Attached, Garage Door Opener, Main Level, Off-Street Parking
- Garage spaces:2
New listings near 143 Amberly Court
- Coming Soon
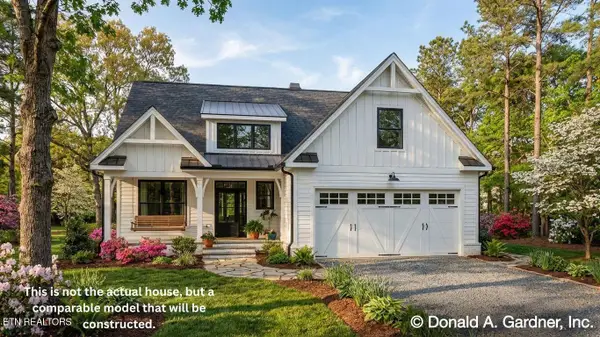 $546,000Coming Soon5 beds 4 baths
384 Glencroft Lane, Lenoir City, TN 37771
MLS# 3146091Listed by: INNOVATE REAL ESTATE - Coming Soon
 $684,000Coming Soon3 beds 2 baths
199 River Birch Drive #199, Lenoir City, TN 37772
MLS# 3180340Listed by: REALTY EXECUTIVES ASSOCIATES - Coming Soon
 $225,000Coming Soon-- beds -- baths
61886150 White Wing Rd, Lenoir City, TN 37771
MLS# 3214024Listed by: KELLER WILLIAMS WEST KNOXVILLE - Coming Soon
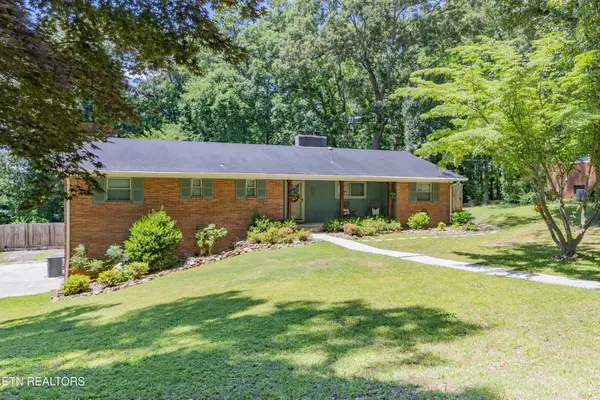 $410,000Coming Soon3 beds 3 baths
907 W 6th Ave, Lenoir City, TN 37771
MLS# 3260515Listed by: REALTY EXECUTIVES ASSOCIATES - New
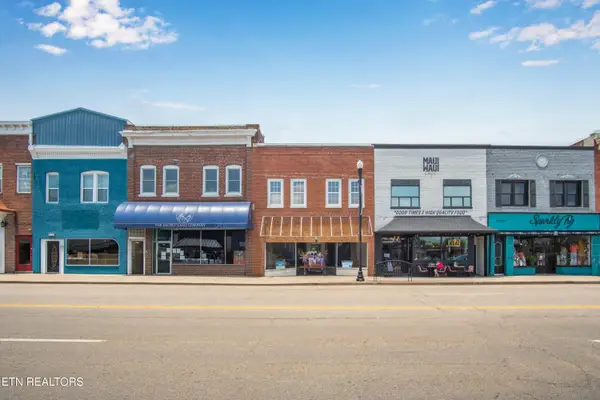 $0Active-- beds -- baths3,850 sq. ft.
115 E Broadway St, Lenoir City, TN 37771
MLS# 1348601Listed by: ALLEY REALTY & AUCTION, LLC - New
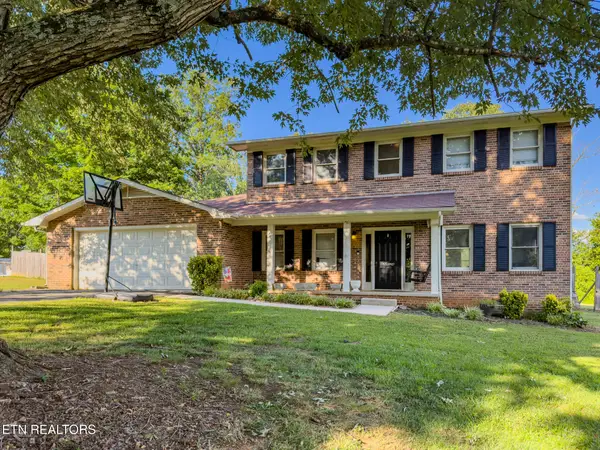 $425,000Active4 beds 3 baths2,348 sq. ft.
791 Northview Drive, Lenoir City, TN 37771
MLS# 1348562Listed by: REALTY EXECUTIVES ASSOCIATES - New
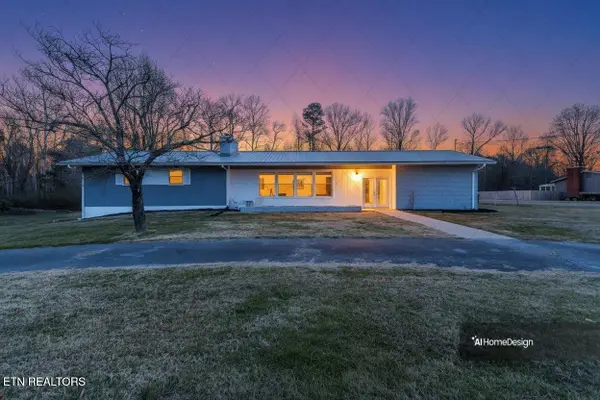 $458,000Active3 beds 2 baths2,092 sq. ft.
140 Riley Drive, Lenoir City, TN 37771
MLS# 1348567Listed by: KELLER WILLIAMS WEST KNOXVILLE - New
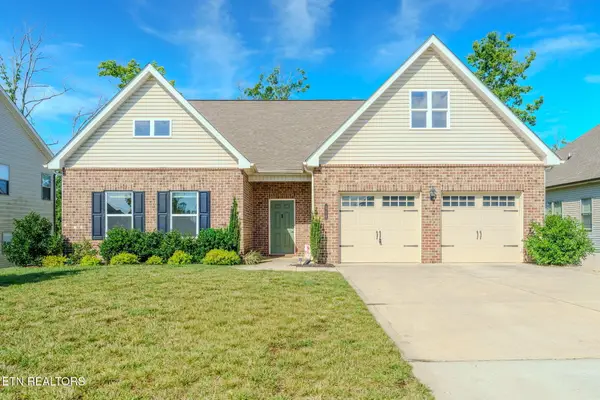 $550,000Active4 beds 3 baths2,557 sq. ft.
284 Aspen Drive, Lenoir City, TN 37771
MLS# 1348458Listed by: YOUR HOME SOLD GUARANTEED REAL 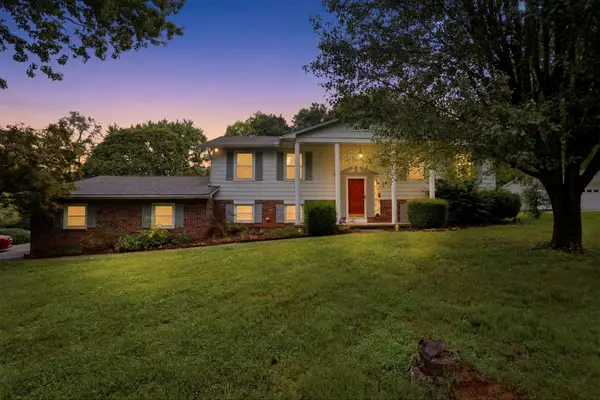 $399,900Pending3 beds 2 baths2,314 sq. ft.
3088 Dixie Lee Cir, Lenoir City, TN 37772
MLS# 3283679Listed by: RE/MAX EXPERIENCE


Protect your home and budget from life's surprises with an Assurant Home Warranty, backed by a partner that supports you through every step of homeownership. Explore Plans.
©2026 Century 21 Real Estate LLC. All rights reserved. CENTURY 21®, the CENTURY 21 Logo and C21® are service marks owned by Century 21 Real Estate LLC. Century 21 Real Estate LLC fully supports the principles of the Fair Housing Act and the Equal Opportunity Act. Each office is independently owned and operated. Listing information is deemed reliable but not guaranteed accurate.