
1430 Harrison Rd, Lenoir City, TN 37771
Local realty services provided by:CENTURY 21 Legacy
1430 Harrison Rd,Lenoir City, TN 37771
$605,000
- 3 Beds
- 2 Baths
- 2,171 sq. ft.
- Single family
- Pending - Continue To Show
Listed by: seth jenkins
Office: realty executives associates
MLS#:1353706
Source:TN_KAAR
Price summary
- Price:$605,000
- Price per sq. ft.:$278.67
About this home
Built in 2020 and loaded with thoughtful details, this beautiful 3-bedroom, 2-bath ranch offers 2,171 sq ft of comfortable one-level living on a private, level 0.58-acre lot. With no HOA, public water and sewer, and low county-only taxes, you get the feel of nearly new construction without the wait.
Inside, you'll find hardwood and tile floors, 9-foot ceilings, and a warm gas fireplace that anchors the main living space. The split-bedroom floor plan offers privacy and separation, with the primary suite on one side of the home and the additional bedrooms on the other. The kitchen is designed for everyday living with a large island, pantry with custom adjustable shelving, and formal dining area, all flowing seamlessly into the living room. The primary suite features a walk-in closet with custom adjustable shelving and a walk-in shower. A 2-car attached garage plus a carport provides plenty of covered parking for your vehicles, RV, or extra toys.
Outside, you'll find plenty of space to enjoy everything this property has to offer. The level 0.58-acre lot provides privacy and room to spread out, while the 12x24 shop with electricity is perfect for a workshop, hobbies, or weekend projects. A separate 10x16 storage building provides even more room for all the extras. The privacy fencing adds to the peaceful setting, and nature is truly right at your doorstep. The current owners have regularly enjoyed seeing deer and other wildlife throughout the property, creating a quiet setting that feels tucked away while still being close to town.
Conveniently located with easy access to I-75 via Exit 81 and zoned for Highland Park Elementary, North Middle School, and Lenoir City High School. A rare combination of a well-built home, usable land, privacy, and excellent outbuildings in Lenoir City. Come take a look before it's gone!...
Contact an agent
Home facts
- Year built:2020
- Listing ID #:1353706
- Added:37 day(s) ago
- Updated:October 07, 2026 at 08:20 AM
Rooms and interior
- Bedrooms:3
- Total bathrooms:2
- Full bathrooms:2
- Rooms Total:6
- Flooring:Hardwood, Tile
- Basement:Yes
- Basement Description:Slab
- Living area:2,171 sq. ft.
Heating and cooling
- Cooling:Central Cooling
- Heating:Central, Electric
Structure and exterior
- Year built:2020
- Building area:2,171 sq. ft.
- Lot area:0.58 Acres
- Architectural Style:Traditional
- Construction Materials:Frame, Stone
Schools
- High school:Lenoir City
- Middle school:North
- Elementary school:Highland Park
Utilities
- Sewer:Public Sewer
Finances and disclosures
- Price:$605,000
- Price per sq. ft.:$278.67
Features and amenities
- Amenities:Windows - Vinyl
Parking
- Parking description:Attached, Carport, Main Level, Off-Street Parking, RV Parking
- Garage spaces:2
- Carport spaces:1
New listings near 1430 Harrison Rd
- Coming Soon
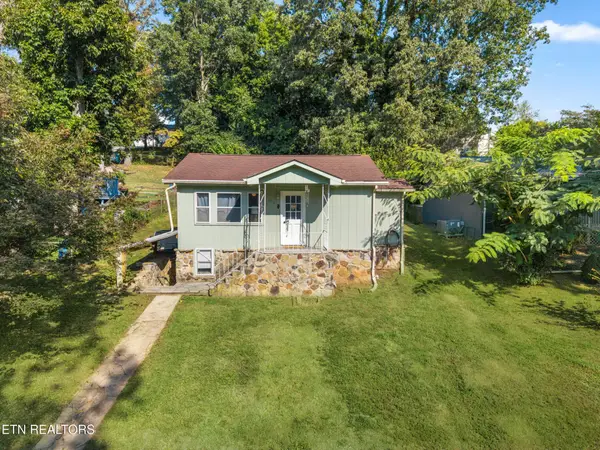 $199,900Coming Soon2 beds 1 baths1,198 sq. ft.
613 W 4th Ave, Lenoir City, TN 37771
MLS# 3598359Listed by: SMOKY MOUNTAIN REALTY LLC - Coming Soon
 $684,000Coming Soon3 beds 2 baths2,370 sq. ft.
199 River Birch Drive #199, Lenoir City, TN 37772
MLS# 3180340Listed by: REALTY EXECUTIVES ASSOCIATES - Coming Soon
 $225,000Coming Soon-- beds -- baths
61886150 White Wing Rd, Lenoir City, TN 37771
MLS# 3214024Listed by: KELLER WILLIAMS WEST KNOXVILLE - New
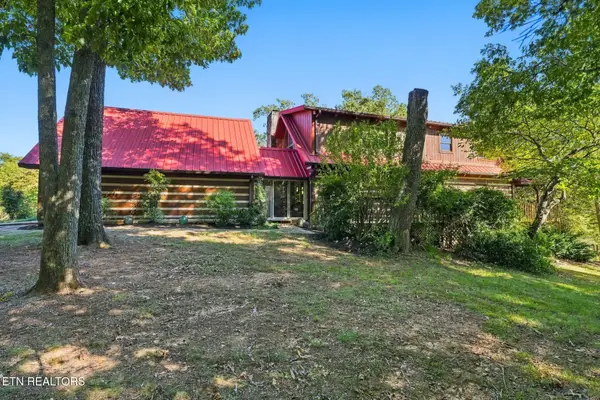 $970,000Active3 beds 2 baths2,390 sq. ft.
500 Blackberry Ridge Rd, Lenoir City, TN 37772
MLS# 1358057Listed by: THE REAL ESTATE FIRM, INC. - Open Fri, 12 to 5pmNew
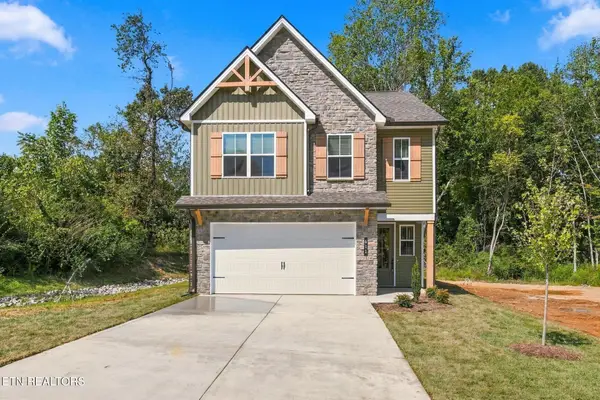 $490,000Active3 beds 3 baths2,062 sq. ft.
611 8th Avenue, Lenoir City, TN 37771
MLS# 1358052Listed by: WOODY CREEK REALTY, LLC - New
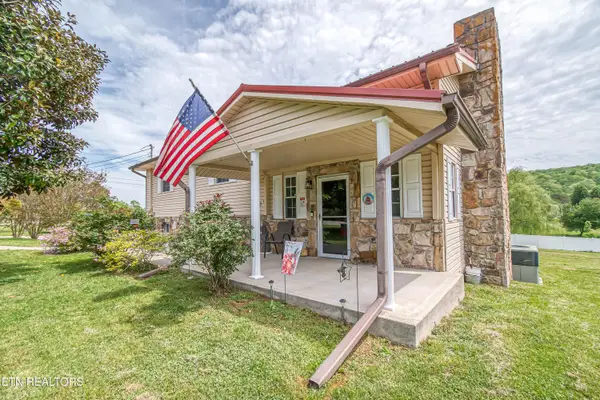 $475,000Active3 beds 3 baths2,580 sq. ft.
4533 Hines Valley Rd, Lenoir City, TN 37771
MLS# 1357977Listed by: REALTY EXECUTIVES ASSOCIATES - New
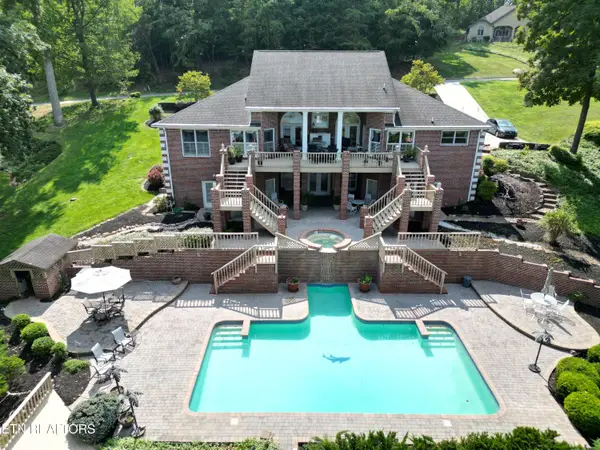 $1,650,000Active3 beds 4 baths5,807 sq. ft.
155 Lake Crest Drive, Lenoir City, TN 37772
MLS# 1357942Listed by: BHHS DEAN-SMITH REALTY - New
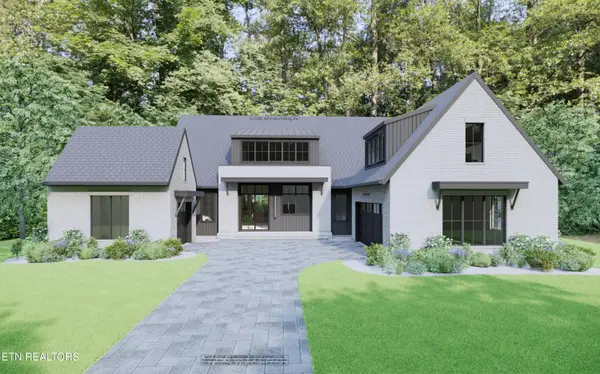 $2,063,000Active3 beds 4 baths3,703 sq. ft.
553 Navigator Drive, Lenoir City, TN 37772
MLS# 1357883Listed by: WINDRIVER PROPERTIES - New
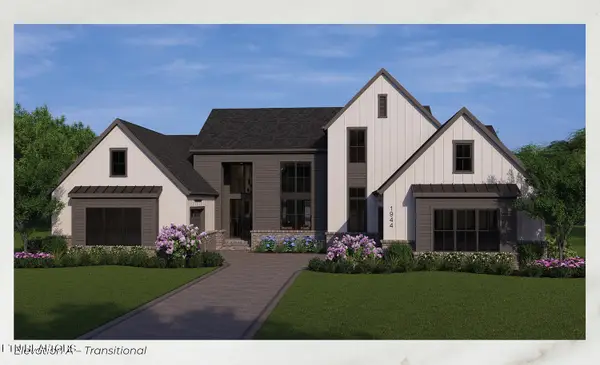 $2,065,000Active4 beds 5 baths4,249 sq. ft.
535 Navigator Drive, Lenoir City, TN 37772
MLS# 1357884Listed by: WINDRIVER PROPERTIES - New
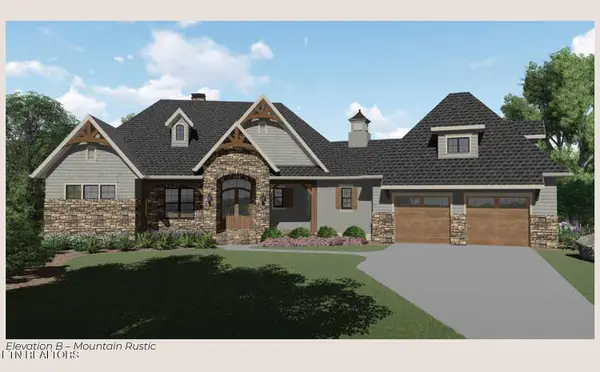 $2,175,000Active3 beds 4 baths3,141 sq. ft.
433 Navigator Drive, Lenoir City, TN 37772
MLS# 1357886Listed by: WINDRIVER PROPERTIES


Protect your home and budget from life's surprises with an Assurant Home Warranty, backed by a partner that supports you through every step of homeownership. Explore Plans.
©2026 Century 21 Real Estate LLC. All rights reserved. CENTURY 21®, the CENTURY 21 Logo and C21® are service marks owned by Century 21 Real Estate LLC. Century 21 Real Estate LLC fully supports the principles of the Fair Housing Act and the Equal Opportunity Act. Each office is independently owned and operated. Listing information is deemed reliable but not guaranteed accurate.