
175 Alpine Drive, Lenoir City, TN 37771
Local realty services provided by:CENTURY 21 Legacy
175 Alpine Drive,Lenoir City, TN 37771
$297,500
- 3 Beds
- 2 Baths
- 1,203 sq. ft.
- Single family
- Active
Listed by: carla wiggins
Office: keller williams west knoxville
MLS#:1360029
Source:TN_KAAR
Price summary
- Price:$297,500
- Price per sq. ft.:$247.3
About this home
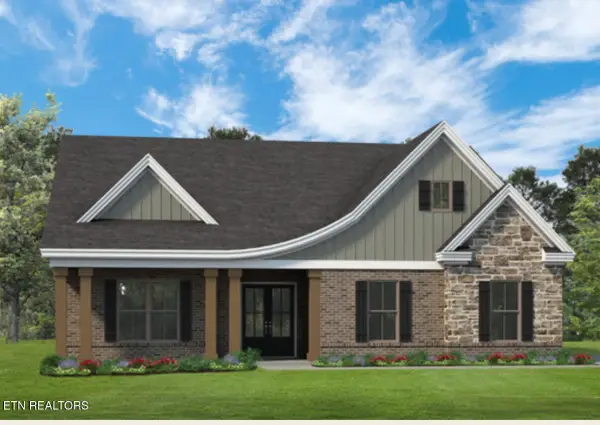
MOVE-IN READY RANCH HOME IN EATONWOOD SUBDIVISION! ELIGIBLE FOR 100% USDA FINANCING! LOCATION, CONVENIENCE & COMFORT! Welcome to this well-maintained, solidly built ranch-style home nestled in the established Eatonwood Subdivision. Offering 3 bedrooms and 2 full baths, this inviting home features a comfortable and functional floor plan with a spacious kitchen and dining area combination, perfect for everyday living and casual gatherings. One of the standout features is the generous 2-car garage, complete with a separate workshop room, providing excellent space for hobbies, projects, tools, or additional storage. EXCELLENT LOCATION! Conveniently situated near I-40/I-75, downtown Lenoir City, and Oak Ridge, with easy access to shopping, restaurants, hospitals, and medical facilities. Enjoy being just a short drive from beautiful Fort Loudon Lake and nearby parks, offering wonderful opportunities for outdoor recreation. Whether you're looking for your first home, downsizing, or simply wanting the convenience of one-level living, this move-in-ready home offers comfort, practicality, and an outstanding location. BONUS! This property is eligible for 100% USDA FINANCING for qualified buyers, offering the possibility of purchasing with NO DOWN PAYMENT! Don't miss this wonderful opportunity to own a move-in-ready home in a convenient location. Schedule your private showing today!...
Contact an agent
Home facts
- Year built:1998
- Subdivision & Development:Eatonwood
- Listing ID #:1360029
- Added:1 day(s) ago
- Updated:October 25, 2026 at 10:10 PM
Rooms and interior
- Bedrooms:3
- Total bathrooms:2
- Full bathrooms:2
- Rooms Total:5
- Flooring:Carpet, Laminate
- Basement:Yes
- Basement Description:Crawl Space
- Living area:1,203 sq. ft.
Heating and cooling
- Cooling:Central Cooling
- Heating:Central
Structure and exterior
- Year built:1998
- Building area:1,203 sq. ft.
- Lot area:0.34 Acres
- Architectural Style:Traditional
- Construction Materials:Frame
Schools
- High school:Lenoir City
- Middle school:North
- Elementary school:Eatons
Utilities
- Sewer:Public Sewer
Finances and disclosures
- Price:$297,500
- Price per sq. ft.:$247.3
Parking
- Parking description:Attached, Main Level, Off-Street Parking
- Garage spaces:2
New listings near 175 Alpine Drive
- Coming Soon
 $684,000Coming Soon3 beds 2 baths2,370 sq. ft.
199 River Birch Drive #199, Lenoir City, TN 37772
MLS# 3180340Listed by: REALTY EXECUTIVES ASSOCIATES - Coming Soon
 $225,000Coming Soon-- beds -- baths
61886150 White Wing Rd, Lenoir City, TN 37771
MLS# 3214024Listed by: KELLER WILLIAMS WEST KNOXVILLE - New
 $730,000Active4 beds 3 baths3,122 sq. ft.
273 Chandler Drive, Lenoir City, TN 37772
MLS# 1360044Listed by: WOODY CREEK REALTY, LLC - New
 $350,000Active5.25 Acres
167 Canter Way, Lenoir City, TN 37771
MLS# 1359994Listed by: CRYE-LEIKE REALTORS SOUTH, INC - New
 $325,000Active5 Acres
135 Canter Way, Lenoir City, TN 37771
MLS# 1359997Listed by: CRYE-LEIKE REALTORS SOUTH, INC - New
 $325,000Active5.25 Acres
199 Canter Way, Lenoir City, TN 37771
MLS# 1359998Listed by: CRYE-LEIKE REALTORS SOUTH, INC - New
 $300,000Active5.1 Acres
411 Travellers Way, Lenoir City, TN 37771
MLS# 1359999Listed by: CRYE-LEIKE REALTORS SOUTH, INC - New
 $325,000Active5.02 Acres
675 Travellers Way, Lenoir City, TN 37771
MLS# 1360000Listed by: CRYE-LEIKE REALTORS SOUTH, INC - New
 $375,000Active2 beds 2 baths2,256 sq. ft.
582 Strange Rd, Lenoir City, TN 37772
MLS# 1359977Listed by: CAPSTONE REALTY GROUP


Protect your home and budget from life's surprises with an Assurant Home Warranty, backed by a partner that supports you through every step of homeownership. Explore Plans.
©2026 Century 21 Real Estate LLC. All rights reserved. CENTURY 21®, the CENTURY 21 Logo and C21® are service marks owned by Century 21 Real Estate LLC. Century 21 Real Estate LLC fully supports the principles of the Fair Housing Act and the Equal Opportunity Act. Each office is independently owned and operated. Listing information is deemed reliable but not guaranteed accurate.