
233 Lake Crest Drive, Lenoir City, TN 37772
Local realty services provided by:CENTURY 21 Legacy
233 Lake Crest Drive,Lenoir City, TN 37772
$2,750,000
- 3 Beds
- 4 Baths
- 4,595 sq. ft.
- Single family
- Coming Soon - No Showings
Listed by: caroline badgett
Office: wallace
MLS#:1356443
Source:TN_KAAR
Price summary
- Price:$2,750,000
- Price per sq. ft.:$598.48
- Monthly HOA dues:$20.83
About this home
Welcome to 233 Lake Crest Drive in Lenoir City, where lakefront living takes center stage. Positioned on the main channel with approximately 210 feet of shoreline and deep water year-round, this home offers a covered dock with a boat lift, a saltwater Gunite pool, and beautiful water views. The pool has a heater that is currently disconnected.
Inside, the kitchen features a 2025 Monogram refrigerator, newer dishwasher, two Dacor ovens, and a gas range. The primary suite is conveniently located on the main level. Downstairs, two additional bedrooms each feature a private ensuite bath and walk-in closet, complemented by a family room and mini kitchen--ideal for guests or extended stays.
Located near the end of a cul-de-sac, enjoy boating, relaxing by the pool, and entertaining by the water, with convenient access to Knoxville, shopping, dining, and everyday amenities.
HOA annual fee of $250.00
Contact an agent
Home facts
- Year built:2005
- Subdivision & Development:Millers Landing
- Listing ID #:1356443
- Added:1 day(s) ago
- Updated:September 23, 2026 at 08:19 PM
Rooms and interior
- Bedrooms:3
- Total bathrooms:4
- Full bathrooms:3
- Half bathrooms:1
- Rooms Total:7
- Flooring:Carpet, Hardwood, Tile
- Basement:Yes
- Basement Description:Finished, Walkout
- Living area:4,595 sq. ft.
Heating and cooling
- Cooling:Central Cooling
- Heating:Central, Electric, Propane
Structure and exterior
- Year built:2005
- Building area:4,595 sq. ft.
- Lot area:1.05 Acres
- Lot Features:Cul-De-Sac, Current Dock Permit on File
- Architectural Style:Traditional
- Construction Materials:Brick, Stone
Schools
- High school:Loudon
- Middle school:North
- Elementary school:Highland Park
Utilities
- Sewer:Septic Tank
Finances and disclosures
- Price:$2,750,000
- Price per sq. ft.:$598.48
Parking
- Parking description:Attached, Garage Door Opener, Main Level
- Garage spaces:3
New listings near 233 Lake Crest Drive
- Coming Soon
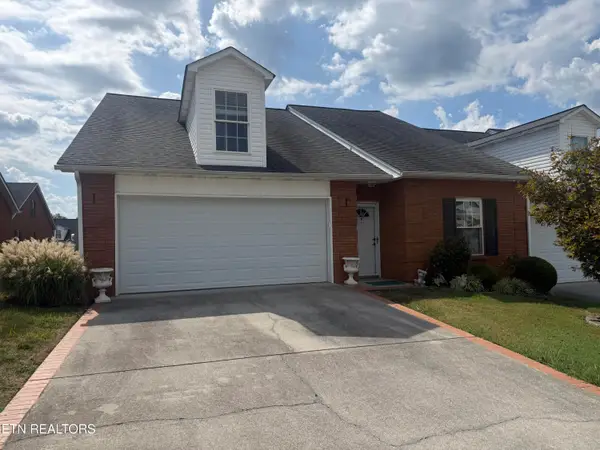 $479,000Coming Soon - No Showings3 beds 3 baths2,150 sq. ft.
190 Blackfoot Way, Lenoir City, TN 37772
MLS# 1356284Listed by: KELLER WILLIAMS WEST KNOXVILLE - Coming Soon
 $684,000Coming Soon3 beds 2 baths2,370 sq. ft.
199 River Birch Drive #199, Lenoir City, TN 37772
MLS# 3180340Listed by: REALTY EXECUTIVES ASSOCIATES - Coming Soon
 $225,000Coming Soon-- beds -- baths
61886150 White Wing Rd, Lenoir City, TN 37771
MLS# 3214024Listed by: KELLER WILLIAMS WEST KNOXVILLE - Coming Soon
 $425,000Coming Soon4 beds 3 baths2,018 sq. ft.
241 Hillside Lane, Lenoir City, TN 37771
MLS# 2905871Listed by: REALTY EXECUTIVES ASSOCIATES - New
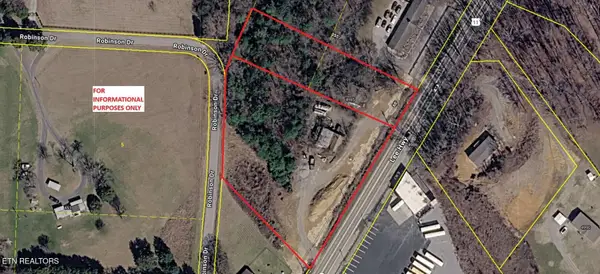 $379,900Active2.46 Acres
4921 Highway 11, Lenoir City, TN 37772
MLS# 3597938Listed by: REALTY EXECUTIVES ASSOCIATES - New
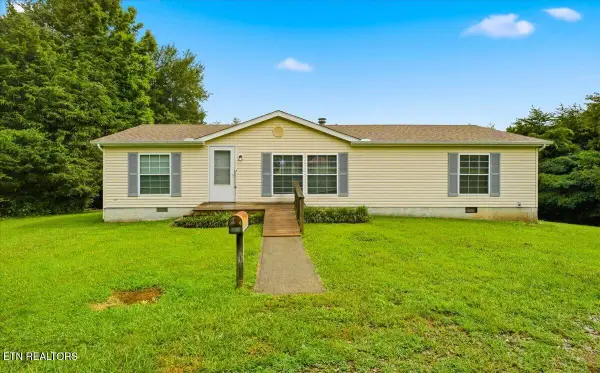 $359,900Active2 beds 2 baths1,352 sq. ft.
1524 Long Rd, Lenoir City, TN 37772
MLS# 1356317Listed by: TELLICO REALTY, INC. - New
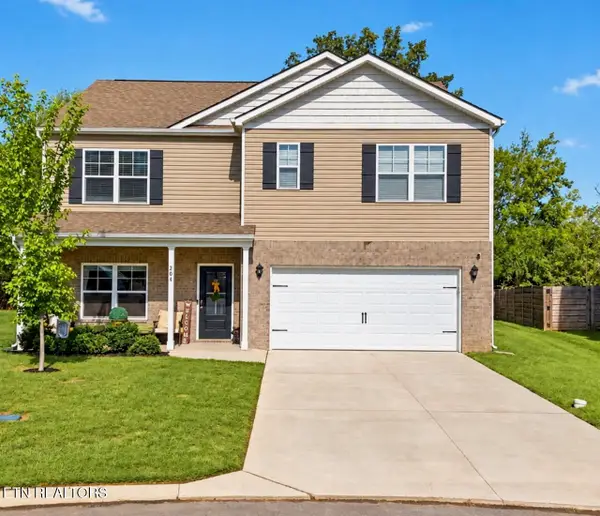 $449,900Active5 beds 3 baths2,556 sq. ft.
204 Paisley Reece Lane, Lenoir City, TN 37771
MLS# 1356261Listed by: REALTY EXECUTIVES ASSOCIATES - New
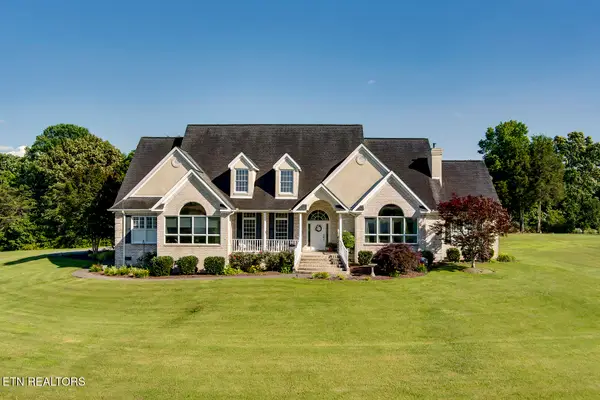 $1,400,000Active3 beds 3 baths4,392 sq. ft.
1044 Smith Valley Rd, Lenoir City, TN 37772
MLS# 1356229Listed by: SLYMAN REAL ESTATE - New
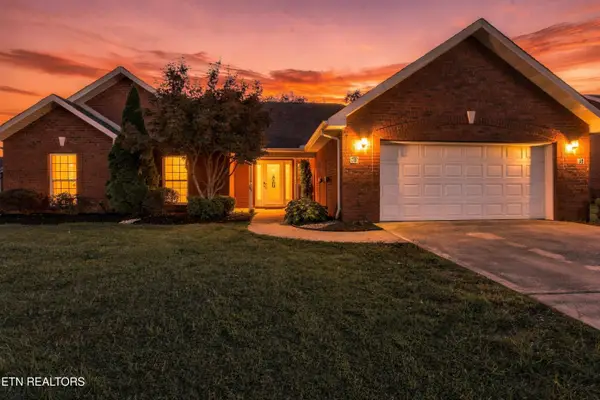 $465,000Active3 beds 2 baths2,039 sq. ft.
160 Edinburgh Drive, Lenoir City, TN 37771
MLS# 1356202Listed by: EXIT TLC REALTY


Protect your home and budget from life's surprises with an Assurant Home Warranty, backed by a partner that supports you through every step of homeownership. Explore Plans.
©2026 Century 21 Real Estate LLC. All rights reserved. CENTURY 21®, the CENTURY 21 Logo and C21® are service marks owned by Century 21 Real Estate LLC. Century 21 Real Estate LLC fully supports the principles of the Fair Housing Act and the Equal Opportunity Act. Each office is independently owned and operated. Listing information is deemed reliable but not guaranteed accurate.