
2560 Hirst Circle, Lenoir City, TN 37772
Local realty services provided by:CENTURY 21 Legacy
2560 Hirst Circle,Lenoir City, TN 37772
$675,000
- 3 Beds
- 3 Baths
- 3,478 sq. ft.
- Single family
- Active
Listed by: heather tarantino
Office: wallace
MLS#:1359541
Source:TN_KAAR
Price summary
- Price:$675,000
- Price per sq. ft.:$194.08
- Monthly HOA dues:$8.33
About this home
Enjoy the ease of everyday living at 2560 Hirst Circle, set on .47 acres in a small Lenoir City community. Freshly painted and featuring an open floor plan, this home keeps daily essentials on the main level, including the primary suite and laundry room. The sunroom overlooks the backyard, offering a welcoming spot for morning coffee or unwinding at the end of the day.
Upstairs, two bedrooms, a full bath, a bonus room, and a loft provide space for guests, hobbies, work, or play. The basement adds finished flex space, a one-car garage, and an unfinished area with roughed-in plumbing, ready for your ideas. With convenient main-level living and room to customize, this home is ready for its next chapter.
***Foyer and dining room chandeliers do not convey and will be replaced prior to closing
Contact an agent
Home facts
- Year built:2000
- Subdivision & Development:Mahlon Place
- Listing ID #:1359541
- Added:2 day(s) ago
- Updated:October 23, 2026 at 03:18 PM
Rooms and interior
- Bedrooms:3
- Total bathrooms:3
- Full bathrooms:2
- Half bathrooms:1
- Rooms Total:9
- Flooring:Carpet, Hardwood, Tile, Vinyl
- Basement:Yes
- Basement Description:Crawl Space, Finished, Roughed In, Walkout
- Living area:3,478 sq. ft.
Heating and cooling
- Cooling:Central Cooling
- Heating:Central, Electric
Structure and exterior
- Year built:2000
- Building area:3,478 sq. ft.
- Lot area:0.47 Acres
- Lot Features:Wooded
- Architectural Style:Traditional
- Construction Materials:Brick, Frame
Utilities
- Sewer:Septic Tank
Finances and disclosures
- Price:$675,000
- Price per sq. ft.:$194.08
Parking
- Parking description:Attached, Basement, Garage Door Opener, Main Level
- Garage spaces:3
New listings near 2560 Hirst Circle
- Coming Soon
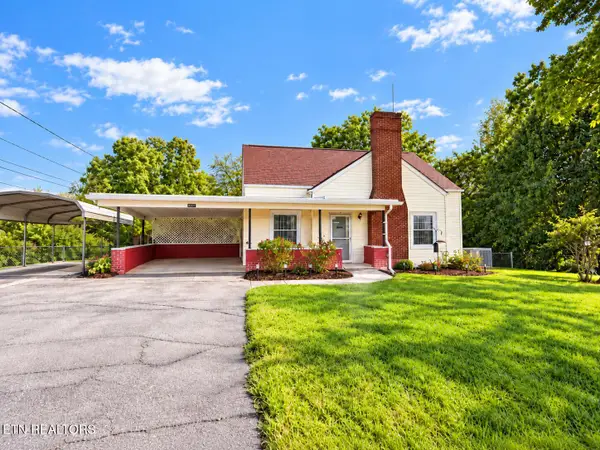 $290,999Coming Soon - No Showings3 beds 1 baths1,095 sq. ft.
392 Harrison Ave, Lenoir City, TN 37771
MLS# 1359532Listed by: KELLER WILLIAMS WEST KNOXVILLE - Coming Soon
 $684,000Coming Soon3 beds 2 baths2,370 sq. ft.
199 River Birch Drive #199, Lenoir City, TN 37772
MLS# 3180340Listed by: REALTY EXECUTIVES ASSOCIATES - Coming Soon
 $225,000Coming Soon-- beds -- baths
61886150 White Wing Rd, Lenoir City, TN 37771
MLS# 3214024Listed by: KELLER WILLIAMS WEST KNOXVILLE - New
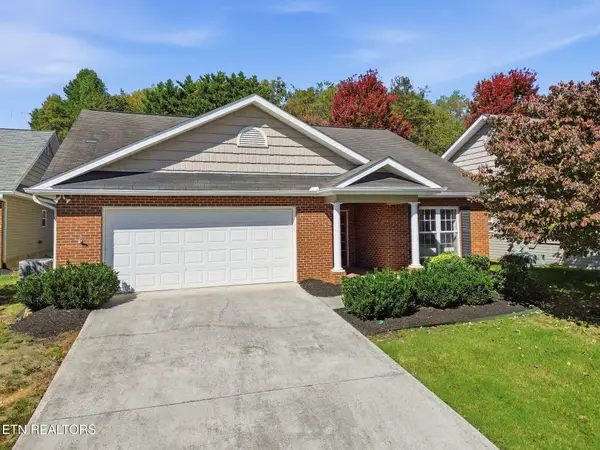 $375,000Active2 beds 2 baths1,644 sq. ft.
411 Eaton Village, Lenoir City, TN 37771
MLS# 1359774Listed by: WALLACE 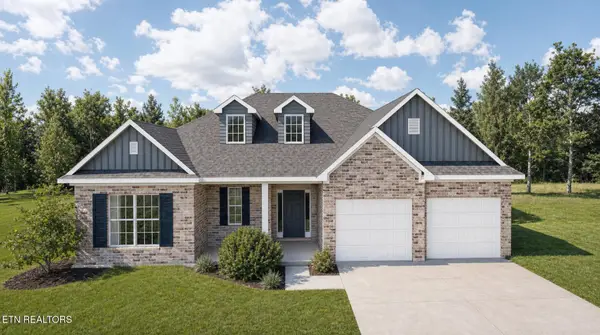 $586,535Pending - Continue To Show3 beds 3 baths2,394 sq. ft.
1411 Crescent Oaks Lane, Lenoir City, TN 37772
MLS# 1359763Listed by: REALTY EXECUTIVES ASSOCIATES- New
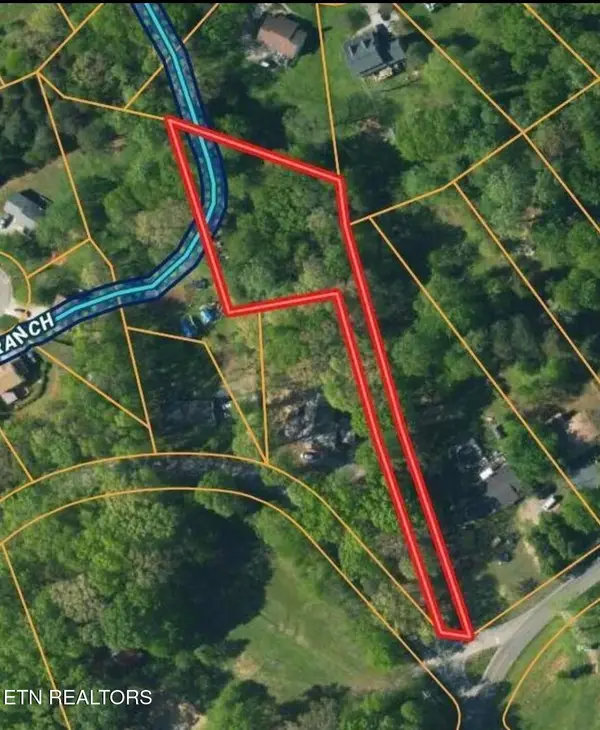 $65,000Active0.82 Acres
5598 Harrison Rd, Lenoir City, TN 37771
MLS# 1359717Listed by: WEICHERT REALTORS ADVANTAGE PLUS - New
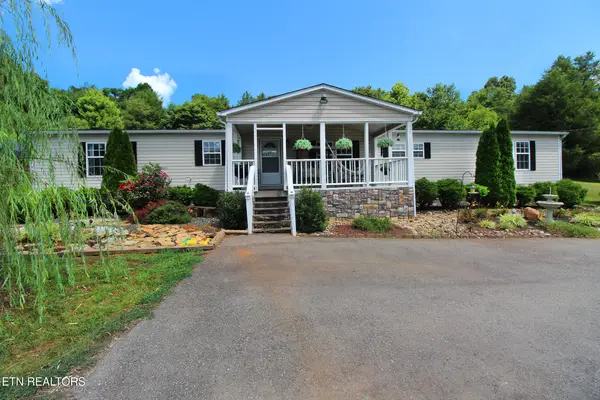 $384,900Active3 beds 2 baths2,240 sq. ft.
9115 Buttermilk Rd, Lenoir City, TN 37771
MLS# 1359576Listed by: REALTY EXECUTIVES ASSOCIATES - New
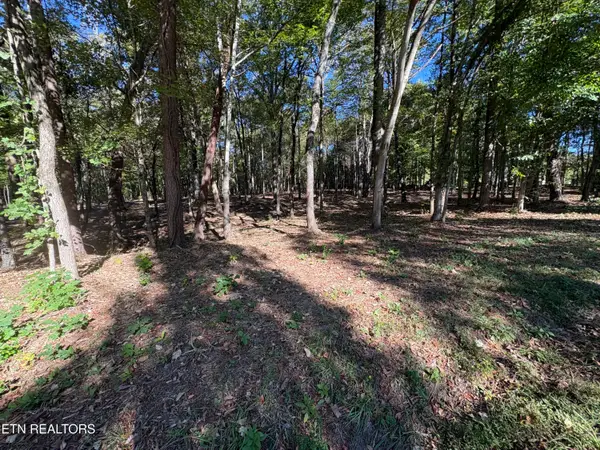 $149,999Active1.33 Acres
0 Town Creek Rd, Lenoir City, TN 37772
MLS# 1359487Listed by: WALLACE - New
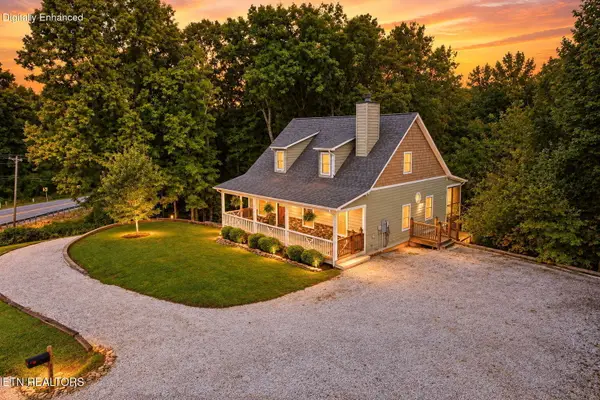 $649,000Active4 beds 3 baths3,223 sq. ft.
7765 Beals Chapel Rd, Lenoir City, TN 37772
MLS# 1359387Listed by: WOODY CREEK REALTY, LLC


Protect your home and budget from life's surprises with an Assurant Home Warranty, backed by a partner that supports you through every step of homeownership. Explore Plans.
©2026 Century 21 Real Estate LLC. All rights reserved. CENTURY 21®, the CENTURY 21 Logo and C21® are service marks owned by Century 21 Real Estate LLC. Century 21 Real Estate LLC fully supports the principles of the Fair Housing Act and the Equal Opportunity Act. Each office is independently owned and operated. Listing information is deemed reliable but not guaranteed accurate.