
2725 E Antioch Church Rd, Lenoir City, TN 37772
Local realty services provided by:CENTURY 21 Legacy
2725 E Antioch Church Rd,Lenoir City, TN 37772
$885,000
- 3 Beds
- 2 Baths
- 2,950 sq. ft.
- Single family
- Coming Soon - No Showings
Listed by: dakota toney
Office: greater impact realty
MLS#:1359879
Source:TN_KAAR
Price summary
- Price:$885,000
- Price per sq. ft.:$300
- Monthly HOA dues:$26.08
About this home
Welcome to 2725 E Antioch Church Rd, where privacy, peaceful surroundings, and the beauty of East Tennessee come together to create a place you'll love calling home.
Tucked away on approximately 4.1 acres in a beautiful lake community, this thoughtfully designed custom-built home offers over 3,000 square feet of living space, with room to spread out, entertain, and enjoy the everyday moments that make a house feel like home.
Inside, you'll find 3 bedrooms, 2 bathrooms, quality finishes throughout, and an inviting layout designed for both comfortable daily living and gathering with family and friends. Soaring ceilings ranging from 9 to 12 feet on the main level create an open, airy atmosphere, filling the living spaces with a wonderful sense of grandeur while maintaining the warmth and comfort of home.
The expansive finished walkout basement is equally impressive, featuring high ceilings that make the space feel like a natural extension of the main living area rather than a traditional basement. Whether you envision movie nights, a game room, a home gym, or additional living space, the possibilities are endless. With an area already plumbed for a future bathroom and a floor plan originally designed to accommodate additional bedrooms, there's plenty of room for the home to grow with your needs.
But it's what awaits outside that truly makes this property special. Imagine slow mornings with coffee on one of two spacious covered porches, afternoons spent enjoying the outdoors, and evenings gathered around the expansive concrete patio as the city lights begin to sparkle in the distance. When the leaves fall, seasonal lake views add another beautiful touch to an already incredible setting.
With approximately one acre cleared and the remaining acreage offering a natural wooded backdrop, you'll enjoy the freedom of having room to roam without sacrificing the privacy and peacefulness that make this property feel like a retreat.
As part of an established lake community, you'll also enjoy access to a community dock and lake entry, bringing even more opportunities to enjoy life on the water, all with an affordable annual HOA.
Whether you're hosting friends, making memories with family, or simply enjoying a quiet evening surrounded by nature, this home offers something increasingly hard to find: space to breathe, room to grow, and a setting that makes every day feel a little more special.
Come experience what makes this property so unique. Your next chapter starts here....
Contact an agent
Home facts
- Year built:2023
- Subdivision & Development:Cruze Estates
- Listing ID #:1359879
- Added:1 day(s) ago
- Updated:October 23, 2026 at 10:09 PM
Rooms and interior
- Bedrooms:3
- Total bathrooms:2
- Full bathrooms:2
- Rooms Total:5
- Flooring:Carpet, Tile
- Basement:Yes
- Basement Description:Finished, Slab
- Living area:2,950 sq. ft.
Heating and cooling
- Cooling:Central Cooling
- Heating:Central, Propane
Structure and exterior
- Year built:2023
- Building area:2,950 sq. ft.
- Lot area:4.17 Acres
- Lot Features:Wooded
- Architectural Style:Cottage
- Construction Materials:Block
- Exterior Features:Balcony
Schools
- High school:Loudon
- Middle school:North
- Elementary school:Highland Park
Utilities
- Sewer:Septic Tank
Finances and disclosures
- Price:$885,000
- Price per sq. ft.:$300
Features and amenities
- Amenities:Windows - Vinyl
Parking
- Parking description:Attached, Basement, Garage Door Opener
- Garage spaces:2
New listings near 2725 E Antioch Church Rd
- Coming Soon
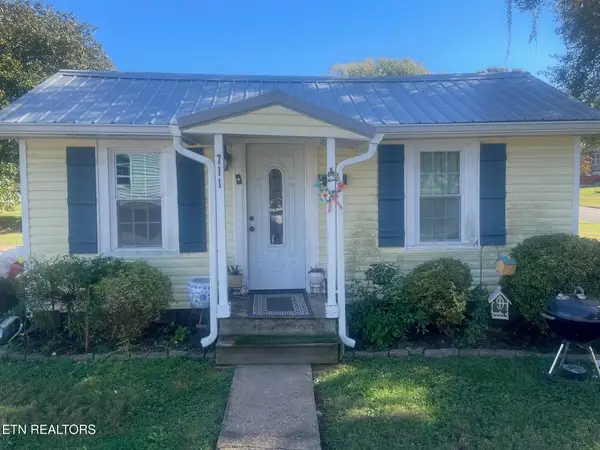 $130,000Coming Soon - No Showings1 beds 1 baths480 sq. ft.
711 N B St, Lenoir City, TN 37771
MLS# 1359909Listed by: REALTY EXECUTIVES ASSOCIATES - Coming Soon
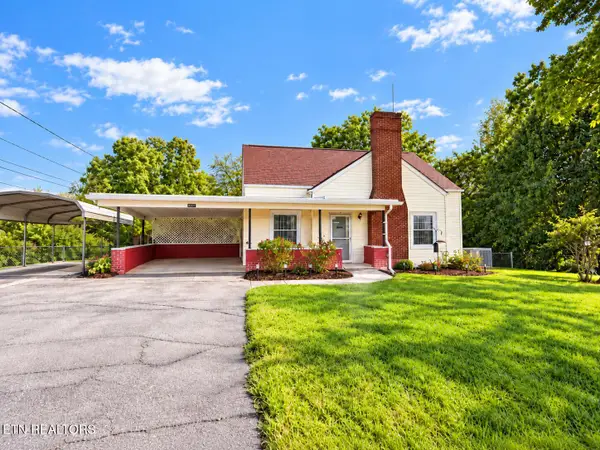 $290,999Coming Soon - No Showings3 beds 1 baths1,095 sq. ft.
392 Harrison Ave, Lenoir City, TN 37771
MLS# 1359532Listed by: KELLER WILLIAMS WEST KNOXVILLE - Coming Soon
 $684,000Coming Soon3 beds 2 baths2,370 sq. ft.
199 River Birch Drive #199, Lenoir City, TN 37772
MLS# 3180340Listed by: REALTY EXECUTIVES ASSOCIATES - Coming Soon
 $225,000Coming Soon-- beds -- baths
61886150 White Wing Rd, Lenoir City, TN 37771
MLS# 3214024Listed by: KELLER WILLIAMS WEST KNOXVILLE - New
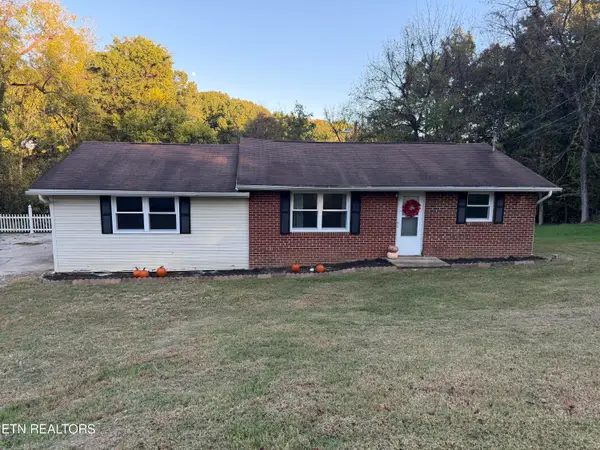 $275,000Active3 beds 2 baths1,152 sq. ft.
188 Church Drive, Lenoir City, TN 37771
MLS# 1359840Listed by: REALTY EXECUTIVES ASSOCIATES - New
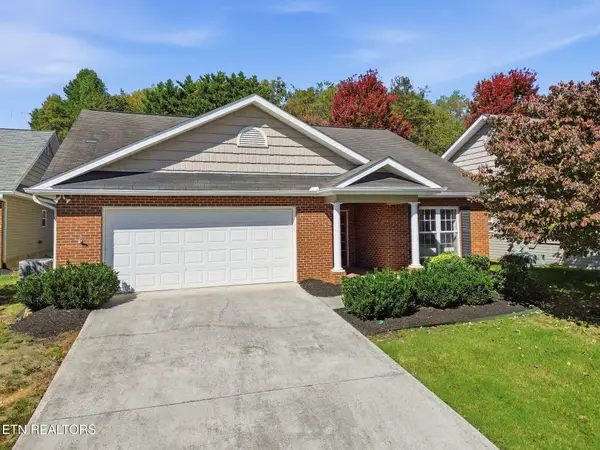 $375,000Active2 beds 2 baths1,644 sq. ft.
411 Eaton Village, Lenoir City, TN 37771
MLS# 1359774Listed by: WALLACE 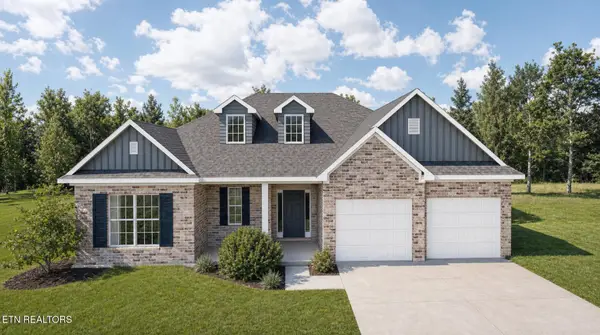 $586,535Pending - Continue To Show3 beds 3 baths2,394 sq. ft.
1411 Crescent Oaks Lane, Lenoir City, TN 37772
MLS# 1359763Listed by: REALTY EXECUTIVES ASSOCIATES- New
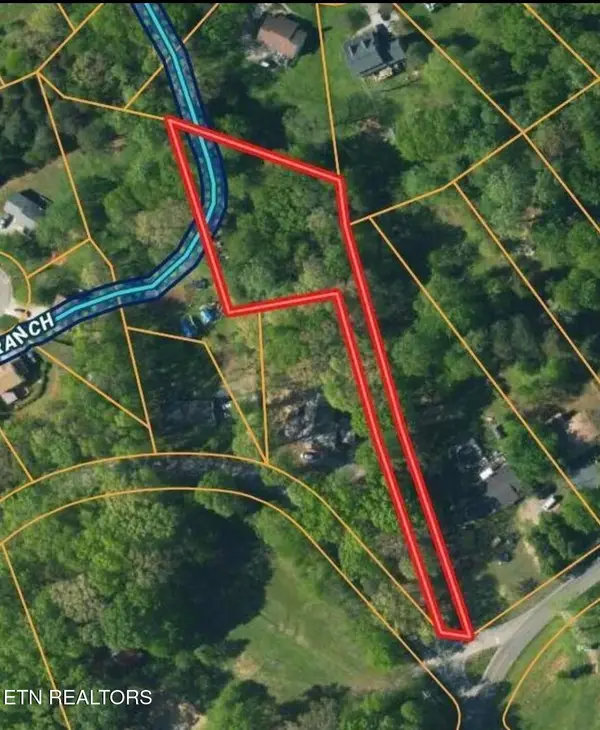 $65,000Active0.82 Acres
5598 Harrison Rd, Lenoir City, TN 37771
MLS# 1359717Listed by: WEICHERT REALTORS ADVANTAGE PLUS - New
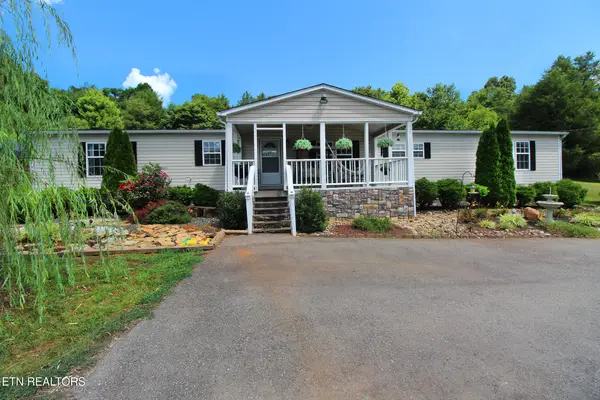 $384,900Active3 beds 2 baths2,240 sq. ft.
9115 Buttermilk Rd, Lenoir City, TN 37771
MLS# 1359576Listed by: REALTY EXECUTIVES ASSOCIATES


Protect your home and budget from life's surprises with an Assurant Home Warranty, backed by a partner that supports you through every step of homeownership. Explore Plans.
©2026 Century 21 Real Estate LLC. All rights reserved. CENTURY 21®, the CENTURY 21 Logo and C21® are service marks owned by Century 21 Real Estate LLC. Century 21 Real Estate LLC fully supports the principles of the Fair Housing Act and the Equal Opportunity Act. Each office is independently owned and operated. Listing information is deemed reliable but not guaranteed accurate.