
2990 Shaw Ferry Rd, Lenoir City, TN 37772
Local realty services provided by:CENTURY 21 Legacy
2990 Shaw Ferry Rd,Lenoir City, TN 37772
$499,999
- 3 Beds
- 2 Baths
- 2,041 sq. ft.
- Single family
- Active
Upcoming open houses
- Sun, Sep 2711:00 am - 02:00 pm
Listed by: jules justus, crystal mcnamee
Office: park + alley
MLS#:1356802
Source:TN_KAAR
Price summary
- Price:$499,999
- Price per sq. ft.:$244.98
About this home
Welcome to 2990 Shaw Ferry Road, where fresh updates, plenty of space, and a convenient Lenoir City location come together! This beautifully renovated 3-bedroom, 2-bath ranch offers 2,041 square feet of completely turn-key, main-level living situated on a private, level one-acre lot.
Step inside to a bright and inviting open-concept floor plan featuring cathedral ceilings and plenty of natural light. The spacious living, dining, and kitchen areas flow seamlessly together, creating the perfect setup for both everyday living and entertaining. The newly renovated kitchen is complete with new appliances, including a gas range, giving the heart of the home a fresh, updated feel. With three bedrooms, two full bathrooms, and extra storage throughout, there is plenty of room to make this home your own. The large bonus room adds even more living space and is complete with a cozy gas fireplace and projector, making it the perfect spot for movie nights, game days, or relaxing at home.
Outside, the full acre gives you the space and privacy that can be hard to find. Fresh landscaping surrounds the home, while the covered front porch and back deck create even more space to relax and entertain. The back deck is complete with an outdoor TV, and the spacious yard features a fire pit and swing set, making it easy to enjoy the property year-round. One of the standout features is the oversized detached two-car garage, complete with a workbench and additional room for storage, hobbies, tools, or weekend projects.
With no HOA and no restrictions, you have even more freedom to enjoy the property and all the space it offers. Located in Lenoir City, you can enjoy a quieter setting while still being conveniently located near shopping, dining, schools, I-75, and everything the surrounding area has to offer. Completely renovated, move-in ready, and sitting on a full acre with an incredible detached garage and outdoor living space, 2990 Shaw Ferry Road is ready for its next owner!...
Contact an agent
Home facts
- Year built:1994
- Listing ID #:1356802
- Added:1 day(s) ago
- Updated:September 27, 2026 at 02:37 PM
Rooms and interior
- Bedrooms:3
- Total bathrooms:2
- Full bathrooms:2
- Rooms Total:6
- Flooring:Tile
- Basement:Yes
- Basement Description:Crawl Space
- Living area:2,041 sq. ft.
Heating and cooling
- Cooling:Central Cooling
- Heating:Central, Electric
Structure and exterior
- Year built:1994
- Building area:2,041 sq. ft.
- Lot area:1 Acres
- Architectural Style:Craftsman
- Construction Materials:Frame
Schools
- High school:Loudon
- Middle school:North
- Elementary school:Highland Park
Utilities
- Sewer:Septic Tank
Finances and disclosures
- Price:$499,999
- Price per sq. ft.:$244.98
Parking
- Parking description:Detached, Garage Door Opener, Main Level
- Garage spaces:2
New listings near 2990 Shaw Ferry Rd
- Coming Soon
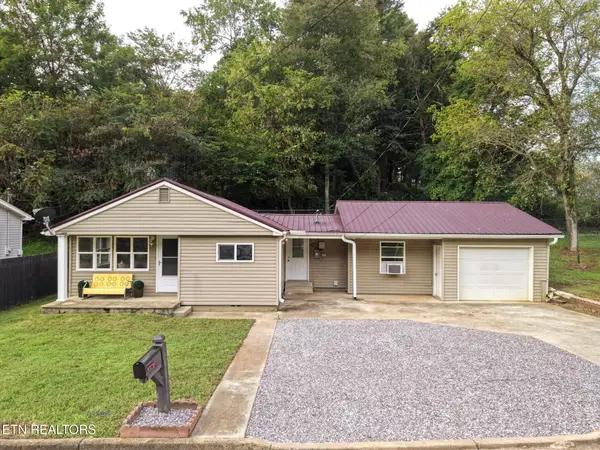 $234,000Coming Soon - No Showings3 beds 1 baths1,001 sq. ft.
402 N G St, Lenoir City, TN 37771
MLS# 1356879Listed by: REALTY EXECUTIVES ASSOCIATES - Coming Soon
 $684,000Coming Soon3 beds 2 baths2,370 sq. ft.
199 River Birch Drive #199, Lenoir City, TN 37772
MLS# 3180340Listed by: REALTY EXECUTIVES ASSOCIATES - Coming Soon
 $225,000Coming Soon-- beds -- baths
61886150 White Wing Rd, Lenoir City, TN 37771
MLS# 3214024Listed by: KELLER WILLIAMS WEST KNOXVILLE - Coming Soon
 $425,000Coming Soon4 beds 3 baths2,018 sq. ft.
241 Hillside Lane, Lenoir City, TN 37771
MLS# 2905871Listed by: REALTY EXECUTIVES ASSOCIATES 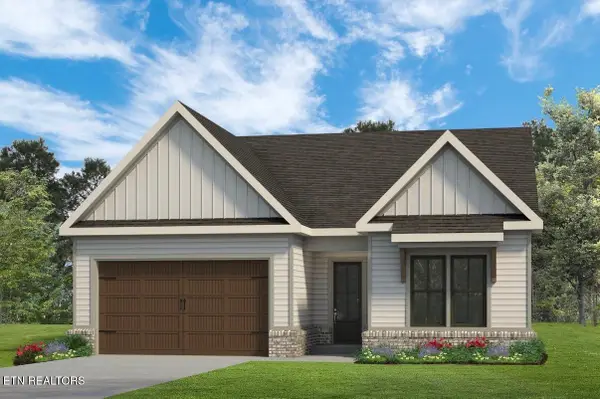 $565,000Active3 beds 2 baths1,600 sq. ft.
225 Chandler Drive Drive, Lenoir City, TN 37772
MLS# 1351323Listed by: WOODY CREEK REALTY, LLC $695,000Active5 beds 4 baths2,913 sq. ft.
249 Chandler Drive Place, Lenoir City, TN 37772
MLS# 1352014Listed by: WOODY CREEK REALTY, LLC $670,000Active5 beds 3 baths3,389 sq. ft.
231 Chandler Drive Circle, Lenoir City, TN 37772
MLS# 1352626Listed by: WOODY CREEK REALTY, LLC- New
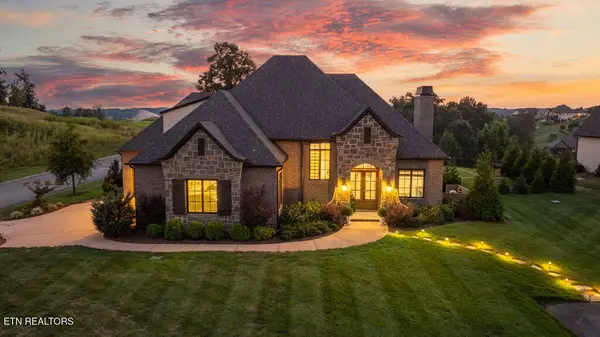 $1,899,900Active3 beds 4 baths3,761 sq. ft.
250 Bower Court, Lenoir City, TN 37772
MLS# 1356875Listed by: REALTY EXECUTIVES ASSOCIATES - New
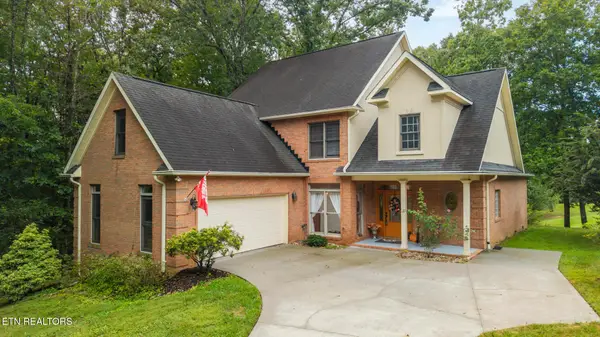 $799,000Active3 beds 3 baths2,766 sq. ft.
240 Skyview Drive, Lenoir City, TN 37772
MLS# 1356857Listed by: SOUTHERN CHARM HOMES


Protect your home and budget from life's surprises with an Assurant Home Warranty, backed by a partner that supports you through every step of homeownership. Explore Plans.
©2026 Century 21 Real Estate LLC. All rights reserved. CENTURY 21®, the CENTURY 21 Logo and C21® are service marks owned by Century 21 Real Estate LLC. Century 21 Real Estate LLC fully supports the principles of the Fair Housing Act and the Equal Opportunity Act. Each office is independently owned and operated. Listing information is deemed reliable but not guaranteed accurate.