
502 Hillside Ln, Lenoir City, TN 37771
Local realty services provided by:CENTURY 21 Premier
502 Hillside Ln,Lenoir City, TN 37771
$759,900
- 4 Beds
- 4 Baths
- 3,470 sq. ft.
- Single family
- Active
Listed by: david may
Office: keller williams cleveland
MLS#:3541597
Source:NASHVILLE
Price summary
- Price:$759,900
- Price per sq. ft.:$218.99
About this home
Stunning 3,470 Sq Ft Open-Concept Home with Primary Suite on Main, Luxury Kitchen & Expansive Outdoor Living
Welcome to this thoughtfully designed 3,470-square-foot residence featuring a true open-concept floor plan that seamlessly connects the main living spaces for effortless entertaining and everyday living.
Main Level Highlights
The heart of the home is the large gourmet kitchen, outfitted with custom cabinets that soar all the way to the ceiling, elegant quartz countertops, and a dedicated coffee station plus a drink station with mini bar. A generous walk-in pantry includes an appliance pantry for ultimate organization and convenience.
Just off the kitchen, the utility room is thoughtfully equipped with a dog shower—perfect for pet owners.
The open-concept living and dining areas flow together around a dramatic 7-foot gas fireplace, creating a warm and inviting gathering space. The primary suite is located on the main level and features its own en suite bath. A separate office and convenient half bath complete the main floor.
Every main living area—including the living room, dining room, and primary bedroom—opens directly onto the covered back porch, complete with TV hook-up, ideal for year-round outdoor enjoyment.
Upper Level
Upstairs you’ll find a secondary living room / media room, two additional en suite bedrooms, and abundant walk-in storage.
Garage & Storage
The deep garage features an 8-foot-tall garage door and is sized to accommodate large trucks, boats, or provide extra storage space.
This 3,470 sq ft home delivers the perfect blend of open-concept living, high-end finishes, multi-generational-friendly main-level primary suite, and practical luxury features like the appliance pantry, coffee/drink stations, dog shower, and covered porch with entertainment-ready setup.
Ready for owners to enjoy!...
Contact an agent
Home facts
- Year built:2026
- Subdivision & Development:Oak Hills Phase 1
- Listing ID #:3541597
- Added:36 day(s) ago
- Updated:October 11, 2026 at 02:32 PM
Rooms and interior
- Bedrooms:4
- Total bathrooms:4
- Full bathrooms:3
- Half bathrooms:1
- Flooring:Tile
- Kitchen Description:Dishwasher, Microwave
- Basement Description:Crawl Space
- Living area:3,470 sq. ft.
Heating and cooling
- Cooling:Ceiling Fan(s), Central Air
- Heating:Central
- Central air:Yes
Structure and exterior
- Roof:Asphalt
- Year built:2026
- Building area:3,470 sq. ft.
- Lot area:0.17 Acres
- Construction Materials:Hardboard Siding, Stone
- Exterior Features:Patio, Porch
- Levels:2 Story
Schools
- High school:Lenoir City High School
- Middle school:Lenoir City Intermediate/Middle School
- Elementary school:Lenoir City Elementary
Utilities
- Water:Public, Water Available
- Sewer:Public Sewer
Finances and disclosures
- Price:$759,900
- Price per sq. ft.:$218.99
- Tax amount:$204
Features and amenities
- Appliances:Dishwasher, Microwave
- Amenities:Ceiling Fan(s), Smoke Detector(s), Walk-In Closet(s)
Parking
- Total parking spaces:2
- Parking description:Attached
- Garage:Yes
- Garage spaces:2
 Copyright 2026 Realtracs Mls. All rights reserved. Realtracs Mls provides content displayed here (“provided content”) on an “as is” basis and makes no representations or warranties regarding the provided content, including, but not limited to those of non-infringement, timeliness, accuracy, or completeness. Individuals and companies using information presented are responsible for verification and validation of information they utilize and present to their customers and clients. Realtracs Mls will not be liable for any damage or loss resulting from use of the provided content or the products available through Portals, IDX, VOW, and/or Syndication. Recipients of this information shall not resell, redistribute, reproduce, modify, or otherwise copy any portion thereof without the expressed written consent of Realtracs Mls. NASHVILLE Member Broker: Renee Hunter
New listings near 502 Hillside Ln
- Coming Soon
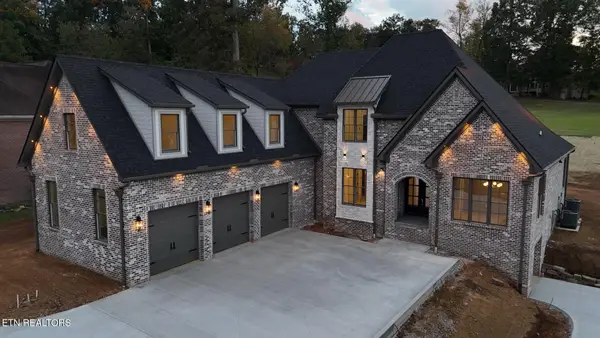 $1,485,000Coming Soon - No Showings5 beds 5 baths4,505 sq. ft.
1075 Oak Chase Blvd, Lenoir City, TN 37772
MLS# 1358338Listed by: REALTY EXECUTIVES ASSOCIATES - Coming Soon
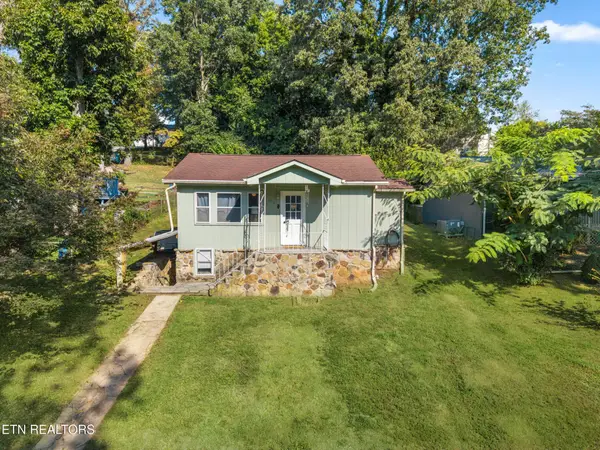 $199,900Coming Soon2 beds 1 baths1,198 sq. ft.
613 W 4th Ave, Lenoir City, TN 37771
MLS# 3598359Listed by: SMOKY MOUNTAIN REALTY LLC - Coming Soon
 $684,000Coming Soon3 beds 2 baths2,370 sq. ft.
199 River Birch Drive #199, Lenoir City, TN 37772
MLS# 3180340Listed by: REALTY EXECUTIVES ASSOCIATES - Coming Soon
 $225,000Coming Soon-- beds -- baths
61886150 White Wing Rd, Lenoir City, TN 37771
MLS# 3214024Listed by: KELLER WILLIAMS WEST KNOXVILLE - New
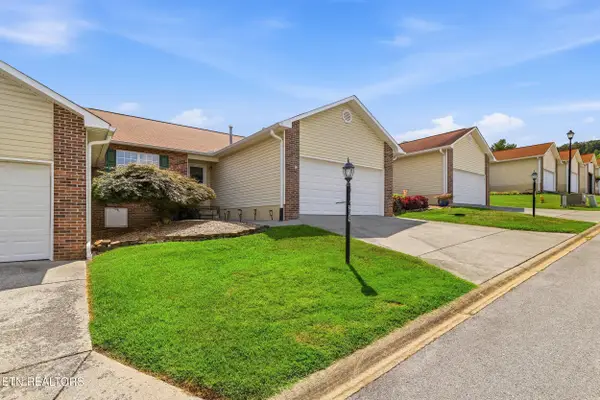 $295,000Active2 beds 2 baths1,111 sq. ft.
209 Executive Meadows Drive, Lenoir City, TN 37771
MLS# 1358486Listed by: KNOX NATIVE REAL ESTATE - New
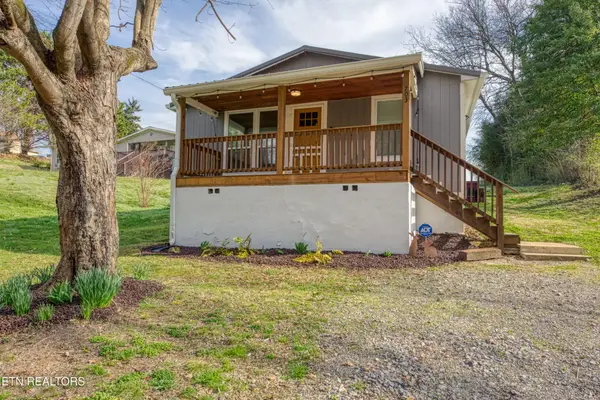 $249,000Active3 beds 2 baths936 sq. ft.
703 N D St, Lenoir City, TN 37771
MLS# 3615736Listed by: WALLACE REAL ESTATE - Open Sun, 2 to 4pmNew
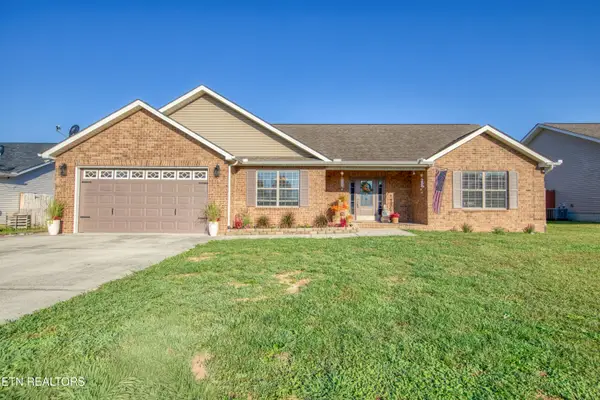 $439,900Active3 beds 2 baths1,871 sq. ft.
743 Hillside Lane, Lenoir City, TN 37771
MLS# 1358348Listed by: REALTY EXECUTIVES ASSOCIATES - New
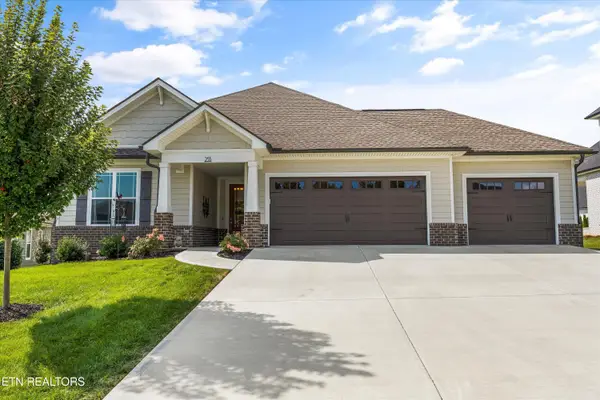 $659,900Active3 beds 2 baths2,154 sq. ft.
255 Trillium Tr, Lenoir City, TN 37771
MLS# 1358309Listed by: KELLER WILLIAMS SIGNATURE - New
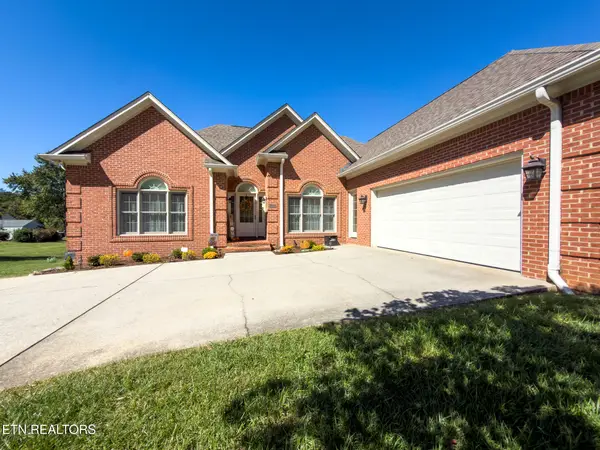 $2,250,000Active3 beds 4 baths3,894 sq. ft.
2451 Parris Drive, Lenoir City, TN 37772
MLS# 1358304Listed by: REALTY EXECUTIVES ASSOCIATES - Open Sun, 2 to 4pmNew
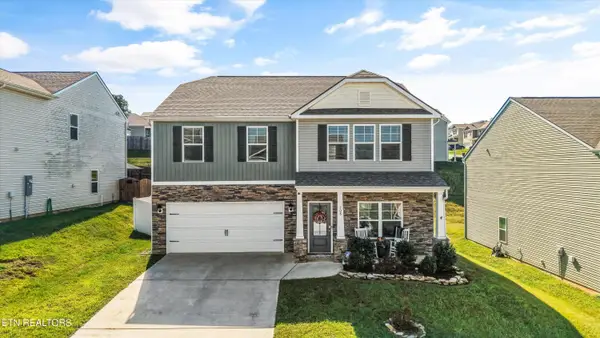 $460,000Active4 beds 3 baths2,672 sq. ft.
108 Laine Drive, Lenoir City, TN 37771
MLS# 1358203Listed by: KELLER WILLIAMS REALTY


Protect your home and budget from life's surprises with an Assurant Home Warranty, backed by a partner that supports you through every step of homeownership. Explore Plans.
©2026 Century 21 Real Estate LLC. All rights reserved. CENTURY 21®, the CENTURY 21 Logo and C21® are service marks owned by Century 21 Real Estate LLC. Century 21 Real Estate LLC fully supports the principles of the Fair Housing Act and the Equal Opportunity Act. Each office is independently owned and operated. Listing information is deemed reliable but not guaranteed accurate.