
980 Biscayne Drive, Lenoir City, TN 37771
Local realty services provided by:CENTURY 21 Legacy
980 Biscayne Drive,Lenoir City, TN 37771
$600,000
- 4 Beds
- 3 Baths
- 2,488 sq. ft.
- Single family
- Active
Listed by: major ward
Office: realty executives associates
MLS#:1351153
Source:TN_KAAR
Price summary
- Price:$600,000
- Price per sq. ft.:$241.16
- Monthly HOA dues:$45.83
About this home
Imagine a home where refined design and easygoing comfort share equal billing--this four-bedroom, three-bath beauty pulls it off with grace. Spanning roughly 2,488 square feet, it opens with a dramatic vaulted foyer that flows into a great room crowned by soaring ceilings and gleaming hardwood floors underfoot.
The open plan keeps everyone connected, whether you're prepping dinner or catching up over coffee. And speaking of dinner, the chef's kitchen means business: granite countertops, stainless appliances, and a sun-drenched breakfast room bright enough to make mornings feel a little more civilized. A formal dining room stands ready for holidays and occasions worth dressing up for. The primary bedroom sits conveniently on the main level, complete with a posh bath and a custom closet that finally gives your wardrobe the room it deserves. A secondary bedroom and full bath round out the main floor, while generously sized rooms upstairs--including a huge bonus room--offer flexibility for work, play, or both. Clever touches abound, from an oversized cedar-lined storage closet to an electric vehicle charging station tucked in the garage. Step outside to a genuinely enormous private backyard, dotted with fruit trees, a vegetable and herb garden, plus a dedicated play area. Paver walkways and a patio invite lingering evenings. The neighborhood sweetens the deal with a community pool and clubhouse, and Wampler Keith Park, Rock Springs Park, and Fort Loudoun Marina all sit close by. Schedule your private tour today....
Contact an agent
Home facts
- Year built:2015
- Subdivision & Development:Harrison Woods
- Listing ID #:1351153
- Added:1 day(s) ago
- Updated:August 08, 2026 at 06:12 PM
Rooms and interior
- Bedrooms:4
- Total bathrooms:3
- Full bathrooms:3
- Flooring:Carpet, Hardwood, Tile
- Basement:Yes
- Basement Description:Slab
- Living area:2,488 sq. ft.
Heating and cooling
- Cooling:Central Cooling
- Heating:Central, Electric
Structure and exterior
- Year built:2015
- Building area:2,488 sq. ft.
- Lot area:0.75 Acres
- Architectural Style:Traditional
- Construction Materials:Brick
Schools
- High school:Lenoir City
- Middle school:Lenoir City
- Elementary school:Lenoir City
Utilities
- Sewer:Public Sewer
Finances and disclosures
- Price:$600,000
- Price per sq. ft.:$241.16
Features and amenities
- Amenities:Windows - Vinyl
Parking
- Parking description:Attached, Garage Door Opener, Main Level
- Garage spaces:2
New listings near 980 Biscayne Drive
- New
 $445,900Active3 beds 3 baths1,919 sq. ft.
225 Hillsborough Lane, Lenoir City, TN 37772
MLS# 1351143Listed by: KELLER WILLIAMS WEST KNOXVILLE - New
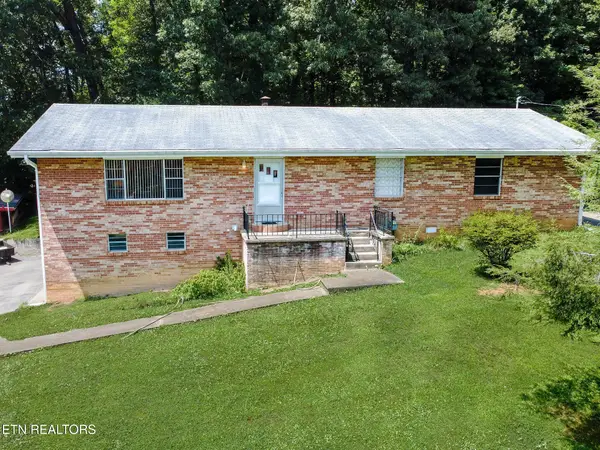 $259,900Active3 beds 2 baths1,784 sq. ft.
111 Forest Heights Circle, Lenoir City, TN 37772
MLS# 1351101Listed by: KELLER WILLIAMS WEST KNOXVILLE - New
 $485,000Active4 beds 3 baths1,986 sq. ft.
791 W Glenview Drive, Lenoir City, TN 37771
MLS# 1351063Listed by: OPENDOOR BROKERAGE, LLC - Open Sun, 1 to 3pmNew
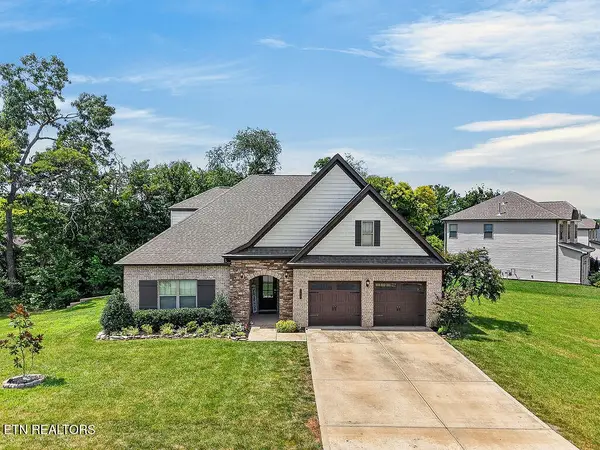 $645,000Active5 beds 3 baths3,020 sq. ft.
110 Aspen Drive, Lenoir City, TN 37771
MLS# 3336008Listed by: LPT REALTY LLC - New
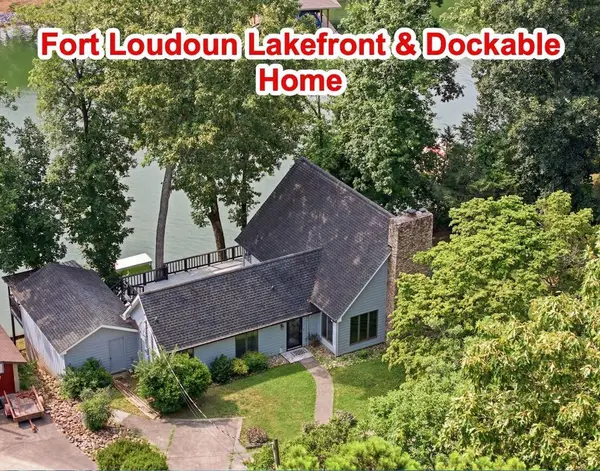 $975,000Active3 beds 4 baths3,700 sq. ft.
600 Donaldson Light Lane, Lenoir City, TN 37772
MLS# 3336707Listed by: LAKE HOMES REALTY OF EAST TENNESSEE - New
 $170,000Active0.9 Acres
137 Brooksview Road, Lenoir City, TN 37772
MLS# 3337028Listed by: LAKE HOMES REALTY OF EAST TENNESSEE - Open Sat, 1 to 5pmNew
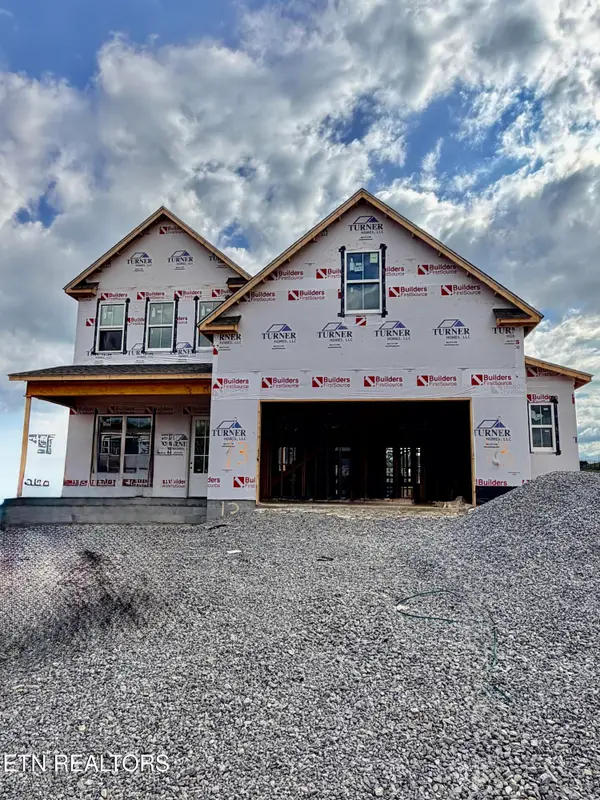 $719,900Active4 beds 3 baths2,941 sq. ft.
167 Poppy Place, Lenoir City, TN 37772
MLS# 1350953Listed by: WOODY CREEK REALTY, LLC - New
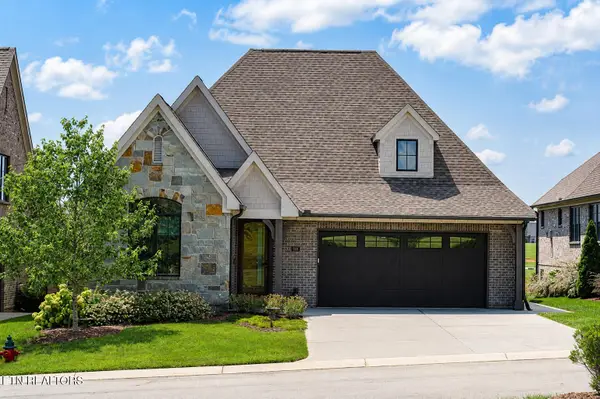 $1,295,000Active3 beds 3 baths2,342 sq. ft.
192 E Highlands Circle, Lenoir City, TN 37772
MLS# 1350945Listed by: WINDRIVER PROPERTIES - Open Sat, 1 to 5pmNew
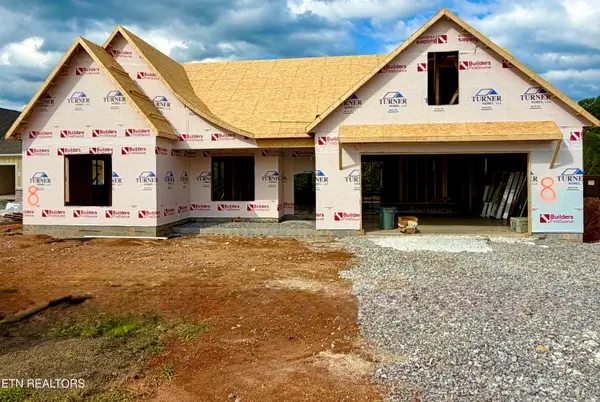 $679,000Active3 beds 2 baths1,920 sq. ft.
146 Poppy Place, Lenoir City, TN 37772
MLS# 1350948Listed by: WOODY CREEK REALTY, LLC


Protect your home and budget from life's surprises with an Assurant Home Warranty, backed by a partner that supports you through every step of homeownership. Explore Plans.
©2026 Century 21 Real Estate LLC. All rights reserved. CENTURY 21®, the CENTURY 21 Logo and C21® are service marks owned by Century 21 Real Estate LLC. Century 21 Real Estate LLC fully supports the principles of the Fair Housing Act and the Equal Opportunity Act. Each office is independently owned and operated. Listing information is deemed reliable but not guaranteed accurate.