
748 Crick St, Lewisburg, TN 37091
Local realty services provided by:CENTURY 21 Premier
748 Crick St,Lewisburg, TN 37091
$269,900
- 4 Beds
- 2 Baths
- 1,500 sq. ft.
- Single family
- Active
Listed by: mayra angel
Office: simplihom
MLS#:3305251
Source:NASHVILLE
Price summary
- Price:$269,900
- Price per sq. ft.:$179.93
About this home
Completely renovated and move-in ready! This charming 4-bedroom, 2-bath brick home is perfectly situated on a spacious corner lot. Designed with both style and functionality in mind, this home features major mechanical updates, including a new roof, new HVAC system, new plumbing throughout, updated electrical, and a new water heater, offering years of worry-free ownership.
Inside, you'll find a bright, inviting interior with updated finishes and a functional layout that provides plenty of space for everyday living. The solid brick exterior adds timeless appeal, while the generous corner lot offers ample outdoor space to enjoy.
Conveniently located just 8 minutes from I-65, this home provides easy access for commuters while maintaining the charm of small-town living. Don't miss your opportunity to own this beautifully updated home—schedule your showing today!
Contact an agent
Home facts
- Year built:1985
- Listing ID #:3305251
- Added:5 day(s) ago
- Updated:July 29, 2026 at 02:42 PM
Rooms and interior
- Bedrooms:4
- Total bathrooms:2
- Full bathrooms:2
- Kitchen Description:Microwave
- Basement:Yes
- Basement Description:Crawl Space
- Living area:1,500 sq. ft.
Heating and cooling
- Cooling:Central Air, Electric
- Heating:Central, Electric
- Central air:Yes
Structure and exterior
- Year built:1985
- Building area:1,500 sq. ft.
- Lot area:0.29 Acres
- Construction Materials:Brick
- Levels:1 Story
Schools
- High school:Marshall Co High School
- Middle school:Lewisburg Middle School
- Elementary school:Marshall-Oak Grove-Westhills ELem.
Utilities
- Water:Public, Water Available
- Sewer:Sewer Available
Finances and disclosures
- Price:$269,900
- Price per sq. ft.:$179.93
- Tax amount:$1,089
Features and amenities
- Appliances:Microwave
Parking
- Total parking spaces:2
- Parking description:Attached
- Carport spaces:2
 Copyright 2026 Realtracs Mls. All rights reserved. Realtracs Mls provides content displayed here (“provided content”) on an “as is” basis and makes no representations or warranties regarding the provided content, including, but not limited to those of non-infringement, timeliness, accuracy, or completeness. Individuals and companies using information presented are responsible for verification and validation of information they utilize and present to their customers and clients. Realtracs Mls will not be liable for any damage or loss resulting from use of the provided content or the products available through Portals, IDX, VOW, and/or Syndication. Recipients of this information shall not resell, redistribute, reproduce, modify, or otherwise copy any portion thereof without the expressed written consent of Realtracs Mls. NASHVILLE Member Broker: Renee Hunter
New listings near 748 Crick St
- New
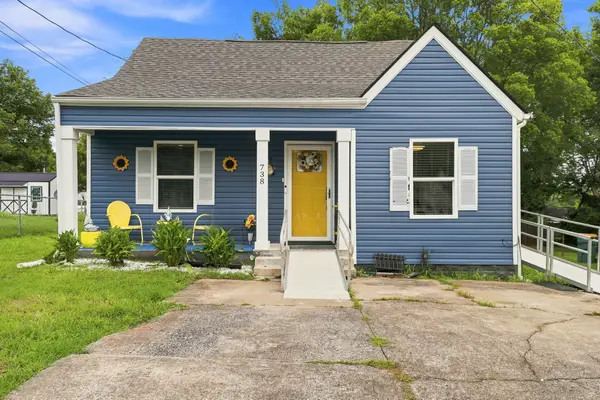 $299,900Active4 beds 2 baths1,407 sq. ft.
738 Belfast St, Lewisburg, TN 37091
MLS# 3311628Listed by: EPIQUE REALTY 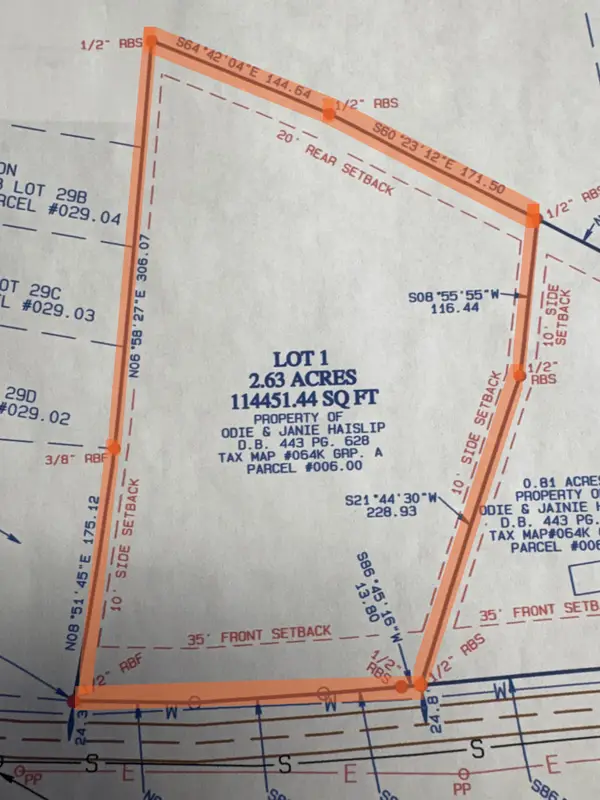 $239,000Active2.63 Acres
0 Finley Beech Rd, Lewisburg, TN 37091
MLS# 3248285Listed by: CRAIG AND WHEELER REALTY & AUCTION- New
 $329,990Active3 beds 2 baths1,673 sq. ft.
1047 Curtis Springs Ln, Lewisburg, TN 37091
MLS# 3309329Listed by: LENNAR SALES CORP. - New
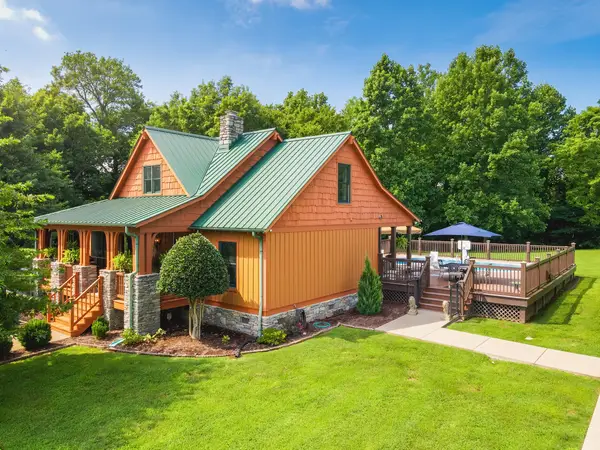 $1,300,000Active3 beds 2 baths1,387 sq. ft.
3350 Mooresville Hwy, Lewisburg, TN 37091
MLS# 3309206Listed by: KELLER WILLIAMS REALTY 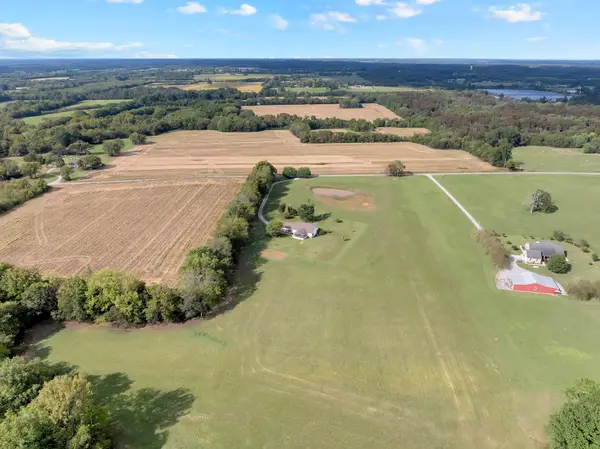 $172,900Active3.2 Acres
1 John Shaw Rd, Lewisburg, TN 37091
MLS# 3248524Listed by: SIMMONS REALTY- New
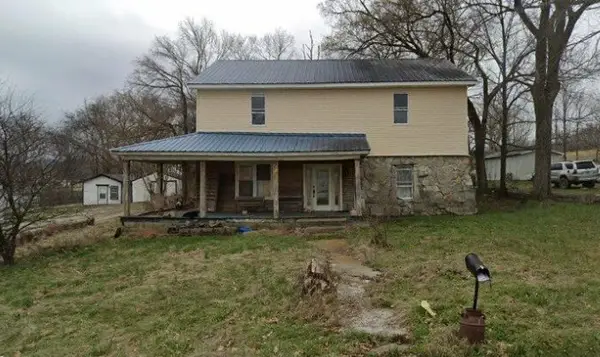 $165,000Active3 beds 2 baths2,910 sq. ft.
2217 Old Belfast Road, Lewisburg, TN 37091
MLS# 3308880Listed by: THE VILLE REAL ESTATE CO. - New
 $324,990Active3 beds 2 baths1,673 sq. ft.
1041 Curtis Springs Ln, Lewisburg, TN 37091
MLS# 3306643Listed by: LENNAR SALES CORP. - Coming Soon
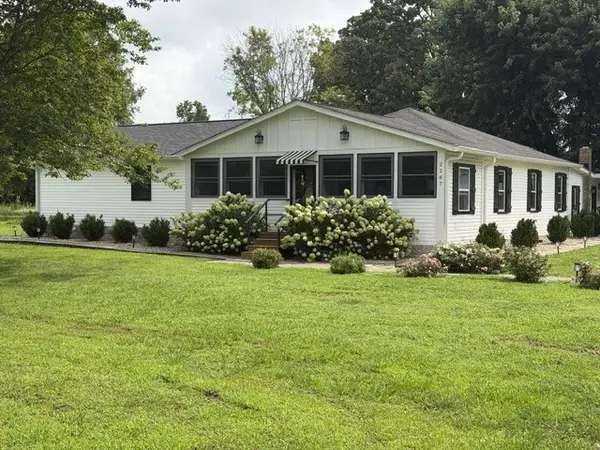 $678,000Coming Soon3 beds 2 baths
2287 Will Nickens Rd, Lewisburg, TN 37091
MLS# 3306501Listed by: FIELDS AND BEAMS REALTY LLC - New
 $214,990Active3 beds 3 baths1,474 sq. ft.
104 Mackenzie Way, Lewisburg, TN 37091
MLS# 3306019Listed by: D.R. HORTON - New
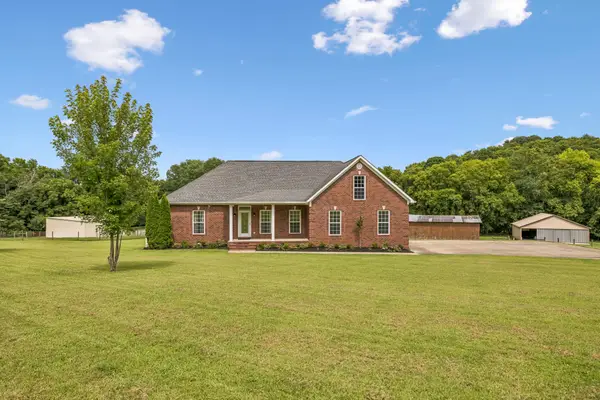 $645,900Active3 beds 2 baths2,001 sq. ft.
1212 Rambo Hollow Rd, Lewisburg, TN 37091
MLS# 3305754Listed by: KELLER WILLIAMS RUSSELL REALTY & AUCTION


Protect your home and budget from life's surprises with an Assurant Home Warranty, backed by a partner that supports you through every step of homeownership. Explore Plans.
©2026 Century 21 Real Estate LLC. All rights reserved. CENTURY 21®, the CENTURY 21 Logo and C21® are service marks owned by Century 21 Real Estate LLC. Century 21 Real Estate LLC fully supports the principles of the Fair Housing Act and the Equal Opportunity Act. Each office is independently owned and operated. Listing information is deemed reliable but not guaranteed accurate.