
10 Emily Dr, Lexington, TN 38351
Local realty services provided by:CENTURY 21 Premier
10 Emily Dr,Lexington, TN 38351
$225,000
- 3 Beds
- 2 Baths
- - sq. ft.
- Single family
- Sold
Listed by: andrea crawford
Office: re/max unlimited
MLS#:3217549
Source:NASHVILLE
Sorry, we are unable to map this address
Price summary
- Price:$225,000
About this home
Welcome home to all the city conveniences with the peaceful feel you've been looking for! This move-in ready 3-bedroom, 2 bath home is priced to sell and features an inviting open floor plan perfect for everyday living and entertaining. The kitchen comes complete with stainless steel appliances and flows beautifully into the main living area. Enjoy relaxing mornings on the rocking chair front porch or unwind on the deck overlooking the wooded backdrop fenced backyard. Convenient location, functional layout, and outdoor charm make this one a must see. Call today for additional information or to schedule your private showing.
Contact an agent
Home facts
- Year built:1997
- Listing ID #:3217549
- Added:55 day(s) ago
- Updated:July 16, 2026 at 07:56 AM
Rooms and interior
- Bedrooms:3
- Total bathrooms:2
- Full bathrooms:2
- Flooring:Carpet, Laminate, Tile
- Kitchen Description:Dishwasher, Refrigerator
- Basement:Yes
- Basement Description:Crawl Space
Heating and cooling
- Cooling:Ceiling Fan(s), Central Air
- Heating:Natural Gas
- Central air:Yes
Structure and exterior
- Roof:Shingle
- Year built:1997
- Lot Features:Level
- Architectural Style:Traditional
- Construction Materials:Vinyl Siding
- Exterior Features:Deck, Porch
- Levels:1 Story
Schools
- High school:Lexington High School
- Middle school:Lexington Middle School
- Elementary school:Paul G. Caywood Elementary
Utilities
- Water:Public, Water Available
- Sewer:Public Sewer
Finances and disclosures
- Price:$225,000
- Tax amount:$1,074
Features and amenities
- Appliances:Dishwasher, Refrigerator
- Amenities:Ceiling Fan(s), High Speed Internet, Walk-In Closet(s)
Parking
- Total parking spaces:1
- Garage:Yes
- Garage spaces:1
 Copyright 2026 Realtracs Mls. All rights reserved. Realtracs Mls provides content displayed here (“provided content”) on an “as is” basis and makes no representations or warranties regarding the provided content, including, but not limited to those of non-infringement, timeliness, accuracy, or completeness. Individuals and companies using information presented are responsible for verification and validation of information they utilize and present to their customers and clients. Realtracs Mls will not be liable for any damage or loss resulting from use of the provided content or the products available through Portals, IDX, VOW, and/or Syndication. Recipients of this information shall not resell, redistribute, reproduce, modify, or otherwise copy any portion thereof without the expressed written consent of Realtracs Mls. NASHVILLE Member Broker: Renee Hunter
New listings near 10 Emily Dr
- New
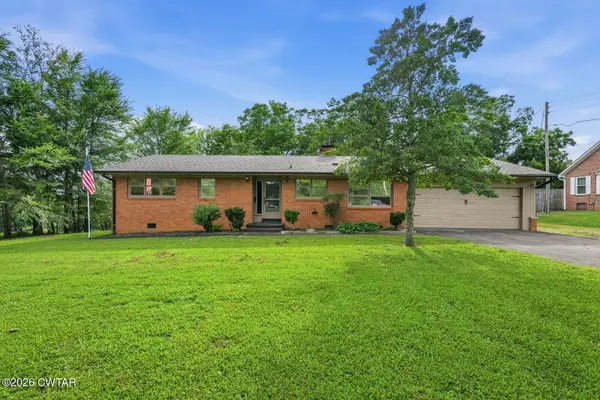 $249,900Active3 beds 2 baths2,319 sq. ft.
783 N Broad Street, Lexington, TN 38351
MLS# 2603310Listed by: RE/MAX UNLIMITED - New
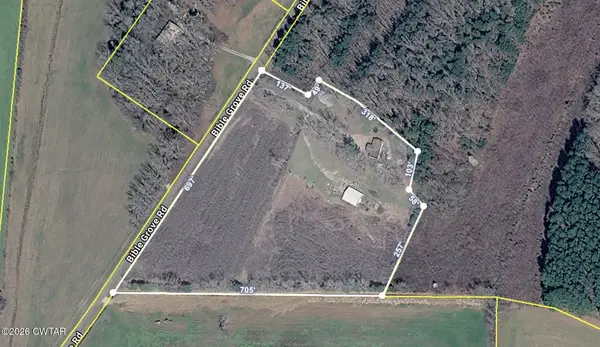 $169,900Active3 beds 2 baths
3680 Bible Grove Road, Lexington, TN 38351
MLS# 2603305Listed by: CRYE-LEIKE PREFERRED REALTY - New
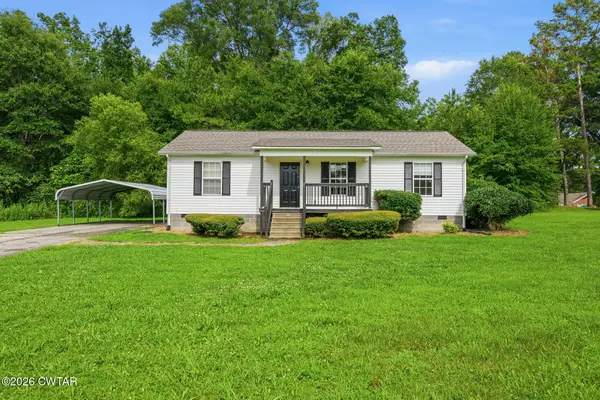 $195,000Active3 beds 2 baths
34 Hidden Valley Circle, Lexington, TN 38351
MLS# 2603298Listed by: 731 VILLAGE REALTORS - New
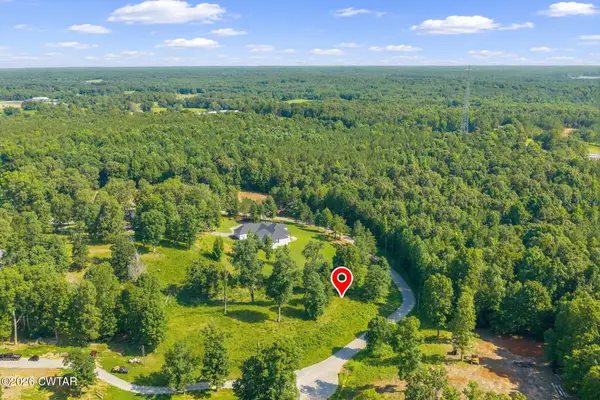 $32,500Active1.62 Acres
Lot 109 West Pointe Subdivision, Lexington, TN 38351
MLS# 2603292Listed by: RE/MAX UNLIMITED - New
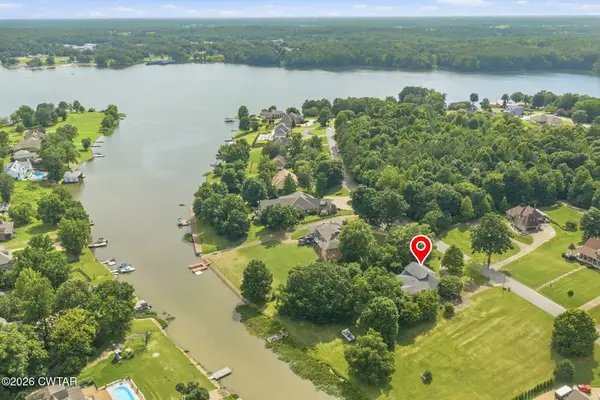 $475,000Active4 beds 3 baths4,091 sq. ft.
435 Lakeshore Drive, Lexington, TN 38351
MLS# 2603261Listed by: RE/MAX UNLIMITED - New
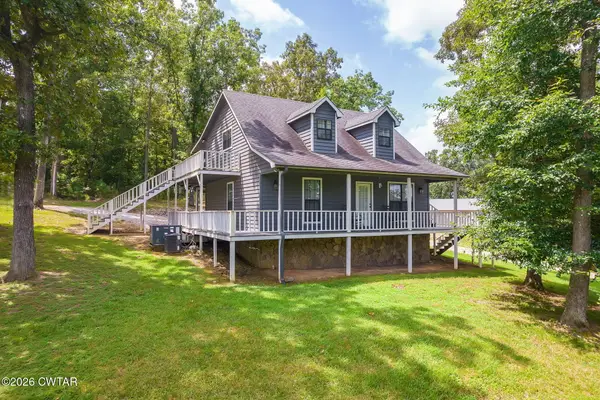 $349,900Active3 beds 2 baths
969 Pineview Road, Lexington, TN 38351
MLS# 2603253Listed by: HALTOM REAL ESTATE GROUP - New
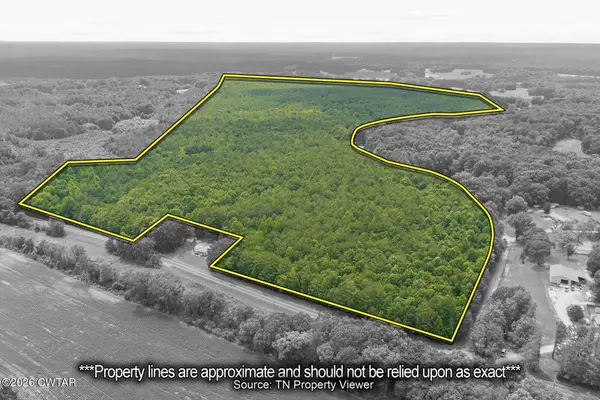 $757,000Active151.4 Acres
000 Highway 22 A, Lexington, TN 38351
MLS# 2603254Listed by: RE/MAX UNLIMITED - New
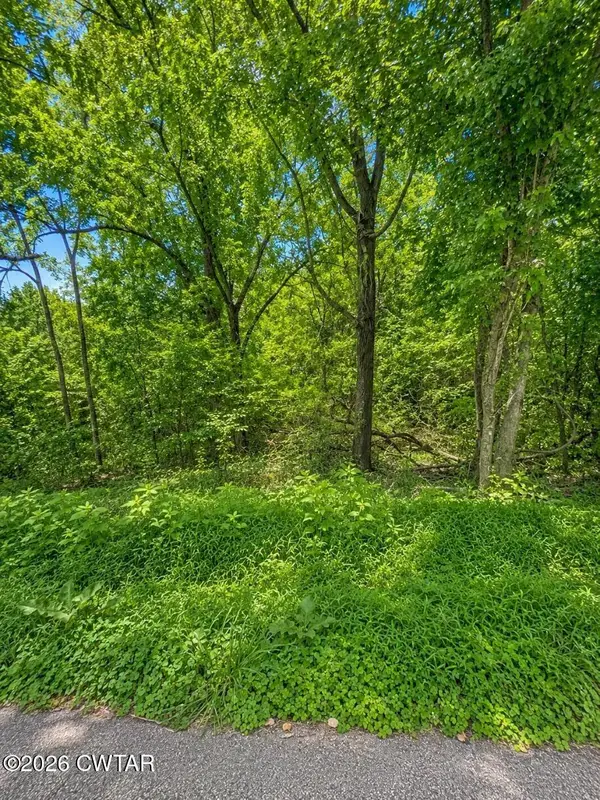 $20,500Active2.5 Acres
000 Reeves Street, Lexington, TN 38351
MLS# 2603231Listed by: RE/MAX UNLIMITED - New
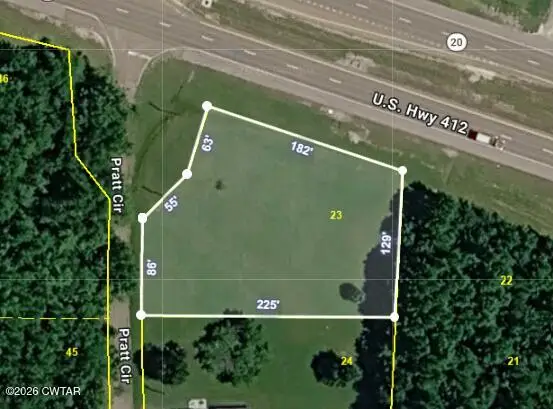 $33,000Active0.78 Acres
0 Pratt, Lexington, TN 38351
MLS# 2603232Listed by: CRYE-LEIKE ELITE - New
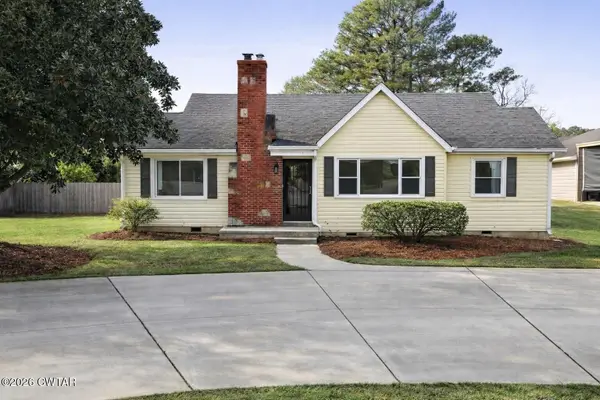 $129,900Active3 beds 2 baths1,883 sq. ft.
583 N. Broad Street, Lexington, TN 38351
MLS# 2603226Listed by: RE/MAX UNLIMITED


Protect your home and budget from life's surprises with an Assurant Home Warranty, backed by a partner that supports you through every step of homeownership. Explore Plans.
©2026 Century 21 Real Estate LLC. All rights reserved. CENTURY 21®, the CENTURY 21 Logo and C21® are service marks owned by Century 21 Real Estate LLC. Century 21 Real Estate LLC fully supports the principles of the Fair Housing Act and the Equal Opportunity Act. Each office is independently owned and operated. Listing information is deemed reliable but not guaranteed accurate.