
435 Lakeshore Dr, Lexington, TN 38351
Local realty services provided by:CENTURY 21 Premier
435 Lakeshore Dr,Lexington, TN 38351
$475,000
- 4 Beds
- 3 Baths
- 3,383 sq. ft.
- Single family
- Active
Listed by: linda k lipscomb
Office: re/max unlimited
MLS#:3287593
Source:NASHVILLE
Price summary
- Price:$475,000
- Price per sq. ft.:$140.41
About this home
Experience waterfront living on Beech Lake, a stunning 1000 acre recreational lake nestled in the heart of Lexington, Tennessee. This spacious four bedroom home offers endless potential and an incredible opportunity to create your dream lakefront retreat. The main level features a primary bedroom and bath, living room, formal dining room, den, laundry room, half bath, and a screened porch overlooking the water--perfect for relaxing and enjoying the peaceful lake views. Upstairs you'll find three additional bedrooms and full bath, while the basement provides a convenient storage room with exterior access. The home is ready for some updating and TLC, but it was once a true showplace and has all the ingredients to be one again. Bring your boat, jet skis, kayaks, paddleboards, canoes, or your favorite water toys and start making memories on the lake. Conveniently located just off I-40 at Exit 108, midway between Memphis and Nashville. Lexington is known for its beautiful lakes, nearby Natchez Trace State Park, friendly community, and exceptional quality of life. Come discover why so many people love calling this small town with a big heart home!...
Contact an agent
Home facts
- Year built:1990
- Subdivision & Development:Eastern Shore Extended
- Listing ID #:3287593
- Added:57 day(s) ago
- Updated:September 13, 2026 at 02:34 PM
Rooms and interior
- Bedrooms:4
- Total bathrooms:3
- Full bathrooms:2
- Half bathrooms:1
- Flooring:Carpet, Vinyl
- Basement:Yes
- Basement Description:Crawl Space
- Living area:3,383 sq. ft.
Heating and cooling
- Cooling:Ceiling Fan(s), Central Air
- Heating:Central
- Central air:Yes
Structure and exterior
- Year built:1990
- Building area:3,383 sq. ft.
- Lot area:1.15 Acres
- Construction Materials:Brick
- Levels:2 Story
Schools
- High school:Lexington High School
- Middle school:Lexington Middle School
- Elementary school:Paul G. Caywood Elementary
Utilities
- Water:Public, Water Available
- Sewer:Public Sewer
Finances and disclosures
- Price:$475,000
- Price per sq. ft.:$140.41
- Tax amount:$3,657
Features and amenities
- Amenities:Ceiling Fan(s), Walk-In Closet(s)
Parking
- Total parking spaces:2
- Parking description:Attached
- Garage:Yes
- Garage spaces:2
 Copyright 2026 Realtracs Mls. All rights reserved. Realtracs Mls provides content displayed here (“provided content”) on an “as is” basis and makes no representations or warranties regarding the provided content, including, but not limited to those of non-infringement, timeliness, accuracy, or completeness. Individuals and companies using information presented are responsible for verification and validation of information they utilize and present to their customers and clients. Realtracs Mls will not be liable for any damage or loss resulting from use of the provided content or the products available through Portals, IDX, VOW, and/or Syndication. Recipients of this information shall not resell, redistribute, reproduce, modify, or otherwise copy any portion thereof without the expressed written consent of Realtracs Mls. NASHVILLE Member Broker: Renee Hunter
New listings near 435 Lakeshore Dr
- New
 $439,900Active3 beds 2 baths
20 Pasture Road, Lexington, TN 38351
MLS# 2604285Listed by: HICKMAN REALTY GROUP INC.-JACK - New
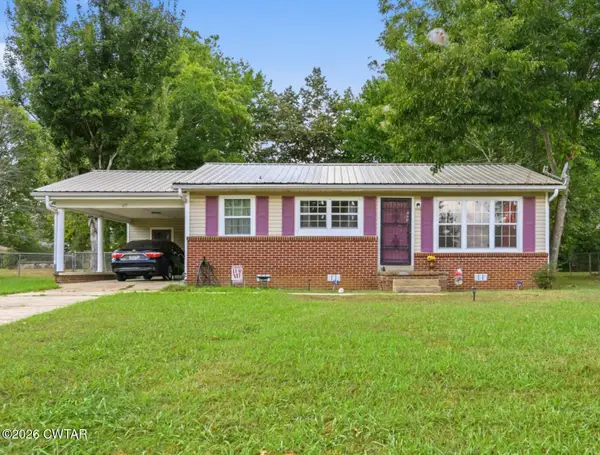 $179,900Active2 beds 1 baths962 sq. ft.
605 Natchez Trace Drive, Lexington, TN 38351
MLS# 2604275Listed by: 731 VILLAGE REALTORS - New
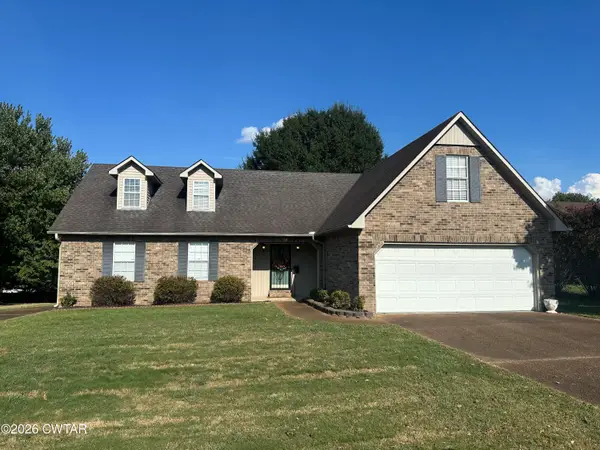 $298,000Active3 beds 2 baths3,376 sq. ft.
94 New Renfroe Street, Lexington, TN 38351
MLS# 2604271Listed by: EXP REALTY, LLC - New
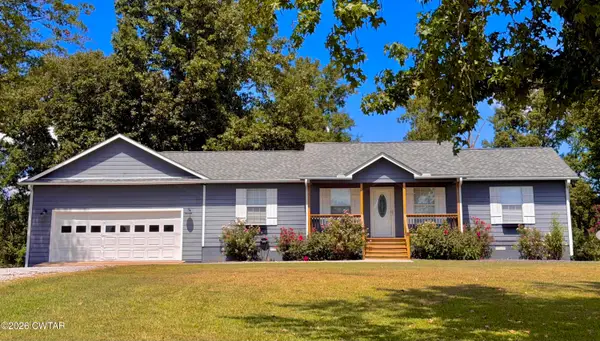 $287,000Active3 beds 2 baths1,400 sq. ft.
2217 Poplar Springs Bargerton Road, Lexington, TN 38351
MLS# 2604240Listed by: HARRIS REALTY SERVICES - New
 $24,900Active1.24 Acres
000 Blackberry Hill Circle, Lexington, TN 38351
MLS# 2604236Listed by: GREER REAL ESTATE GROUP 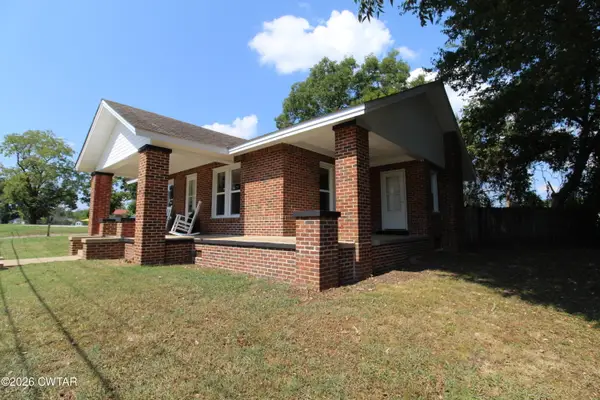 $189,900Pending2 beds 1 baths
106 Eller Street, Lexington, TN 38351
MLS# 2604225Listed by: RE/MAX UNLIMITED- New
 $45,000Active5.41 Acres
89 Hummingbird Ln, Lexington, TN 38351
MLS# 3540343Listed by: ELAM REAL ESTATE - New
 $230,000Active3 beds 1 baths
13761 Natchez Trace Road, Lexington, TN 38351
MLS# 2604183Listed by: RE/MAX UNLIMITED  $169,900Active3 beds 1 baths
190 N Main Street, Lexington, TN 38351
MLS# 2604112Listed by: CRYE-LEIKE PREFERRED REALTY $225,000Active50.3 Acres
0 S Highway 104, Lexington, TN 38351
MLS# 2604092Listed by: CLEAR CHOICE REALTY


Protect your home and budget from life's surprises with an Assurant Home Warranty, backed by a partner that supports you through every step of homeownership. Explore Plans.
©2026 Century 21 Real Estate LLC. All rights reserved. CENTURY 21®, the CENTURY 21 Logo and C21® are service marks owned by Century 21 Real Estate LLC. Century 21 Real Estate LLC fully supports the principles of the Fair Housing Act and the Equal Opportunity Act. Each office is independently owned and operated. Listing information is deemed reliable but not guaranteed accurate.