
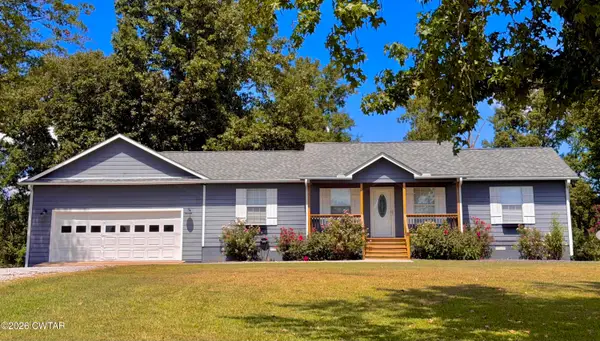
110 Circle Drive, Lexington, TN 38351
Local realty services provided by:CENTURY 21 Golden Service Realty & Auction, Inc.
110 Circle Drive,Lexington, TN 38351
$275,000
- 3 Beds
- 2 Baths
- 2,054 sq. ft.
- Single family
- Active
Listed by: linda k. lipscomb
Office: re/max unlimited
MLS#:2604343
Source:TN_CWTAR
Price summary
- Price:$275,000
- Price per sq. ft.:$133.89
About this home
Friday Night Lights! Enjoy the convenience of living near the high school in this inviting 3 bedroom, 2 bath home. Thoughtful updates add a fresh touch, and the kitchen is complete with all appliances. A spacious bonus room addition provides flexible space for entertaining, relaxing, game night, playroom, or working from home. Outside you will appreciate the fenced backyard, storage buildings, perfect for outdoor gatherings.
Contact an agent
Home facts
- Year built:1964
- Subdivision & Development:None
- Listing ID #:2604343
- Added:1 day(s) ago
- Updated:September 15, 2026 at 07:06 PM
Rooms and interior
- Bedrooms:3
- Total bathrooms:2
- Full bathrooms:2
- Rooms Total:9
- Flooring:Carpet, Laminate
- Kitchen Description:Dishwasher, Electric Range, Pantry, Refrigerator
- Bedroom Description:On Level 3
- Living area:2,054 sq. ft.
Heating and cooling
- Cooling:Central Air
- Heating:Central, Heating
- Central air:Yes
Structure and exterior
- Roof:Shingle
- Year built:1964
- Building area:2,054 sq. ft.
- Lot area:0.35 Acres
- Construction Materials:Brick
- Foundation Description:Block, Slab
- Levels:One
Utilities
- Water:Public, Water Connected
- Sewer:Sewer Connected
Finances and disclosures
- Price:$275,000
- Price per sq. ft.:$133.89
- Tax amount:$1,263
Features and amenities
- Appliances:Dishwasher, Electric Range, Refrigerator
- Laundry features:Laundry Room
- Amenities:Ceiling Fan(s), Pantry
Parking
- Total parking spaces:1
- Parking description:Open, Parking Pad
- Carport spaces:1
New listings near 110 Circle Drive
- New
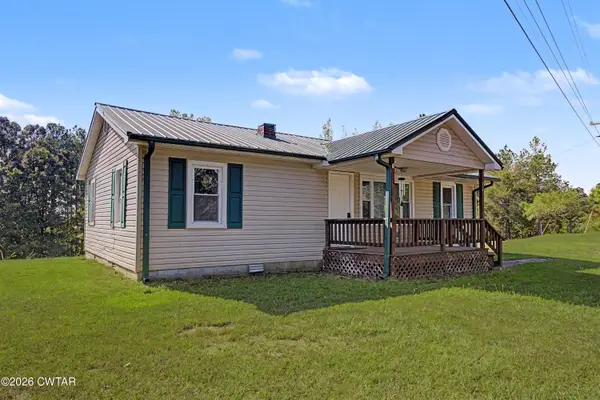 $159,900Active2 beds 1 baths
420 Presley Road, Lexington, TN 38351
MLS# 2604352Listed by: 731 VILLAGE REALTORS - New
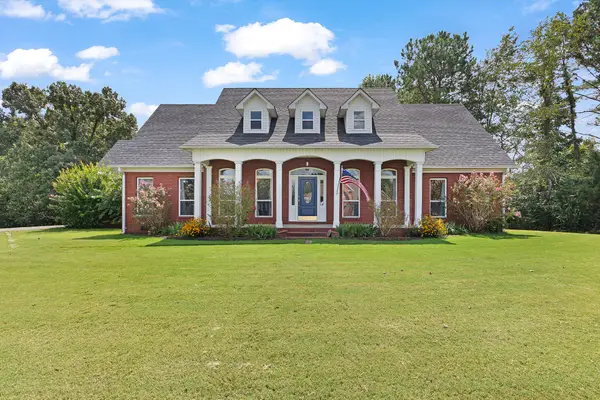 $499,900Active3 beds 3 baths2,938 sq. ft.
315 Masters Dr, Lexington, TN 38351
MLS# 3592214Listed by: RE/MAX UNLIMITED - New
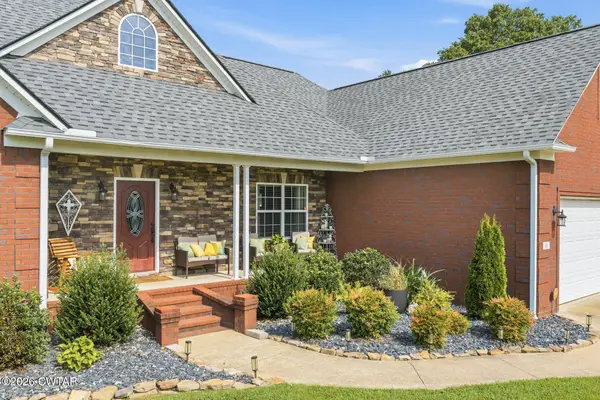 $389,900Active3 beds 2 baths
11 Creekside Road, Lexington, TN 38351
MLS# 2604341Listed by: 7 LAKES REALTY INC. - New
 $174,900Active4 beds 2 baths
533 Weaver Street, Lexington, TN 38351
MLS# 2604339Listed by: CRYE-LEIKE PREFERRED REALTY - New
 $439,900Active3 beds 2 baths
20 Pasture Road, Lexington, TN 38351
MLS# 2604285Listed by: HICKMAN REALTY GROUP INC.-JACK - New
 $298,000Active3 beds 2 baths1,913 sq. ft.
94 New Renfroe St, Lexington, TN 38351
MLS# 3545806Listed by: EXP REALTY - New
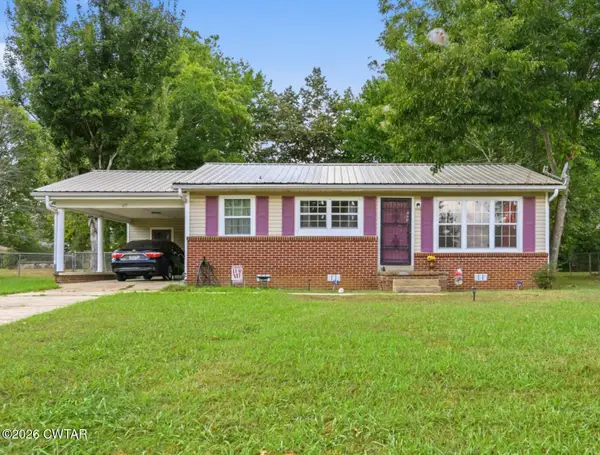 $179,900Active2 beds 1 baths962 sq. ft.
605 Natchez Trace Drive, Lexington, TN 38351
MLS# 2604275Listed by: 731 VILLAGE REALTORS - New
 $287,000Active3 beds 2 baths1,400 sq. ft.
2217 Poplar Springs Bargerton Road, Lexington, TN 38351
MLS# 2604240Listed by: HARRIS REALTY SERVICES - New
 $24,900Active1.24 Acres
000 Blackberry Hill Circle, Lexington, TN 38351
MLS# 2604236Listed by: GREER REAL ESTATE GROUP


Protect your home and budget from life's surprises with an Assurant Home Warranty, backed by a partner that supports you through every step of homeownership. Explore Plans.
©2026 Century 21 Real Estate LLC. All rights reserved. CENTURY 21®, the CENTURY 21 Logo and C21® are service marks owned by Century 21 Real Estate LLC. Century 21 Real Estate LLC fully supports the principles of the Fair Housing Act and the Equal Opportunity Act. Each office is independently owned and operated. Listing information is deemed reliable but not guaranteed accurate.