
376 Sunset Drive, Lexington, TN 38351
Local realty services provided by:CENTURY 21 Golden Service Realty & Auction, Inc.
376 Sunset Drive,Lexington, TN 38351
$284,900
- 3 Beds
- 2 Baths
- 2,231 sq. ft.
- Single family
- Active
Listed by: linda k. lipscomb
Office: re/max unlimited
MLS#:2605059
Source:TN_CWTAR
Price summary
- Price:$284,900
- Price per sq. ft.:$127.7
About this home
Enjoy convenience, space, and move-in-ready comfort in this charming home. Beautiful hardwood floors, an open floor plan, and tasteful updates welcome you inside. The kitchen features new cabinets, countertops, and fixtures, with all appliances included. A bright sunroom offers a relaxing spot for morning coffee or a good book. The private office could serve as a fourth bedroom and has its own split heating and air-conditioning unit. A separate laundry room with additional cabinetry is located just off the kitchen. Storage and hobby space are plentiful, with a storage room off the carport and a separate workshop, featuring shelving and electricity. The home sits on a level lot in the high school area, just off Highway 22 North, with convenient access to downtown Lexington and I-40. Lexington is a small rural community near several lakes, including Beech, Pine, Pin Oak, and Sycamore. Natchez Trace State Park is just minutes away, offering three lakes, miles of trails for hiking, biking, and horseback riding, RV camping, and scenic views. With the classic charm, thoughtful updates, flexible living space, and convenient location, this home is ready to welcome its next owner. Come see all it has to offer and make it your own....
Contact an agent
Home facts
- Year built:1963
- Subdivision & Development:Other
- Listing ID #:2605059
- Added:1 day(s) ago
- Updated:October 28, 2026 at 11:58 PM
Rooms and interior
- Bedrooms:3
- Total bathrooms:2
- Full bathrooms:2
- Rooms Total:9
- Flooring:Ceramic Tile, Hardwood
- Dining Description:Eat-in Kitchen
- Kitchen Description:Dishwasher, Eat-in Kitchen, Electric Range, Microwave, Refrigerator
- Bedroom Description:On Level 3
- Living area:2,231 sq. ft.
Heating and cooling
- Cooling:Central Air
- Heating:Central, Heating
- Central air:Yes
Structure and exterior
- Roof:Architectural
- Year built:1963
- Building area:2,231 sq. ft.
- Lot area:0.34 Acres
- Construction Materials:Brick
- Exterior Features:Rain Gutters
- Levels:One
Utilities
- Water:Public, Water Connected
- Sewer:Public Sewer, Sewer Connected
Finances and disclosures
- Price:$284,900
- Price per sq. ft.:$127.7
- Tax amount:$1,100
Features and amenities
- Appliances:Dishwasher, Electric Range, Microwave, Refrigerator
- Laundry features:Laundry Room
Parking
- Total parking spaces:1
- Parking description:Open, Parking Pad
- Carport spaces:1
New listings near 376 Sunset Drive
- New
 $269,900Active3 beds 2 baths1,838 sq. ft.
110 Circle Dr, Lexington, TN 38351
MLS# 3627863Listed by: RE/MAX UNLIMITED - New
 $324,900Active4 beds 2 baths2,100 sq. ft.
7196 Highway 22a, Lexington, TN 38351
MLS# 3627094Listed by: RE/MAX UNLIMITED  $347,900Active3 beds 2 baths2,284 sq. ft.
468 Libby's Circle, Lexington, TN 38351
MLS# 2604713Listed by: RE/MAX UNLIMITED- New
 $389,900Active4 beds 2 baths2,724 sq. ft.
154 Meadowlark Lane, Lexington, TN 38351
MLS# 2604995Listed by: RE/MAX UNLIMITED - New
 $300,000Active4 beds 2 baths
15570 Natchez Trace Road, Lexington, TN 38351
MLS# 2604970Listed by: STEADFAST HOME ADVISORS - New
 $329,900Active3 beds 2 baths2,086 sq. ft.
417 Huntingdon Street, Lexington, TN 38351
MLS# 2604954Listed by: RE/MAX UNLIMITED - New
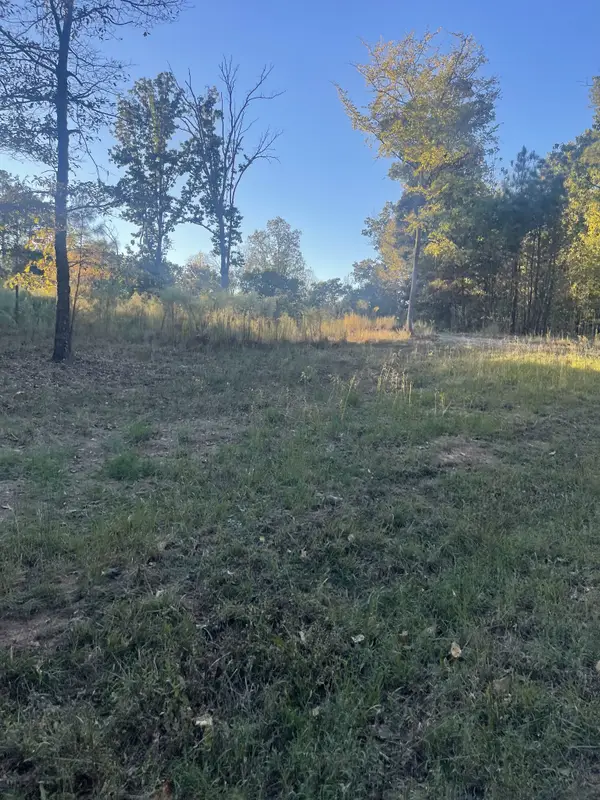 $35,000Active1 Acres
883 Pineview Rd, Lexington, TN 38351
MLS# 3623307Listed by: RE/MAX UNLIMITED - New
 $30,000Active1.5 Acres
0 Pineview Road, Lexington, TN 38351
MLS# 3623312Listed by: RE/MAX UNLIMITED - New
 $15,000Active1.08 Acres
0 Libby Circle, Lexington, TN 38351
MLS# 3622555Listed by: CRYE-LEIKE TAPESTRY REALTY LLC


Protect your home and budget from life's surprises with an Assurant Home Warranty, backed by a partner that supports you through every step of homeownership. Explore Plans.
©2026 Century 21 Real Estate LLC. All rights reserved. CENTURY 21®, the CENTURY 21 Logo and C21® are service marks owned by Century 21 Real Estate LLC. Century 21 Real Estate LLC fully supports the principles of the Fair Housing Act and the Equal Opportunity Act. Each office is independently owned and operated. Listing information is deemed reliable but not guaranteed accurate.