
149 Huntsman Avenue, Lexington, TN 38351
Local realty services provided by:CENTURY 21 Golden Service Realty & Auction, Inc.
149 Huntsman Avenue,Lexington, TN 38351
$425,000
- 5 Beds
- 2 Baths
- 7,088 sq. ft.
- Single family
- Active
Listed by: andrea crawford
Office: re/max unlimited
MLS#:2604430
Source:TN_CWTAR
Price summary
- Price:$425,000
- Price per sq. ft.:$59.96
About this home
Centrally located in the heart of town near the hospital, schools, and shopping. This spacious home sits on a level corner lot, with an additional lot available. The main level features three bedrooms with double closets, one bath, a laundry room, formal living room, formal dining room, and an eat-in kitchen with new cabinets, countertops, and stainless steel appliances. Beautifully refinished hardwood floors flow throughout most of the home, with tile in the wet areas. Additional highlights include charming arched doorways, new windows, a new roof, a screened porch off the formal living room, and a beautiful back deck. Upstairs is two additional bedrooms, a sitting area, and a bathroom. The heated and cooled upstairs offers expandable attic space with endless possibilities. Full walkout basement. A detached garage/workshop completes this conveniently located property! Centrally located in the heart of town near the hospital, schools, and shopping. This spacious home sits on a level corner lot, with an additional lot available. The main level features three bedrooms with double closets, one bath, a laundry room, formal living room, formal dining room, and an eat-in kitchen with new cabinets, countertops, and stainless steel appliances. Beautifully refinished hardwood floors flow throughout most of the home, with tile in the wet areas. Additional highlights include charming arched doorways, new windows, a new roof, a screened porch off the formal living room, and a beautiful back deck. Upstairs is two additional bedrooms, a sitting area, and a bathroom. The heated and cooled upstairs offers expandable attic space with endless possibilities. Full walkout basement. A detached garage/workshop completes this conveniently located property! Call Andrea 731-845-9132 for additional information or to schedule your closing....
Contact an agent
Home facts
- Year built:1943
- Subdivision & Development:None
- Listing ID #:2604430
- Added:1 day(s) ago
- Updated:September 19, 2026 at 02:41 PM
Rooms and interior
- Bedrooms:5
- Total bathrooms:2
- Full bathrooms:2
- Rooms Total:10
- Flooring:Ceramic Tile, Engineered Hardwood
- Dining Description:Eat-in Kitchen
- Bathrooms Description:Tub Shower Combo
- Kitchen Description:Dishwasher, Eat-in Kitchen, Electric Range, Exhaust Fan, Kitchen Island, Pantry, Refrigerator
- Bedroom Description:On Level 3
- Basement:Yes
- Living area:7,088 sq. ft.
Heating and cooling
- Cooling:Ceiling Fan(s), Central Air
- Heating:Central, Electric, Forced Air, Heating, Natural Gas
- Central air:Yes
Structure and exterior
- Roof:Architectural
- Year built:1943
- Building area:7,088 sq. ft.
- Lot area:0.51 Acres
- Construction Materials:Block
- Levels:Three Or More
Utilities
- Water:Public, Water Connected
- Sewer:Public Sewer, Sewer Connected
Finances and disclosures
- Price:$425,000
- Price per sq. ft.:$59.96
- Tax amount:$1,134
Features and amenities
- Appliances:Dishwasher, Electric Range, Exhaust Fan, Refrigerator, Stainless Steel Appliance(s)
- Laundry features:Main Level
- Amenities:Ceiling Fan(s), Pantry, Walk-In Closet(s)
Parking
- Total parking spaces:4
- Garage:Yes
- Garage spaces:2
New listings near 149 Huntsman Avenue
- New
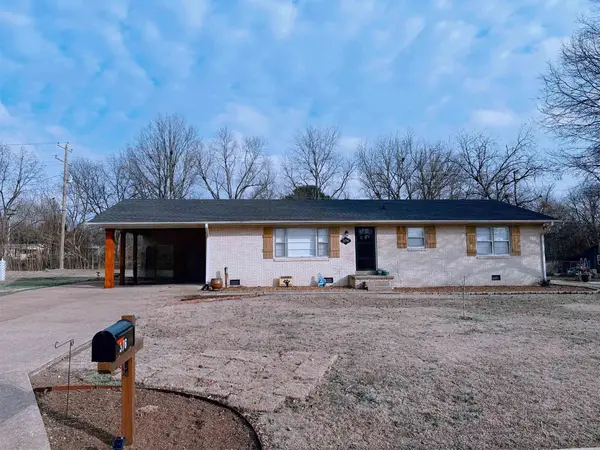 $285,000Active4 beds 2 baths2,113 sq. ft.
376 Sunset Dr, Lexington, TN 38351
MLS# 3594433Listed by: TARA KING REALTY & ASSOCIATES - New
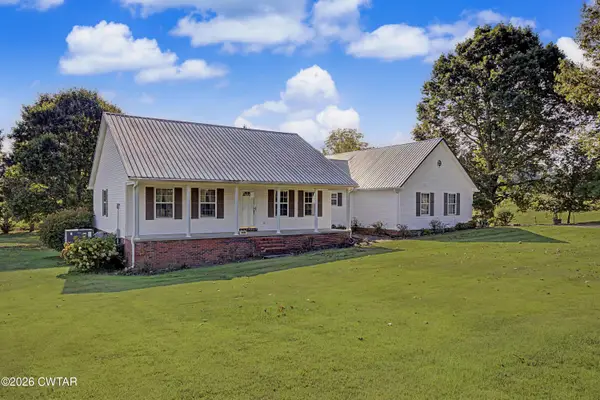 $375,000Active3 beds 2 baths
3149 Sand Ridge Road, Lexington, TN 38351
MLS# 2604376Listed by: 731 VILLAGE REALTORS - New
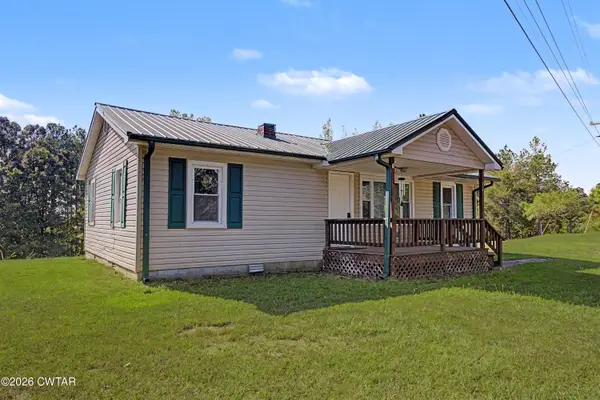 $159,900Active3 beds 1 baths
420 Presley Road, Lexington, TN 38351
MLS# 2604352Listed by: 731 VILLAGE REALTORS - New
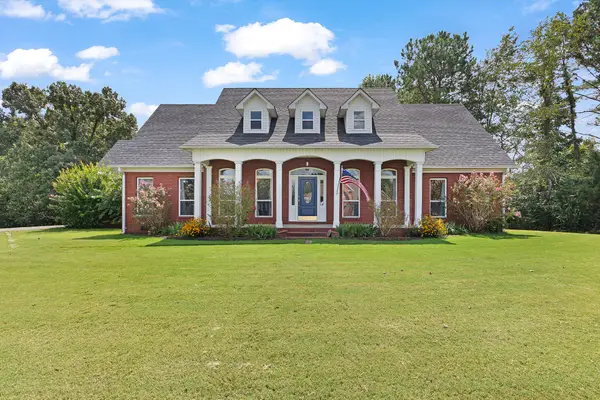 $499,900Active3 beds 3 baths2,938 sq. ft.
315 Masters Dr, Lexington, TN 38351
MLS# 3592214Listed by: RE/MAX UNLIMITED - New
 $275,000Active3 beds 2 baths2,054 sq. ft.
110 Circle Drive, Lexington, TN 38351
MLS# 2604343Listed by: RE/MAX UNLIMITED - New
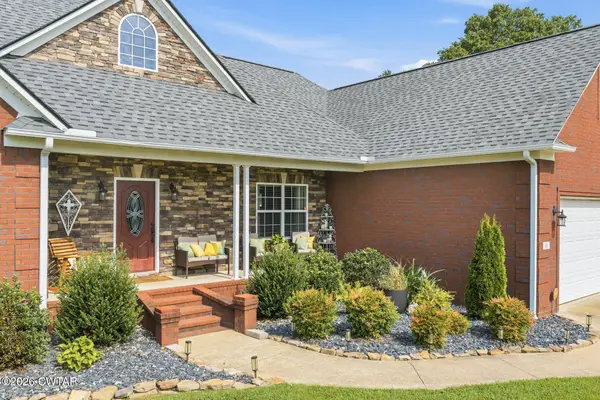 $389,900Active3 beds 2 baths
11 Creekside Road, Lexington, TN 38351
MLS# 2604341Listed by: 7 LAKES REALTY INC. - New
 $174,900Active4 beds 2 baths
533 Weaver Street, Lexington, TN 38351
MLS# 2604339Listed by: CRYE-LEIKE PREFERRED REALTY - New
 $439,900Active3 beds 2 baths
20 Pasture Road, Lexington, TN 38351
MLS# 2604285Listed by: HICKMAN REALTY GROUP INC.-JACK - New
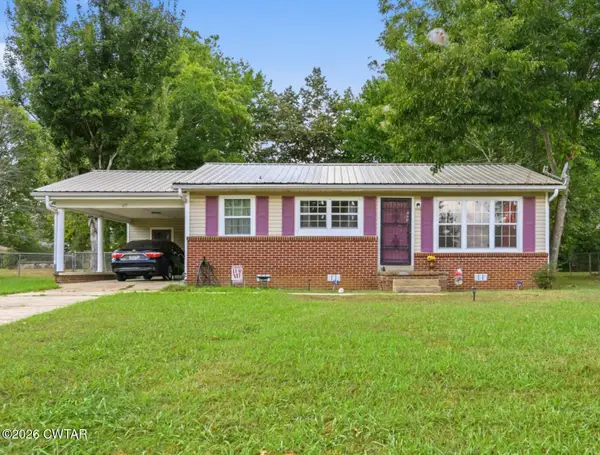 $179,900Active2 beds 1 baths962 sq. ft.
605 Natchez Trace Drive, Lexington, TN 38351
MLS# 2604275Listed by: 731 VILLAGE REALTORS


Protect your home and budget from life's surprises with an Assurant Home Warranty, backed by a partner that supports you through every step of homeownership. Explore Plans.
©2026 Century 21 Real Estate LLC. All rights reserved. CENTURY 21®, the CENTURY 21 Logo and C21® are service marks owned by Century 21 Real Estate LLC. Century 21 Real Estate LLC fully supports the principles of the Fair Housing Act and the Equal Opportunity Act. Each office is independently owned and operated. Listing information is deemed reliable but not guaranteed accurate.