
418 Deerwood Lane, Lexington, TN 38351
Local realty services provided by:CENTURY 21 Golden Service Realty & Auction, Inc.
418 Deerwood Lane,Lexington, TN 38351
$329,900
- 3 Beds
- 3 Baths
- 2,836 sq. ft.
- Single family
- Active
Listed by: andrea crawford
Office: re/max unlimited
MLS#:2603049
Source:TN_CWTAR
Price summary
- Price:$329,900
- Price per sq. ft.:$116.33
About this home
Welcome home to this beautifully updated 3 Bedroom, 2 bath home, ideally located just minutes from shopping, dining, medical facilities, and the local high school. Offering a desirable split bedroom plan, this home combines modern updates with comfortable living spaces designed for everyday life. The heart of the home is the stunning updated kitchen featuring granite countertops, stainless steel appliances, a charming farmhouse sink, and a butcher block island with a separate cooktop-creating the perfect space for meal preparation, entertaining, and gathering with friends and family. You'll love the flexibility of having both a spacious living room with a cozy gas log fireplace and an additional den, providing plenty of room for entertaining, relaxing, or creating a home office or playroom. The private primary suite offers a generous walk-in closet, private bathroom, and double vanity with storage for a comfortable retreat at the end of the day. Step outside to enjoy the fully fenced backyard complete with an open patio and a fire put - ideal for cookouts, relaxing evenings, or entertaining guests. A 2-car carport adds convenience and extra covered parking. With its thoughtful updates, versatile floorplan, and unbeatable location close to everyday conveniences, this move in ready home is ready to welcome its new owners. Schedule your private showing TODAY! Welcome home to this beautifully updated 3 Bedroom, 2 bath home, ideally located just minutes from shopping, dining, medical facilities, and the local high school. Offering a desirable split bedroom plan, this home combines modern updates with comfortable living spaces designed for everyday life. The heart of the home is the stunning updated kitchen featuring granite countertops, stainless steel appliances, a charming farmhouse sink, and a butcher block island with a separate cooktop-creating the perfect space for meal preparation, entertaining, and gathering with friends and family. You'll love the flexibility of having both a spacious living room with a cozy gas log fireplace and an additional den, providing plenty of room for entertaining, relaxing, or creating a home office or playroom. The private primary suite offers a generous walk-in closet, private bathroom, and double vanity with storage for a comfortable retreat at the end of the day. Step outside to enjoy the fully fenced backyard complete with an open patio and a fire put - ideal for cookouts, relaxing evenings, or entertaining guests. A 2-car carport adds convenience and extra covered parking. With its thoughtful updates, versatile floorplan, and unbeatable location close to everyday conveniences, this move in ready home is ready to welcome its new owners. Call Andrea @ 731-845-9132 to schedule your private showing TODAY!...
Contact an agent
Home facts
- Year built:1977
- Subdivision & Development:None
- Listing ID #:2603049
- Added:74 day(s) ago
- Updated:September 13, 2026 at 02:34 PM
Rooms and interior
- Bedrooms:3
- Total bathrooms:3
- Full bathrooms:2
- Half bathrooms:1
- Rooms Total:8
- Flooring:Engineered Hardwood, Laminate, Tile
- Bathrooms Description:Double Vanity, Tub Shower Combo
- Kitchen Description:Butcher Block Counters, Dishwasher, Electric Range, Granite Counters, Kitchen Island, Pantry, Refrigerator
- Bedroom Description:On Level 3
- Living area:2,836 sq. ft.
Heating and cooling
- Cooling:Ceiling Fan(s), Central Air
- Heating:Forced Air, Heating, Natural Gas
- Central air:Yes
Structure and exterior
- Roof:Architectural
- Year built:1977
- Building area:2,836 sq. ft.
- Lot area:0.46 Acres
- Construction Materials:Brick
- Exterior Features:Fire Pit, Rain Gutters
- Foundation Description:Combination
- Levels:One
Utilities
- Water:Public, Water Connected
- Sewer:Public Sewer, Sewer Connected
Finances and disclosures
- Price:$329,900
- Price per sq. ft.:$116.33
- Tax amount:$2,182
Features and amenities
- Appliances:Dishwasher, Electric Range, Gas Water Heater, Refrigerator, Stainless Steel Appliance(s)
- Laundry features:Electric Dryer Hookup, Laundry Room, Main Level, Washer Hookup
- Amenities:Bookcases, Ceiling Fan(s), Pantry, Walk-In Closet(s)
Parking
- Total parking spaces:4
- Parking description:Garage Faces Side, Open
- Carport spaces:2
New listings near 418 Deerwood Lane
- New
 $439,900Active3 beds 2 baths
20 Pasture Road, Lexington, TN 38351
MLS# 2604285Listed by: HICKMAN REALTY GROUP INC.-JACK - New
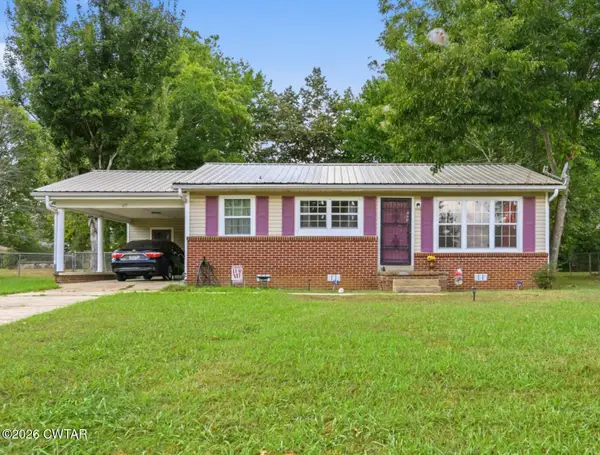 $179,900Active2 beds 1 baths962 sq. ft.
605 Natchez Trace Drive, Lexington, TN 38351
MLS# 2604275Listed by: 731 VILLAGE REALTORS - New
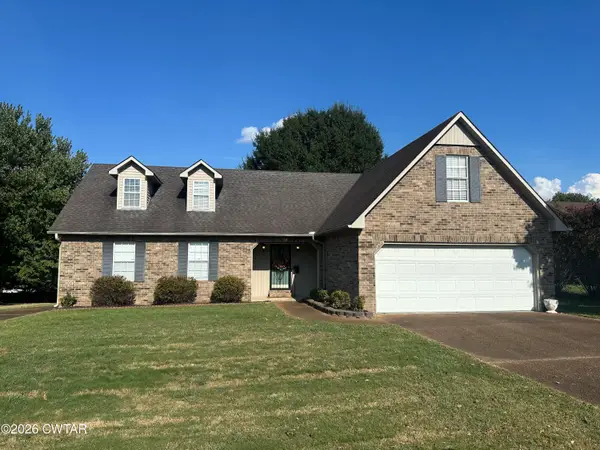 $298,000Active3 beds 2 baths3,376 sq. ft.
94 New Renfroe Street, Lexington, TN 38351
MLS# 2604271Listed by: EXP REALTY, LLC - New
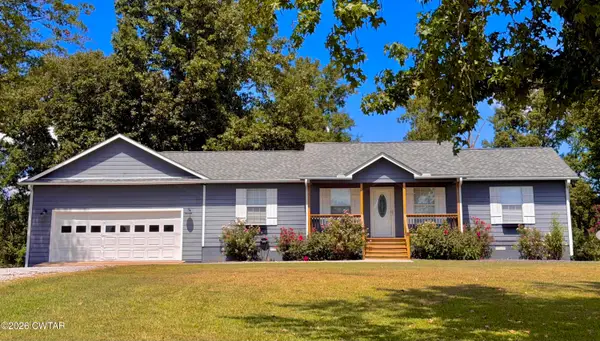 $287,000Active3 beds 2 baths1,400 sq. ft.
2217 Poplar Springs Bargerton Road, Lexington, TN 38351
MLS# 2604240Listed by: HARRIS REALTY SERVICES - New
 $24,900Active1.24 Acres
000 Blackberry Hill Circle, Lexington, TN 38351
MLS# 2604236Listed by: GREER REAL ESTATE GROUP 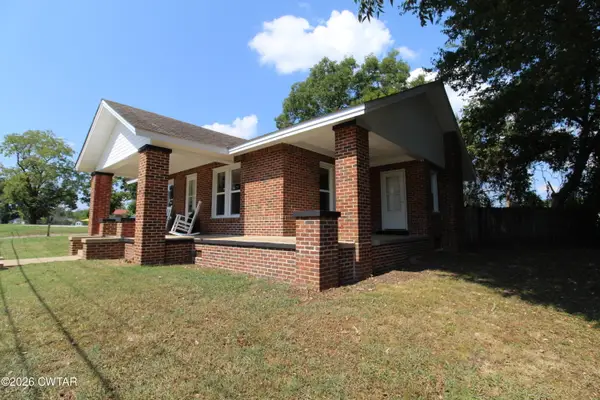 $189,900Pending2 beds 1 baths
106 Eller Street, Lexington, TN 38351
MLS# 2604225Listed by: RE/MAX UNLIMITED- New
 $45,000Active5.41 Acres
89 Hummingbird Ln, Lexington, TN 38351
MLS# 3540343Listed by: ELAM REAL ESTATE - New
 $230,000Active3 beds 1 baths
13761 Natchez Trace Road, Lexington, TN 38351
MLS# 2604183Listed by: RE/MAX UNLIMITED  $169,900Active3 beds 1 baths
190 N Main Street, Lexington, TN 38351
MLS# 2604112Listed by: CRYE-LEIKE PREFERRED REALTY $225,000Active50.3 Acres
0 S Highway 104, Lexington, TN 38351
MLS# 2604092Listed by: CLEAR CHOICE REALTY


Protect your home and budget from life's surprises with an Assurant Home Warranty, backed by a partner that supports you through every step of homeownership. Explore Plans.
©2026 Century 21 Real Estate LLC. All rights reserved. CENTURY 21®, the CENTURY 21 Logo and C21® are service marks owned by Century 21 Real Estate LLC. Century 21 Real Estate LLC fully supports the principles of the Fair Housing Act and the Equal Opportunity Act. Each office is independently owned and operated. Listing information is deemed reliable but not guaranteed accurate.