
492 Joe Horton Road, Lexington, TN 38351
Local realty services provided by:CENTURY 21 Golden Service Realty & Auction, Inc.
492 Joe Horton Road,Lexington, TN 38351
$449,000
- 3 Beds
- 4 Baths
- 3,770 sq. ft.
- Single family
- Active
Listed by: jennifer harris
Office: re/max unlimited
MLS#:2602414
Source:TN_CWTAR
Price summary
- Price:$449,000
- Price per sq. ft.:$119.1
About this home
Nestled on 9.94 peaceful acres filled with serenity and wildlife, this stunning 3-bedroom, 3.5-bath home offers timeless elegance and exceptional comfort throughout. Step into the impressive living room featuring vaulted ceilings, rich maple hardwood floors, and a massive gas fireplace that creates a warm and inviting centerpiece. Just off the foyer, the formal dining room showcases hardwood flooring, a beautiful chandelier, and its own gas fireplace—perfect for hosting family gatherings or special occasions. Elegant archways lead into the spacious gourmet kitchen complete with abundant custom cabinetry, solid surface countertops, under-cabinet lighting, a breakfast bar, and plenty of space for an additional dining table. The kitchen also features all new appliances including a stainless refrigerator, gas stove with convection oven, dishwasher, and updated finishes throughout. The luxurious primary suite offers a tray ceiling, hardwood floors, and its own cozy gas fireplace. The large en-suite bath includes dual vanities, a private toilet room, tub/shower combination, and an oversized walk-in closet. Step directly from the primary suite onto the screened-in porch and enjoy peaceful views of the surrounding acreage and wildlife. The additional bedrooms feature hardwood floors, oversized closets, Halo lighting, and a convenient Jack-and-Jill bathroom with dual vanities and a tub/shower combo. For added convenience and entertaining ease, there is also a half bath located just off the living room hallway. Just off the kitchen, stairs lead to a heated and cooled basement/storm shelter complete with electricity and lighting, providing both safety and functional extra space. The 2-car garage features a brand-new HVAC unit dedicated to the garage area so you can work comfortably year-round. Off the garage & kitchen, you'll also find the utility room closet and an additional full bathroom for even more convenience. Outside, the property continues to impress with two carports, a storage shed, and a pond, all surrounded by nearly 10 acres of beautiful countryside. Enjoy outdoor living at its finest with a spacious screened-in back porch overlooking the peaceful acreage and abundant wildlife, along with a long, welcoming front porch that offers the perfect place to relax, unwind, and take in the quiet country setting. Numerous recent updates include new windows throughout, updated blinds, new screening on the back porch, new toilets, a new water filtration system, and added insulation in the attic for improved efficiency and comfort. Main HVAC replaced in 2020. Septic lid was replaced in 2022. Property has city water and access to high-speed internet choices. LexNet, Spectrum, or Starlink. This remarkable property offers privacy, acreage, thoughtful upgrades, and exceptional living space in a truly beautiful setting with only county taxes. Call or text today to make this one yours before it is gone!...
Contact an agent
Home facts
- Year built:2009
- Listing ID #:2602414
- Added:1 day(s) ago
- Updated:May 23, 2026 at 02:39 PM
Rooms and interior
- Bedrooms:3
- Total bathrooms:4
- Full bathrooms:3
- Half bathrooms:1
- Rooms Total:9
- Flooring:Ceramic Tile, Hardwood
- Dining Description:Breakfast Bar, Eat-in Kitchen
- Bathrooms Description:Commode Room, Double Vanity, Tub Shower Combo
- Kitchen Description:Convection Oven, Dishwasher, Disposal, Eat-in Kitchen, Gas Range, Ice Maker, Microwave, Pantry, Refrigerator
- Bedroom Description:On Level 3, Primary Downstairs
- Basement:Yes
- Living area:3,770 sq. ft.
Heating and cooling
- Cooling:Ceiling Fan(s), Central Air, Electric
- Heating:Central, Electric, Fireplace(s), Forced Air, Heat Pump, Heating, Natural Gas
- Central air:Yes
Structure and exterior
- Roof:Metal
- Year built:2009
- Building area:3,770 sq. ft.
- Lot area:9.94 Acres
- Construction Materials:Brick, Vinyl Siding
- Exterior Features:Rain Gutters
- Levels:One
Utilities
- Water:Public, Water Connected
- Sewer:Septic Tank, Sewer Connected
Finances and disclosures
- Price:$449,000
- Price per sq. ft.:$119.1
- Tax amount:$1,501
Features and amenities
- Appliances:Convection Oven, Dishwasher, Disposal, Dryer, Electric Water Heater, Gas Range, Ice Maker, Microwave, Refrigerator, Stainless Steel Appliance(s), Washer
- Laundry features:Dryer, Electric Dryer Hookup, Laundry Room, Main Level, Washer, Washer Hookup
- Amenities:Breakfast Bar, Ceiling Fan(s), Crown Molding, Entrance Foyer, High Ceilings, Open Floorplan, Pantry, Tray Ceiling(s), Vaulted Ceiling(s), Walk-In Closet(s)
Parking
- Total parking spaces:3
- Parking description:Attached Garage, Garage Door Opener, Garage Faces Side, Open
- Garage:Yes
- Garage spaces:2
- Carport spaces:3
New listings near 492 Joe Horton Road
- New
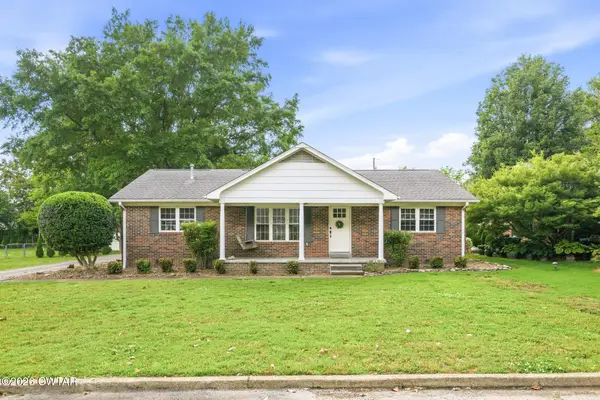 $315,000Active3 beds 2 baths
169 Dixie Street, Lexington, TN 38351
MLS# 2602423Listed by: EXIT REALTY BLUES CITY - New
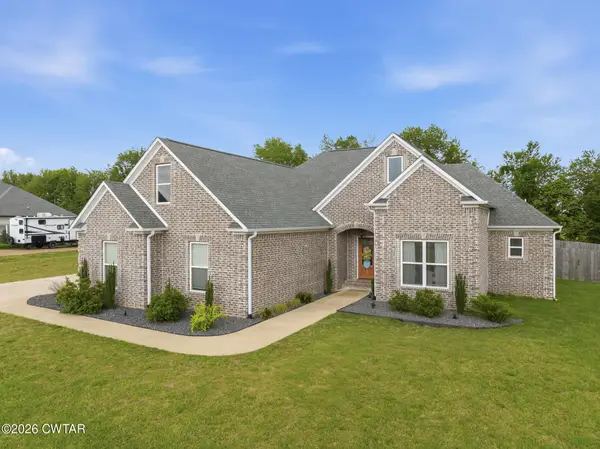 $414,999Active3 beds 2 baths
460 Connor Lane, Lexington, TN 38351
MLS# 2602421Listed by: EXIT REALTY BLUES CITY - New
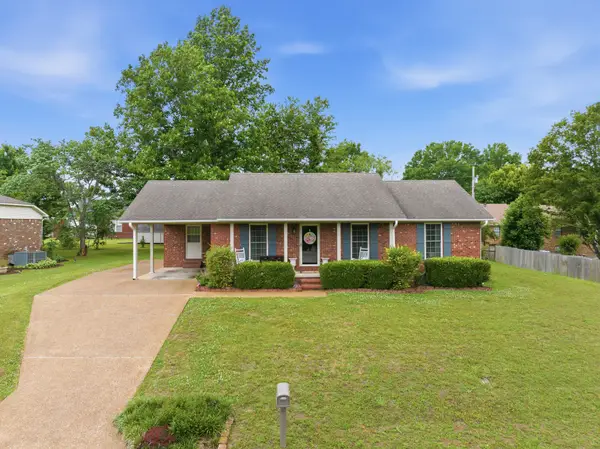 $242,500Active3 beds 2 baths1,170 sq. ft.
121 New Renfroe St, Lexington, TN 38351
MLS# 3219922Listed by: RE/MAX UNLIMITED - New
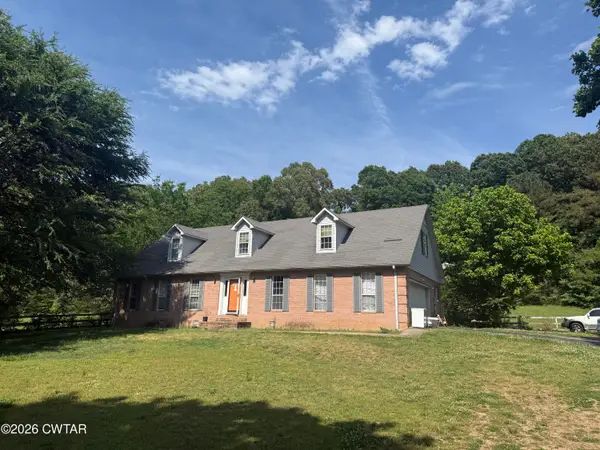 $324,900Active4 beds 2 baths
10 Jerri Ann Drive, Lexington, TN 38351
MLS# 2602404Listed by: CRYE-LEIKE PREFERRED REALTY - New
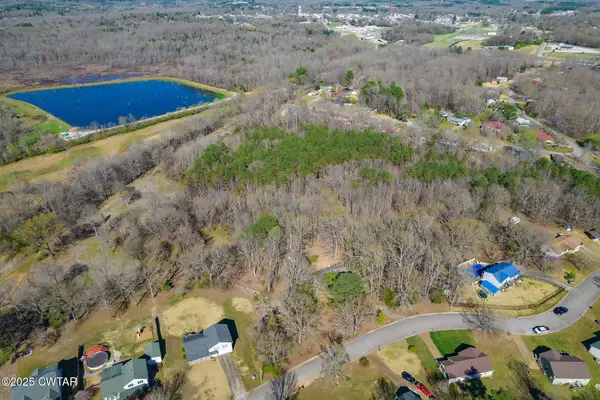 $49,900Active13.5 Acres
0 Dodd Street, Lexington, TN 38351
MLS# 2602395Listed by: TOWN AND COUNTRY - New
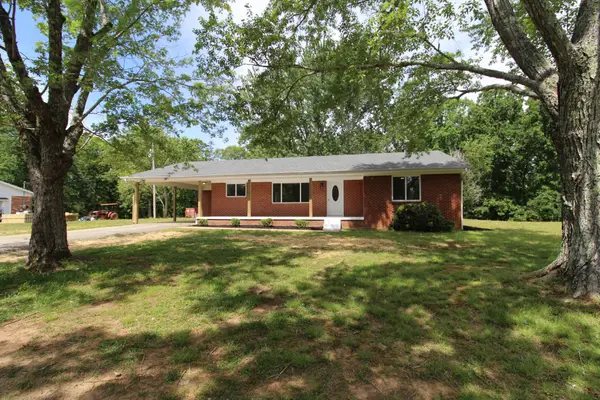 $267,500Active3 beds 2 baths1,549 sq. ft.
8795 Hwy 22 A, Lexington, TN 38351
MLS# 3217566Listed by: RE/MAX UNLIMITED - New
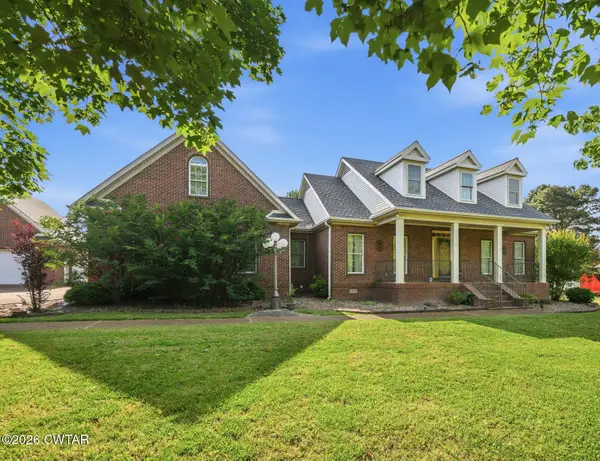 $499,900Active4 beds 3 baths
165 Beasley Drive, Lexington, TN 38351
MLS# 2602369Listed by: COLDWELL BANKER MCKEE REALTY - New
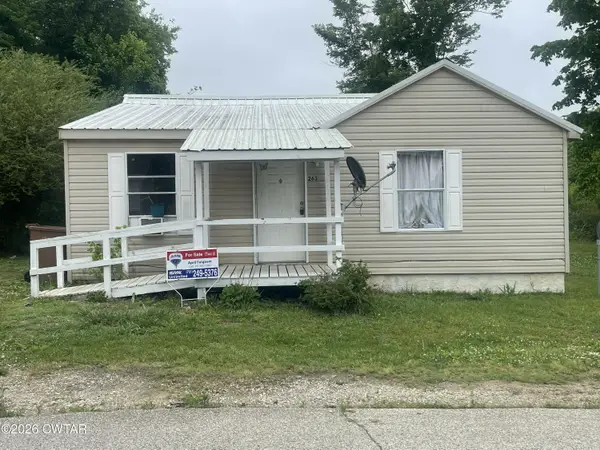 $60,000Active3 beds 1 baths
263 Reeves Street, Lexington, TN 38351
MLS# 2602339Listed by: RE/MAX UNLIMITED - New
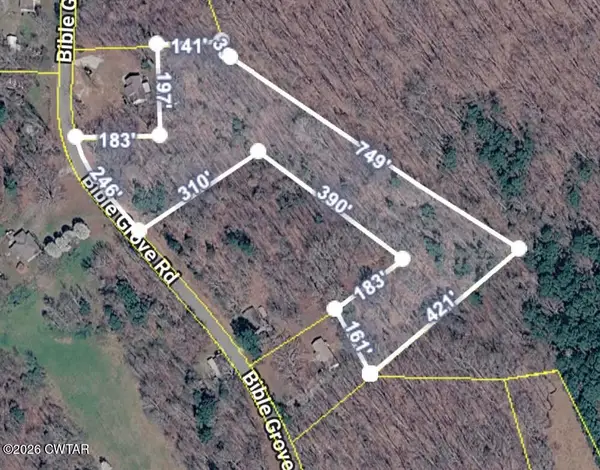 $25,000Active4.1 Acres
00 Bible Grove Rd Road, Lexington, TN 38351
MLS# 2602333Listed by: CRYE-LEIKE ELITE


Protect your home and budget from life's surprises with an Assurant Home Warranty, backed by a partner that supports you through every step of homeownership. Explore Plans.
©2026 Century 21 Real Estate LLC. All rights reserved. CENTURY 21®, the CENTURY 21 Logo and C21® are service marks owned by Century 21 Real Estate LLC. Century 21 Real Estate LLC fully supports the principles of the Fair Housing Act and the Equal Opportunity Act. Each office is independently owned and operated. Listing information is deemed reliable but not guaranteed accurate.