
8795 Hwy 22 A, Lexington, TN 38351
Local realty services provided by:CENTURY 21 Premier
8795 Hwy 22 A,Lexington, TN 38351
$267,500
- 3 Beds
- 2 Baths
- 1,549 sq. ft.
- Single family
- Active
Listed by: andrea crawford
Office: re/max unlimited
MLS#:3217566
Source:NASHVILLE
Price summary
- Price:$267,500
- Price per sq. ft.:$172.69
About this home
Just outside city limits... Completely remodeled brick home loaded with upgrades and ready for its new owner! This beautiful property features new flooring, updated lighting, and fixtures, quartz countertops, farmhouse sink, stainless steel appliances, and a modern open feel throughout. The spacious owner's suite offers its own private bath with an oversized tile shower featuring mood lighting, double closets, and private access to the deck for your own peaceful retreat. Outside you'll love the fresh landscaping and updated curb appeal that make this home stand out from the moment you arrive. Move in ready with all the modern touches buyers are searching for! Call today for additional information or to schedule your private showing.
Contact an agent
Home facts
- Year built:1975
- Listing ID #:3217566
- Added:1 day(s) ago
- Updated:May 23, 2026 at 02:21 PM
Rooms and interior
- Bedrooms:3
- Total bathrooms:2
- Full bathrooms:2
- Flooring:Tile
- Kitchen Description:Dishwasher, Microwave, Refrigerator
- Basement:Yes
- Basement Description:Crawl Space
- Living area:1,549 sq. ft.
Heating and cooling
- Cooling:Ceiling Fan(s), Central Air
- Heating:Natural Gas
- Central air:Yes
Structure and exterior
- Roof:Shingle
- Year built:1975
- Building area:1,549 sq. ft.
- Lot area:0.92 Acres
- Lot Features:Level
- Architectural Style:Traditional
- Construction Materials:Brick
- Exterior Features:Deck, Porch
- Levels:1 Story
Schools
- High school:Lexington High School
- Middle school:South Haven Elementary
- Elementary school:South Haven Elementary
Utilities
- Water:Public, Water Available
- Sewer:Septic Tank
Finances and disclosures
- Price:$267,500
- Price per sq. ft.:$172.69
- Tax amount:$449
Features and amenities
- Appliances:Dishwasher, Microwave, Refrigerator
- Amenities:Ceiling Fan(s), High Speed Internet, Walk-In Closet(s)
Parking
- Total parking spaces:2
- Parking description:Attached
- Carport spaces:2
 Copyright 2026 Realtracs Mls. All rights reserved. Realtracs Mls provides content displayed here (“provided content”) on an “as is” basis and makes no representations or warranties regarding the provided content, including, but not limited to those of non-infringement, timeliness, accuracy, or completeness. Individuals and companies using information presented are responsible for verification and validation of information they utilize and present to their customers and clients. Realtracs Mls will not be liable for any damage or loss resulting from use of the provided content or the products available through Portals, IDX, VOW, and/or Syndication. Recipients of this information shall not resell, redistribute, reproduce, modify, or otherwise copy any portion thereof without the expressed written consent of Realtracs Mls. NASHVILLE Member Broker: Renee Hunter
New listings near 8795 Hwy 22 A
- New
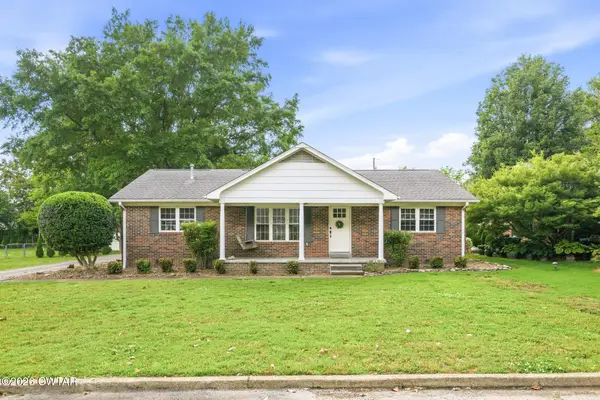 $315,000Active3 beds 2 baths
169 Dixie Street, Lexington, TN 38351
MLS# 2602423Listed by: EXIT REALTY BLUES CITY - New
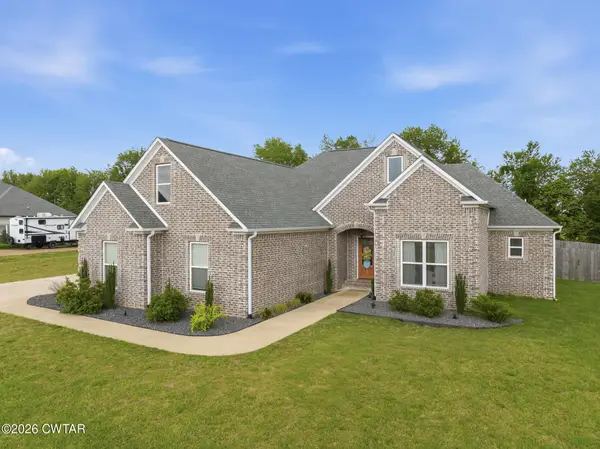 $414,999Active3 beds 2 baths
460 Connor Lane, Lexington, TN 38351
MLS# 2602421Listed by: EXIT REALTY BLUES CITY - New
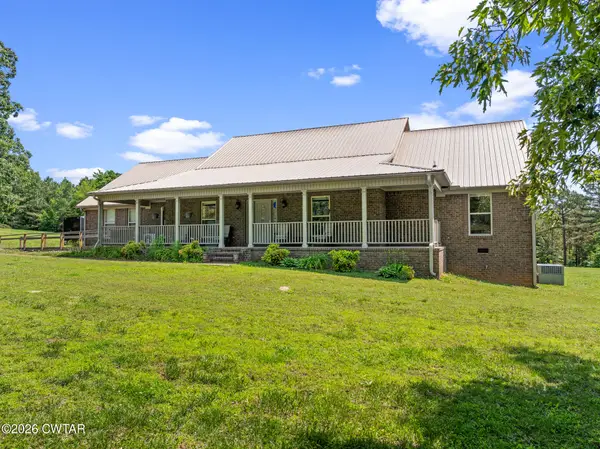 $449,000Active3 beds 4 baths3,770 sq. ft.
492 Joe Horton Road, Lexington, TN 38351
MLS# 2602414Listed by: RE/MAX UNLIMITED - New
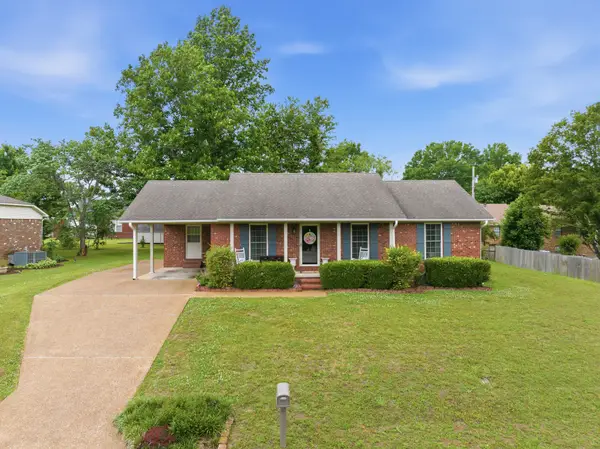 $242,500Active3 beds 2 baths1,170 sq. ft.
121 New Renfroe St, Lexington, TN 38351
MLS# 3219922Listed by: RE/MAX UNLIMITED - New
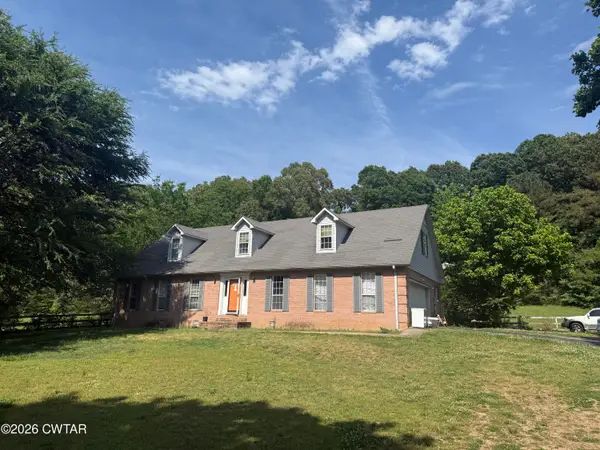 $324,900Active4 beds 2 baths
10 Jerri Ann Drive, Lexington, TN 38351
MLS# 2602404Listed by: CRYE-LEIKE PREFERRED REALTY - New
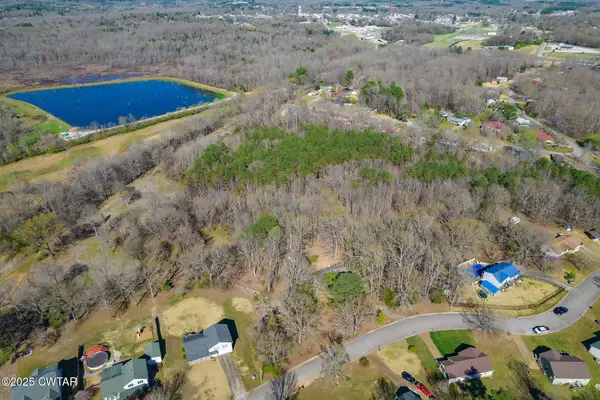 $49,900Active13.5 Acres
0 Dodd Street, Lexington, TN 38351
MLS# 2602395Listed by: TOWN AND COUNTRY - New
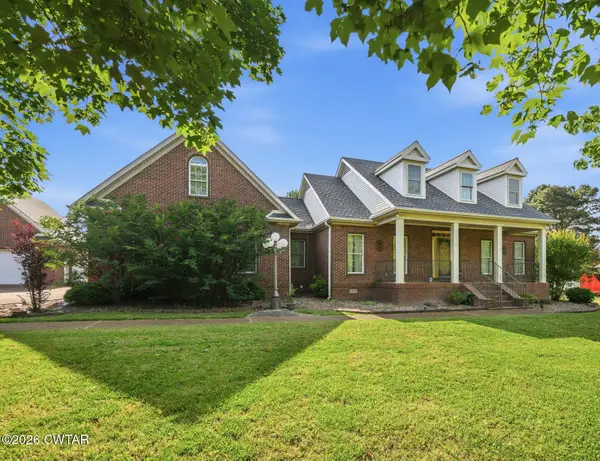 $499,900Active4 beds 3 baths
165 Beasley Drive, Lexington, TN 38351
MLS# 2602369Listed by: COLDWELL BANKER MCKEE REALTY - New
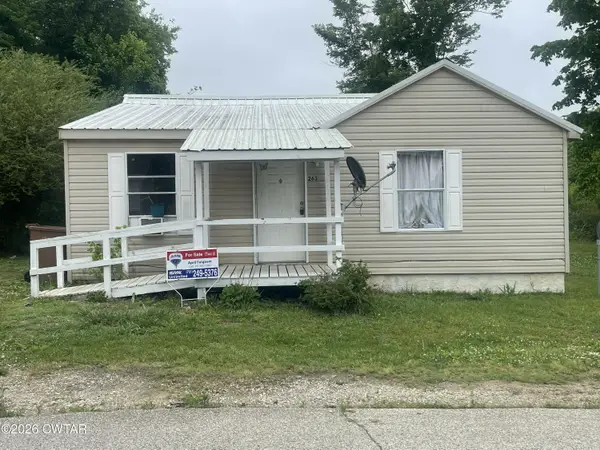 $60,000Active3 beds 1 baths
263 Reeves Street, Lexington, TN 38351
MLS# 2602339Listed by: RE/MAX UNLIMITED - New
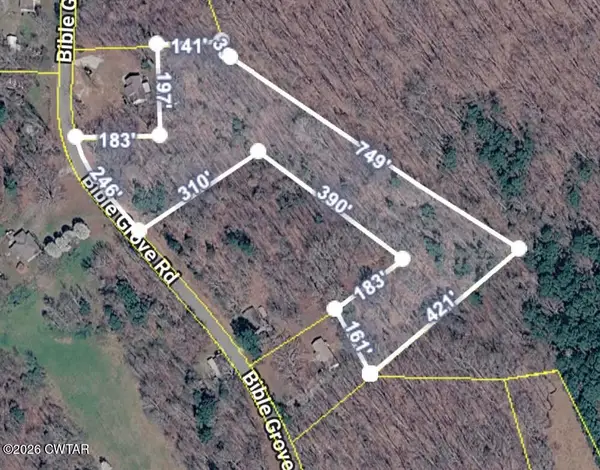 $25,000Active4.1 Acres
00 Bible Grove Rd Road, Lexington, TN 38351
MLS# 2602333Listed by: CRYE-LEIKE ELITE


Protect your home and budget from life's surprises with an Assurant Home Warranty, backed by a partner that supports you through every step of homeownership. Explore Plans.
©2026 Century 21 Real Estate LLC. All rights reserved. CENTURY 21®, the CENTURY 21 Logo and C21® are service marks owned by Century 21 Real Estate LLC. Century 21 Real Estate LLC fully supports the principles of the Fair Housing Act and the Equal Opportunity Act. Each office is independently owned and operated. Listing information is deemed reliable but not guaranteed accurate.